Living Room Furniture Pieces: Essentials and How to Choose


What good is a beautifully coordinated living room if the sofa leaves someone's feet dangling, the coffee table blocks the walking route, or the upholstery can't handle everyday use? Choosing living room furniture pieces starts with the people who'll use them, not a matching set or a photograph.
For homeowners in Freehold, Albany, Schenectady, and Troy, a useful room needs comfortable seating, reachable surfaces, safe storage, and enough space to move. Style matters, but the better purchase is the piece that fits the household, survives normal wear, and remains useful when needs change.
Essential Living Room Furniture Pieces and Sizes at a Glance
| Piece | Role in the Room | Typical Size |
|---|---|---|
| Sofa or sectional | Main seating and room anchor | Example sofa footprint of 78 in wide by 34 in deep; sectional footprint must include each module |
| Accent or lounge chair | Extra seating and conversation | 30–36 in wide |
| Coffee table | Surface between seats | Fit length between seating arms; choose height near the seat cushion |
| Side table | Lamp and drink surface | 20–26 in wide |
| Media console or TV stand | Holds the TV and equipment | Matches TV width, with full support beneath the stand |
| Storage or bookcase | Books, baskets and display | 24–48 in wide |
| Floor or table lamp | Layered light | Shade in proportion to table or stand |
| Area rug | Defines the seating zone | An 8 by 10 ft rug is a starting example for a sofa group, not a universal fit |
These dimensions are shopping starting points, not a room plan. For a concrete scale reference, the University of Illinois housing furniture specifications list a sofa measuring 78 inches wide by 34 inches deep by 33 inches high. Actual product measurements matter more than the category name, especially with deep seats, rolled arms, and reclining mechanisms.
A sectional adds another decision: orientation. A chaise can provide lounging space, but it can also close off the easiest route through the room. Separate seating usually offers more freedom when the layout changes.
Start with the piece that controls the layout
The sofa deserves the first decision because its footprint affects nearly everything else. In the global living-and-dining-room furniture market, sofas and sectionals generated 30.92% of revenue in 2025, making them the largest identified product segment, according to Mordor Intelligence's category analysis.
Tip Top Furniture & Mattresses brings 45-plus years of experience to its Freehold sales floor. That local experience is most useful when translating a room's measurements into a sensible buying order rather than selecting every piece at once.
- Choose the sofa first. Establish seating capacity, usable floor space, and the direction people will face.
- Add a useful table. Select a coffee table or side table according to reach and circulation.
- Provide reading light. A comfortable seat isn't complete if its occupant can't read there.
Accent chairs, decorative cabinets, and extra occasional tables can wait until the main arrangement works.
For households coordinating exterior maintenance with an interior refresh, Tony Painting's guide to painting your downpipes is a separate practical resource. Keeping those maintenance tasks distinct from furniture decisions helps prevent finish choices from taking priority over fit.
How to Size Sofas and Chairs for Comfort
The comfort test starts with the primary user seated, feet resting naturally, while another person measures from the floor to the underside of the knee. Compare that measurement with the occupied cushion height, not just the height of an empty showroom cushion. Soft filling can change the sitting position considerably.
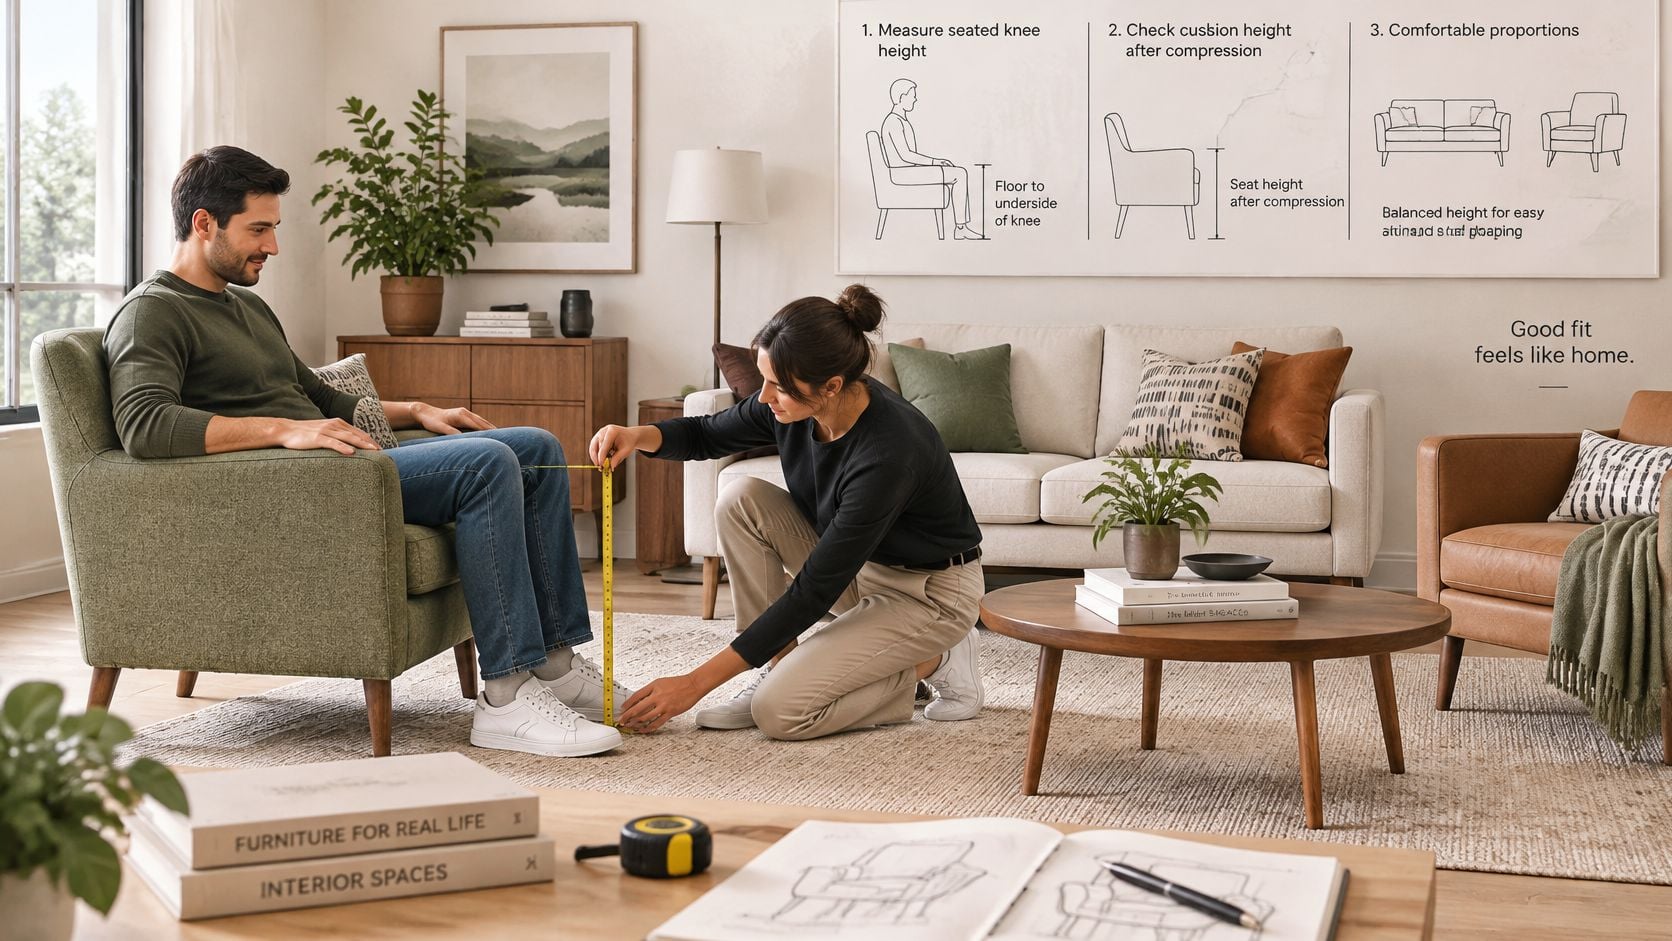
The following comparison draws its guidance values from Cornell University's seating notes and its population-specific benchmarks from a study of 383 university students, which proposed approximately 33.2 cm seat height, 43.6 cm seat width, 42 cm seat depth, and 55 cm backrest height.
| Measurement | Cornell Guidance | Study Benchmark |
|---|---|---|
| Seat height | Minimum 15 in | 33.2 cm, about 13 in |
| Seat depth | Fixed 16.5 in; adjustable 14–18.5 in | 42 cm, about 16.5 in |
| Seat width | 20–22 in for a clothed user | 43.6 cm, about 17 in |
| Backrest height | Evaluate support against the individual user | 55 cm, about 22 in |
These aren't interchangeable sofa specifications. The student study describes a particular population, while the Cornell guidance provides broader seating-design references. Neither removes the need for a personal fitting.
Check support rather than softness alone
An excessively deep seat prevents a shorter person from contacting the backrest without sliding forward. An overly high seat leaves the feet unsupported and can create pressure beneath the thighs. A cushion that feels inviting for a moment may still put the body in an awkward position.
A useful showroom test follows this sequence:
- Sit fully back. The pelvis should reach the back of the seat without a struggle.
- Check foot contact. Feet should rest securely rather than hang.
- Allow cushion compression. Remain seated long enough to judge the actual resting position.
- Confirm lower-back contact. Support shouldn't require pushing the hips forward or rounding the back.
Comfort rule: A sofa that fits the room but doesn't fit its regular users is still the wrong size.
Shallower seating can be easier to share across a mixed-height household. A deeper sofa may suit lounging, but loose pillows aren't always a dependable substitute for properly positioned support.
Older adults and people with mobility limitations should also test the armrests, cushion firmness, and frame stability while rising. The least mobile regular user deserves particular attention. For children and pets, easy-clean upholstery belongs on the shortlist, but cleaning convenience shouldn't compensate for poor seating fit.
Choosing Upholstery That Lasts Through Family Use
A common shopping mistake is comparing a Martindale score with a Wyzenbeek score as though both measure the same exposure. They don't. Martindale uses a figure-eight rubbing motion against a standard wool textile, while Wyzenbeek tests rubbing in the fabric's warp and weft directions.
Textile performance guidance from Kvadrat identifies approximately 20,000 Martindale cycles or 15,000 Wyzenbeek double rubs as a general contract-level benchmark, and approximately 40,000 Martindale cycles or 30,000 Wyzenbeek double rubs for heavy-duty upholstery.
- General contract benchmark: A useful reference point, but not proof that a fabric suits every busy household.
- Heavy-duty benchmark: A more cautious starting target for upholstery exposed to children, pets, and frequent use.
- Residential suitability: The fabric's intended application still needs confirmation, even when its abrasion number looks impressive.
Those are separate test benchmarks, not conversion formulas. A larger number on one method doesn't automatically make a fabric superior to another tested differently.
Abrasion resistance isn't the whole durability story
Pet claws can snag a loose weave without wearing through it by rubbing. Body oils can affect appearance, and inappropriate cleaning products can damage a finish. Seam construction, cushion movement, fiber composition, and weave tightness all influence how upholstery performs.
For daily family seating, a medium-to-heavy residential specification is more useful than choosing by color alone. In a home with children or pets, the heavy-duty benchmarks provide a sensible screening target, but no abrasion score makes upholstery claw-proof or stain-proof.
Maintenance also needs to suit the household's habits. Interiors by DeX's discussion of low-maintenance materials for Chennai interiors offers a useful broader perspective on choosing finishes for upkeep, although local climate and household conditions still need separate consideration.
Request the complete fabric specification
A retailer should be able to identify:
- Test method: Martindale or Wyzenbeek.
- Reported result: Cycles or double rubs, with the correct unit.
- Cleaning code: The permitted cleaning approach.
- Fiber composition: The material blend rather than a marketing description.
- Intended use: Residential or commercial application.
A sample should also be viewed beside the room's flooring and under its normal evening lighting. Texture and sheen can look quite different away from a bright display.
Tip Top's guide to choosing upholstery fabric provides a useful companion when narrowing those choices. The final selection should balance cleanability, feel, construction, and wear resistance, not reward the biggest test number.
How to Choose Living Room Pieces for Aging and Changing Needs
Who will use the room over the next decade, rather than only this season? A household may welcome an older relative, accommodate recovery after surgery, or discover that a favorite low sofa has become difficult to leave. Furniture should allow for those changes without making the room feel clinical.
A seat that's easy to enter isn't necessarily easy to exit. Firm support beneath the hips, graspable armrests, and a frame that doesn't shift under pressure deserve as much attention as reclining features.
Test the movement, not just the sitting position
The person who needs the most support should try the complete sequence of approaching, turning, sitting, and standing. If standing requires rocking repeatedly or pulling on a nearby table, the arrangement needs reconsideration.
- Armrests: Their position should allow a controlled push upward without forcing the shoulders into an awkward posture.
- Cushions: Support should remain predictable instead of collapsing around the user.
- Frames: Arms and joints shouldn't move when someone relies on them.
- Controls: Reclining or lift controls should be understandable and reachable from the occupied seat.
Tip Top's guide to choosing a recliner for back support can help organize the comparison. A powered mechanism still needs a personal trial; extra features don't guarantee a suitable sitting position.
Furniture that supports independence can look like ordinary, well-chosen furniture.
Leave room for the household to change
A walking route needs to accommodate the actual person and mobility aid, including turning and approach space. A narrow gap that allows an able-bodied adult to squeeze through shouldn't be treated as accessible.
Recliners need their full operating envelope checked, including footrest extension and any rear clearance specified for the model. Cords must stay out of travel routes.
Custom ordering can help when available configurations miss the household's needs, but dimensional changes must be confirmed for the specific model. Neutral upholstery, replaceable components, and a finish that can be repaired make later adjustments less disruptive. Easy-clean surfaces are particularly helpful when care needs increase.
Measuring Your Room and Doorways Before Delivery in the Capital Region
A sofa can fit against the wall and still fail to reach the room. Older homes around Albany, Schenectady, Troy, and Greene County may have enclosed stairs, offset doorways, or tight landings that aren't obvious in a floor-plan sketch.
A tape measure, painter's tape, graph paper, and photographs are enough to begin. Measurements should describe both the destination and the entire delivery route.
Follow a complete measuring routine
- Record every opening. Measure doorway width and height, then note trim, hinges, and anything that reduces the usable opening. Include halls, stairwells, landings, and sharp turns.
- Map the room's fixed features. Mark windows, radiators, fireplaces, built-in shelves, outlets, and doors with their swing direction.
- Mark the main walking route. Preserve a usable connection between entrances and regularly used areas. Mobility aids need their own real-world clearance check.
- Record each target piece. Include overall width, depth, and height, plus reclined or sleeper dimensions where relevant.
- Tape the footprints. Leave the outlines in place through ordinary household activities. Open nearby doors and walk the usual routes.
Tip Top's room-measuring guide for furniture can help turn those notes into a shopping reference. Photographs are particularly useful for details that a sketch misses, such as a handrail projecting into a stairwell.
A sofa example that exposes the problem
Consider a hypothetical 90-inch sofa. It needs at least that much uninterrupted wall length if it's going against the wall, but the overall width already includes its arms. Any desired walking route beside it requires additional space.
The delivery question is different. A sectional module may be short enough for the wall yet too bulky to rotate through a narrow entry, especially when a second wall sits directly opposite the doorway.
- Check packaged and assembled dimensions. They may not be identical.
- Confirm removable parts. Legs or backs should only be removed when the product permits it.
- Share route details early. The delivery team needs to review stairs, elevator access, door clearances, and turning space before the delivery appointment.
A measured doorway is valuable precisely because it can rule out an otherwise appealing choice before money and delivery arrangements are committed.
Arranging Coffee Tables, Seating and TV Distance
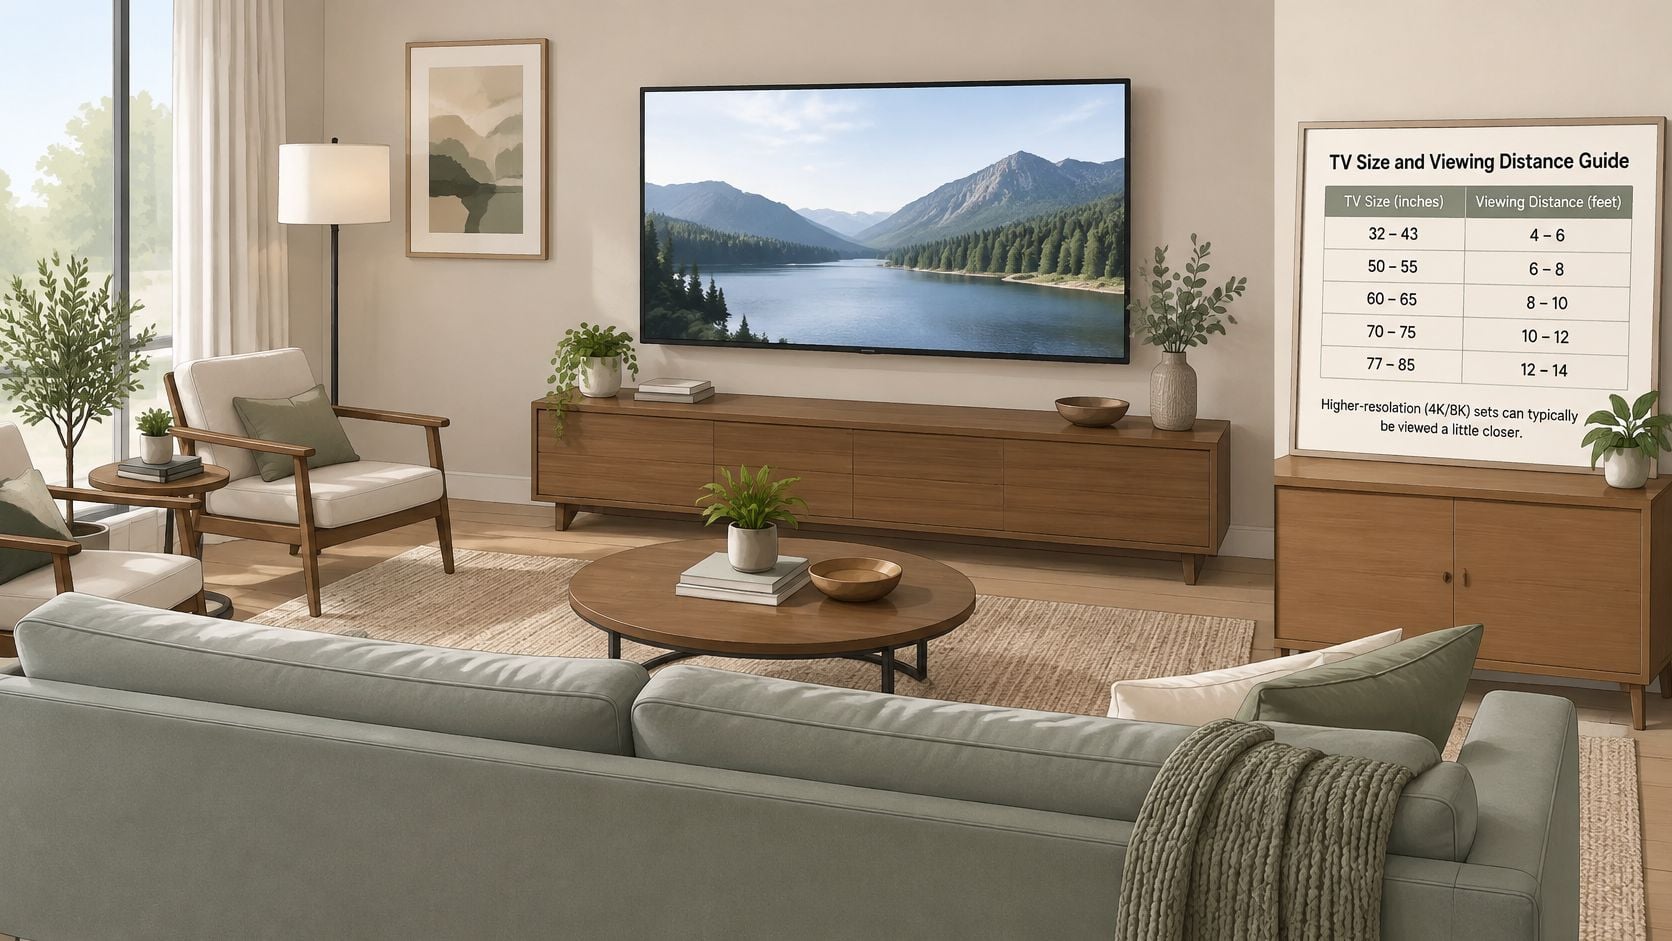
A sofa can look right on a floor plan and still leave people squinting, leaning, or talking across a gap that feels like a hallway. Set the television distance first, then fit the coffee table to the people who will reach it.
| TV Screen Size | Recommended Distance From Sofa |
|---|---|
| 36 inch | 5 feet |
| 42 inch | 6 feet |
| 50 inch | 7 feet |
| 60 inch | 8.5 feet |
| 70 inch | 10 feet |
Start at roughly 1.7 times the screen diagonal. That puts a 60-inch set near 8.5 feet. Move closer or farther for eyesight, the programs you watch, and how high the screen sits. A sharper picture holds detail at a shorter range, and eye comfort still decides whether that seat works for a full evening.
Position the reachable surfaces next
The Interior Designers Institute's space-planning guidance recommends approximately 14–18 inches between a sofa and coffee table, with conversation seating no more than roughly 8–10 feet apart. Those gaps suit average reach. A deeper sofa, a power recliner, or a lift chair changes the usable distance, so measure from the seated knee or the arm, not from the front rail on a drawing.
The coffee table should serve the seats. A person should set a drink down without standing or folding forward at the waist. In a narrow living room with the television on the short wall, sofa depth uses the room first. What remains in front of the cushions is the table zone, and the main walking path should stay outside it. A bulky square table often blocks knees and traffic. A narrower rectangle, or a rounded piece with a smaller footprint, usually clears both.
Hold the seating group together
An open plan tempts people to push chairs out to the walls. Sightlines to the television may improve, and conversation gets worse once faces sit past about 10 feet. Keep one defined group. A rug under the front legs of the sofa and chairs marks that group, while the cross-room route stays clear of the viewing seats.
When an existing table already fits the 14–18 inch gap and the frame is still solid, Quote My Wall's example of upcycling an apothecary table with vinyl wraps is a finish change that keeps the size you already have.
Tip Top's living room furniture arrangement guide is a practical way to test sofa, chair, and table placements against these distances before you buy. Then sit the arrangement: recline, reach for the table, and check the screen from the seat you will use.
Storage, Lighting, Rugs and Tip-Over Safety
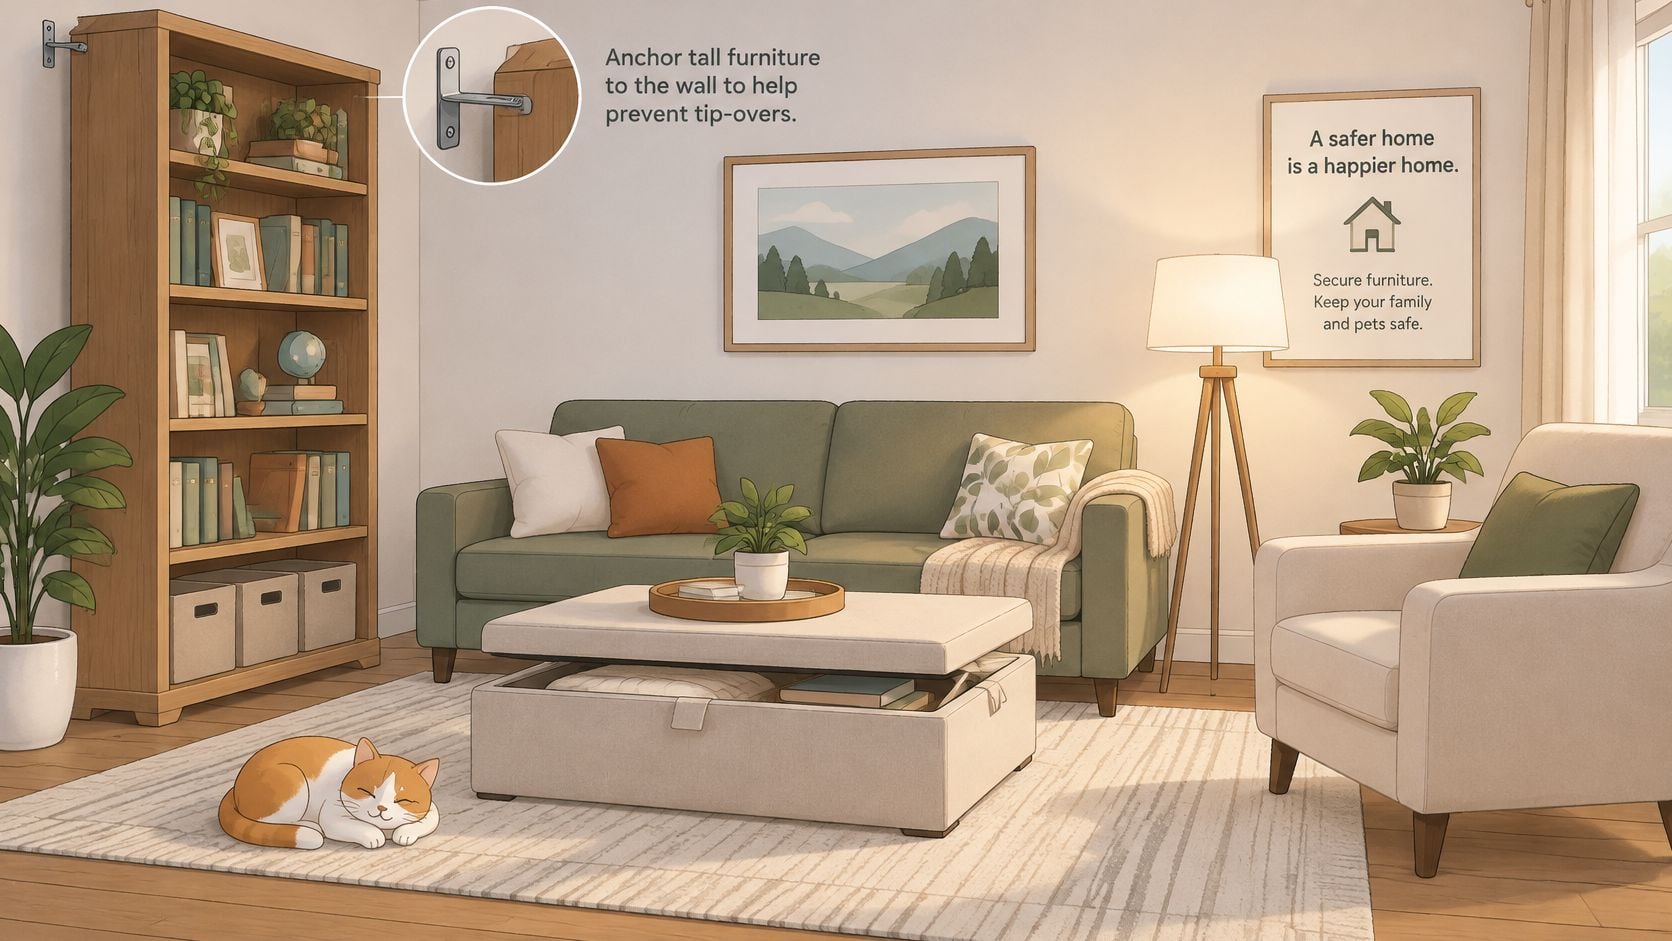
A child is injured by a furniture tip-over approximately every 43 minutes, and more than 9 out of 10 tip-over deaths occur in the home, according to Children's Hospital of Pittsburgh's tip-over safety guidance. A media console or bookcase needs a stable base and a wall anchor, not only a finish that matches the sofa.
The hospital recommends these precautions:
- Anchor furniture to the wall. Use hardware appropriate for the furniture and wall construction.
- Keep heavier box-style televisions low. The supporting furniture should be stable and suited to the load.
- Position the television back. When anchoring isn't feasible, pushing it as far back as possible is a precaution, not an equivalent substitute for secure anchoring.
Choose storage for its loaded condition
An empty bookcase can feel solid and still shift once books, baskets, and a lamp sit on the upper shelves. Heavy contents belong low. Drawers should not become steps.
Width is only a style check. The console also has to carry the television's base and weight. Closed cabinets hide everyday clutter, but the door needs a clear swing. A door that strikes the sofa arm turns that cabinet into decoration.
Before you buy a tall piece, press lightly on the upper edge. Rocking is a reason to pass. I would skip a piece that moves under that light press, even when the finish is the one you wanted. Do not tip furniture on purpose to test it. A piece that stands still on display can still need anchoring against your wall at home.
Make light and rugs support daily use
Layered lighting splits the work three ways: ambient light for the room, task light for reading, and accent light for a shelf or artwork. A brighter ceiling fixture over the middle of the room still leaves a book in your lap dim.
Set a floor lamp just behind the chair arm, with the bottom of the shade near eye level when you are seated and the switch within easy reach. Keep the base and cord off the walking path.
Tip Top's guide to living room lighting shows how those three layers fit around a seat, including where the lamp belongs relative to the reader.
On rugs, flat edges and a pad that stops sliding matter for daily safety. A curled corner catches a foot, and a pad that bunches under a door wears the rug and fights the swing. Check stability, cords, and loose edges on their own, even when the room already looks tidy.
Plan Your Living Room Pieces Before You Visit Freehold
A hallway photo can change the sofa you buy. When the stair turn or the front door is tighter than the living room wall, a three-seat sofa that fits the room may never reach it. Put that photo in the buying file with the wall measurements, the fabric the household will live with, and a note on who needs the firmest seat. Color samples alone do not settle those limits.
The lowest sticker price is not always the lowest long-term cost. A sofa with cushions you can replace, or a table whose finish can be repaired, can stay in service after a less serviceable piece has to be replaced. Judge that staying power by the frame, the support under the seat, and whether parts can still be ordered years later.
Check what can be maintained
Use a short lifetime-value list on the sales floor. Sizing, fabric performance, and layout already have their own checks earlier in this guide, so bring those notes instead of starting over. The list below is for what happens after year five:
- Frame construction: Identify the materials, joints, and structural support.
- Replaceable cushions: Confirm whether replacement inserts can be obtained.
- Finish repair: Ask how scratches or worn areas can be addressed, and what that work typically costs.
- Hardware availability: Consider hinges, handles, reclining components, and controls.
- Warranty terms: Read exclusions, care obligations, and the claim process.
- Future use: Consider whether the piece could be resold, donated, or moved elsewhere in the home.
A solid-wood table can be a good candidate for refinishing. Upholstery is worth re-covering when the frame is still square and the support still holds. Price the repair, and confirm the parts are stocked, before you treat repair as the cheaper path.
Turn the checklist into a purchasing sequence
Choose the main seat first, using the comfort and fit checks from earlier in this guide, including the delivery-route photos. Tables, media storage, and décor come after that seat clears the doorway and the daily walking paths.
Family-owned Tip Top Furniture & Mattresses has served the area since 1978, with Professional Design Services available since 1984. Its 35,000-square-foot Freehold showroom brings furniture, flooring, bedding, and window treatments together, supported by a selection from more than 50 trusted manufacturers.
The Living Room collection includes sofas, sectionals, chairs, tables, power lift chairs, recliners, and sleeper sofas. Other paths include custom orders when a stock size misses the layout, USA-handcrafted solid-wood Amish furniture, Clearance Corner pieces with deep discounts (confirm what is on the floor), and financing terms to read before you sign. Flooring and USA-made mattresses, including a bed-matching system, sit in the same building when the living room is part of a larger project.
Design consultants can walk a hard layout with you before separate purchases pile up. Albany-area households should bring measurements, the name of the person who needs the most support, and photos of every turn on the delivery route.
Tip Top Furniture & Mattresses offers living room seating, tables, storage options, and personalized design help for homes across the Greater Albany Capital Region. Visit Tip Top Furniture & Mattresses at the Freehold, NY showroom with room measurements and delivery-route photos to compare comfort, construction, and fit before choosing.