8 Living Room Furniture Layout Ideas for 2026


Does a living room need to support conversation, television viewing, family activities, entertaining, or several functions at once? If the answer is “all of them,” buying the largest sofa available probably isn't the best place to start.
The strongest living room furniture layout ideas begin with traffic flow, a clear focal point, and the way people use the room. A fireplace, television, window view, staircase, doorway, or architectural feature can determine the arrangement before a single chair is selected. Room dimensions matter just as much, especially when a current trend favors deeper, lower-profile seating that can overwhelm a compact room.
The eight layouts below address real household needs, from conversation-first gatherings and open-plan zoning to media rooms, minimalist spaces, and eclectic homes. Each arrangement has a practical advantage and a trade-off. A plan that works beautifully in a spacious Albany-area farmhouse may block circulation in a smaller Freehold home.
Tip Top Furniture & Mattresses is a family-owned Freehold showroom serving Albany, Schenectady, Troy, Greene County, and the surrounding Capital Region since 1978. Homeowners can test proportions with the room planning guide from Lewis and Sheron, use Tip Top's free online Room Planner, or ask professional design consultants, available since 1984, to help coordinate furniture, décor, and flooring.
1. The Conversation Pit Layout
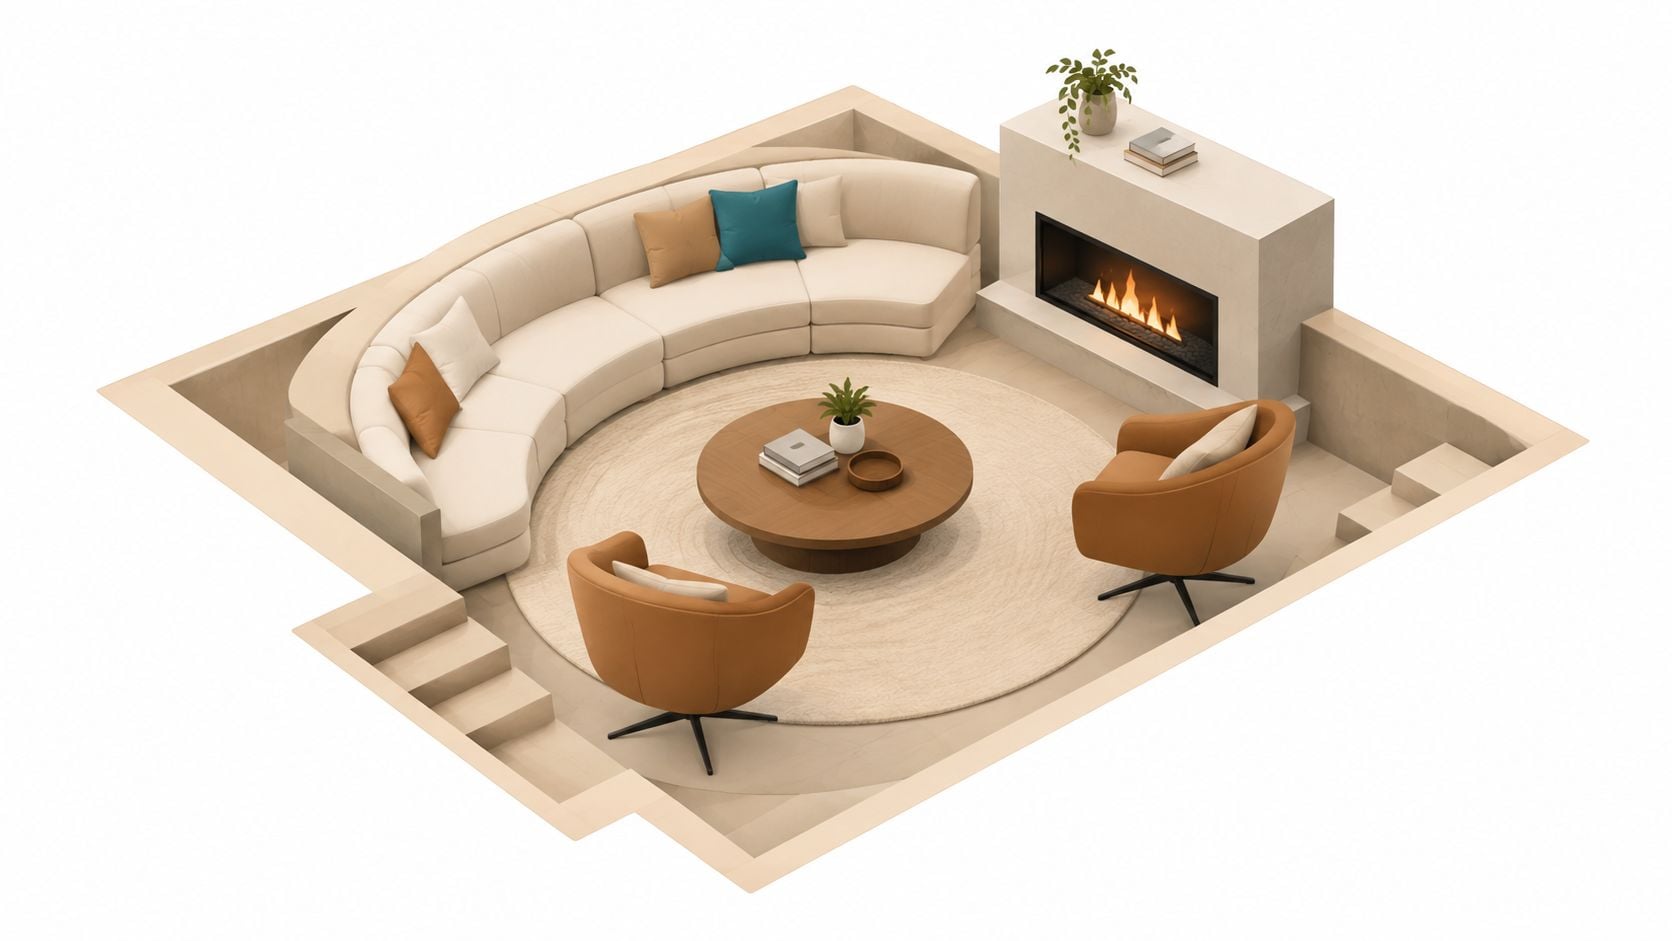
A conversation-first room turns seating inward instead of pointing every chair at a screen. Sofas, chairs, and ottomans form a circular or semi-circular arrangement around a coffee table, fireplace, or another shared focal point. This works especially well for families who value face-to-face interaction, relaxed evenings, and entertaining without making the television the room's only destination.
A curved sectional can create the central embrace in a mid-century-inspired living room. In a contemporary family space, modular seating and swivel accent chairs make it easier to turn toward guests, a fireplace, or a television when needed. In an Albany-area farmhouse, two chairs facing a fireplace can create a warm gathering point without requiring a formal, symmetrical room.
How to keep the circle comfortable
Start with a sectional from Tip Top's living room collection, then add two coordinating accent chairs or swivel rockers to complete the arrangement. A substantial coffee table should feel large enough to serve everyone without forcing people to lean across the seating.
- Face the focal point inward: The fireplace or coffee table should connect the seating rather than sit awkwardly outside the group.
- Use custom upholstery strategically: A selected fabric, finish, or cushion style can make curved or modular seating feel intentional.
- Protect the pathways: Entry routes should remain open around the conversation cluster. A beautiful seating circle fails if guests must weave through it to reach another room.
A room doesn't need a television-free lifestyle to benefit from this plan. Swivel chairs can face the conversation group during gatherings and turn toward the screen during movie nights. Tip Top's guide to uncommon furniture arrangements that work wonders offers another way to think beyond the standard sofa-against-the-wall arrangement.
Practical rule: The seating should make it easy for people to see one another without twisting their bodies or shouting across the room.
2. The Floating Furniture Arrangement
Floating furniture defines an open room without building walls. The sofa sits away from the perimeter, creating a living area within a larger living-dining-kitchen flow. This layout suits open-concept homes, modern lofts, converted industrial spaces, and modern farmhouse interiors common in Greene County and the Albany suburbs.
The main benefit is definition. A sofa can separate the living area from a dining table or kitchen island while keeping sightlines open. The disadvantage is that every side of the furniture becomes visible, so the back of the sofa, nearby tables, and cable management need to look finished.
Build a zone that feels intentional
A large area rug gives the floating arrangement a visual boundary. The front legs of the main seating should relate clearly to the rug, and the rug should be large enough that the arrangement doesn't look like a collection of unrelated pieces. A console table behind the sofa can add storage, lighting, and a finished transition between zones.
Leave a deliberate route around the furniture instead of allowing people to cut through the seating area. Primary routes between entry points, seating, and other high-traffic destinations need particular attention. A computational circulation study places comfortable single-person passage around 700 to 760 millimeters and two-person main paths around 1050 to 1200 millimeters, supporting the practical recommendation to preserve about 1.05 meters on primary routes (circulation guidance for living room planning).
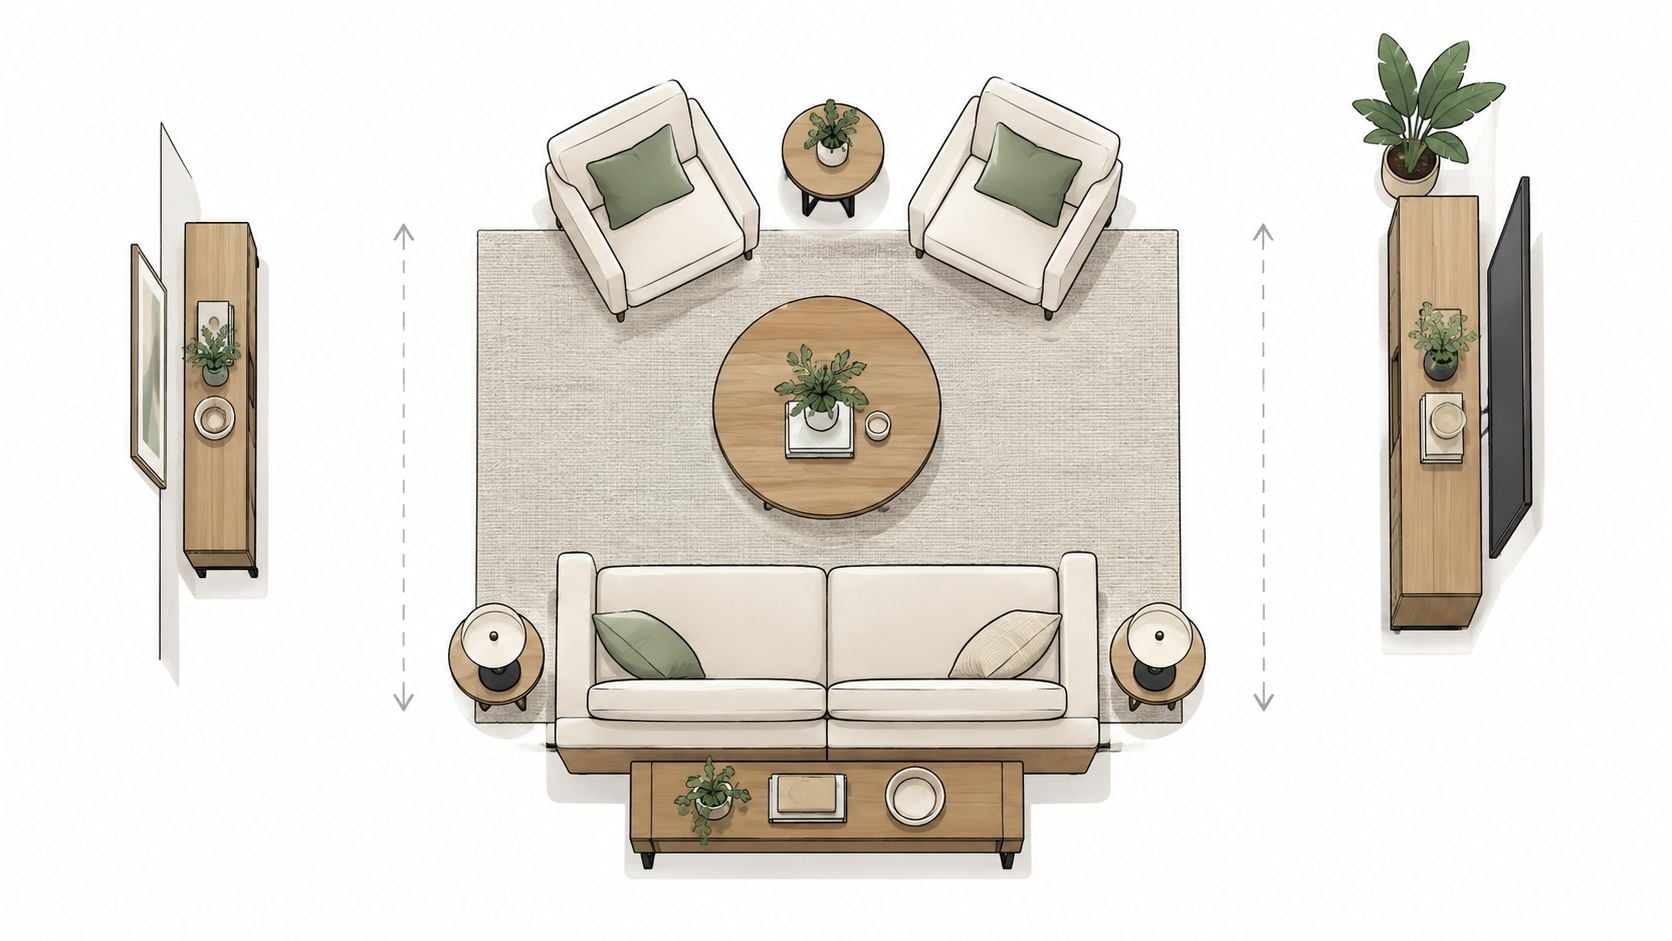
- Anchor the center: Use a rug, coffee table, and coordinated accent tables to make the floating zone feel like one room.
- Check every sightline: The arrangement should welcome people approaching from the foyer, kitchen, dining area, and exterior doors.
- Test the traffic lanes: Tip Top's room layout planning guide can help homeowners compare arrangements before moving heavy furniture.
Floating sofas work best when the room has enough depth to accommodate circulation behind and beside them. In a narrow room, pulling furniture forward may create a cramped passage and leave an unusable strip behind the sofa. In that case, anchoring one side to a wall can be more effective.
3. The L-Shaped Sectional Layout
An L-shaped sectional uses a corner efficiently while providing generous room for lounging. It's a natural fit for family rooms, entertainment-focused spaces, casual farmhouse interiors, and multifunctional rooms where one household member may be relaxing while another reads or works nearby.
The shape creates an immediate seating hierarchy. The longer side can face a television or fireplace, while the return closes the arrangement and gives someone a comfortable place to stretch out. That same return can become a circulation problem if it projects into a doorway or cuts across the room's most useful route.
Choose the direction and scale carefully
Measure the room before choosing the sectional configuration. The plan should account for doors, windows, radiators, fireplaces, staircases, and the direction of traffic. A chaise on the side the household naturally uses can make the room more comfortable, but the wrong orientation may block the best entrance or interrupt access to a window.
Tip Top's custom sectional options allow homeowners to select a suitable fabric and finish rather than forcing the room to accommodate a poorly scaled stock piece. Storage within the sectional can also help Capital Region families keep throws, games, and everyday items contained.
- Match the table to the sofa: A large coffee table should have enough visual weight for the sectional without making the center difficult to move around.
- Keep movement possible: Leave room to pass around the open end of the L, especially when the sectional sits near a media console.
- Use texture with purpose: Throw pillows and blankets can soften a neutral sectional, but too many loose items may reduce usable seating.
- Test before ordering: The free Room Planner can show whether the chaise or return creates a pinch point.
The sectional buying guide from Tip Top is useful for comparing modular flexibility, upholstery choices, and room fit. A compact space often benefits from a shallower, cleaner-lined sectional instead of copying the deep, sculptural furniture shown in large trend-focused rooms.
4. The Two-Sofa Layout
Two sofas facing each other create a composed room for conversation and entertaining. The arrangement gives guests personal seating rather than placing everyone on one long sofa, and it works particularly well in formal living rooms, historic Capital Region homes, and larger rooms where a single sectional would leave the plan feeling one-sided.
The central coffee table or low ottoman becomes the connector between the sofas. Seating should remain close enough for relaxed conversation, with the general design guidance of 3.5 to 10 feet between seating providing a useful comfort range (furniture placement guidance). The exact distance depends on the room, the seat depth, and whether the arrangement also needs to support television viewing.
Make symmetry feel lived in
Matching sofas create a cohesive, designer-curated look. Two different sofas can feel more relaxed, but they should share a visual relationship through upholstery tone, leg finish, silhouette, or scale. Accent tables beside each sofa give guests a place for drinks and lamps, while paired floor lamps can frame the arrangement without filling the center.
A neutral ottoman adds flexibility when extra foot support is useful. Artwork, mirrors, or an accent wall behind one sofa can create a visual connection across the room, particularly when the sofas aren't identical.
This layout isn't ideal for every television-centered household. People seated with their backs to the screen may constantly turn around, and a narrow room may not have enough width for two full sofas plus a useful passage. Before ordering, homeowners can use the Room Planner and review design tips for effortless entertaining to decide whether the room should prioritize guests, daily lounging, or both.
Conversation seating should face people first. If the television remains the dominant focal point, a two-sofa arrangement may look elegant but function poorly.
5. The Media-Centric Layout
A media-centric living room organizes every major piece around a television, projector, or entertainment console. It suits families who watch movies, play games, follow sports, or use the living room for shared screen time, while still allowing the room to look considered rather than improvised.
The television wall becomes the primary focal point. Seating should offer clear sightlines, and the media console needs enough capacity for equipment, remotes, games, and cable management. An L-shaped sectional can provide a strong foundation, while recliners, power chairs, and ottomans give household members different ways to sit comfortably during longer viewing sessions.
Balance viewing with everyday comfort
A screen mounted too high can make the room feel uncomfortable, even if the wall looks dramatic. A sturdy media console or built-in solution can keep components organized and reduce visual clutter. An accent wall behind the screen may draw attention to the media area, but decorative elements shouldn't compete with the image.
Side tables near each main seat make room for beverages and snacks. Cable routing should be planned before furniture arrives, particularly when the television is mounted away from the wall outlet. Custom furniture options can help coordinate the media console, seating upholstery, wood tones, and storage.
- Check the sightlines: Every regular seat should have a usable view without forcing people to sit at an angle.
- Protect the pathways: Don't place a chaise or recliner where it blocks access to the entry or another activity zone.
- Plan equipment storage: Open shelving may be convenient, while drawers and closed compartments create a calmer appearance.
- Preview the room: Tip Top's guide to calculating sofa and television placement can support the planning process.
That image URL has already been used above, so a second media image isn't necessary. For inspiration, homeowners can also review a portfolio of modern television units and living room partitions, focusing on the relationship between storage, screen placement, and the rest of the room.
6. The Activity Zone Layout
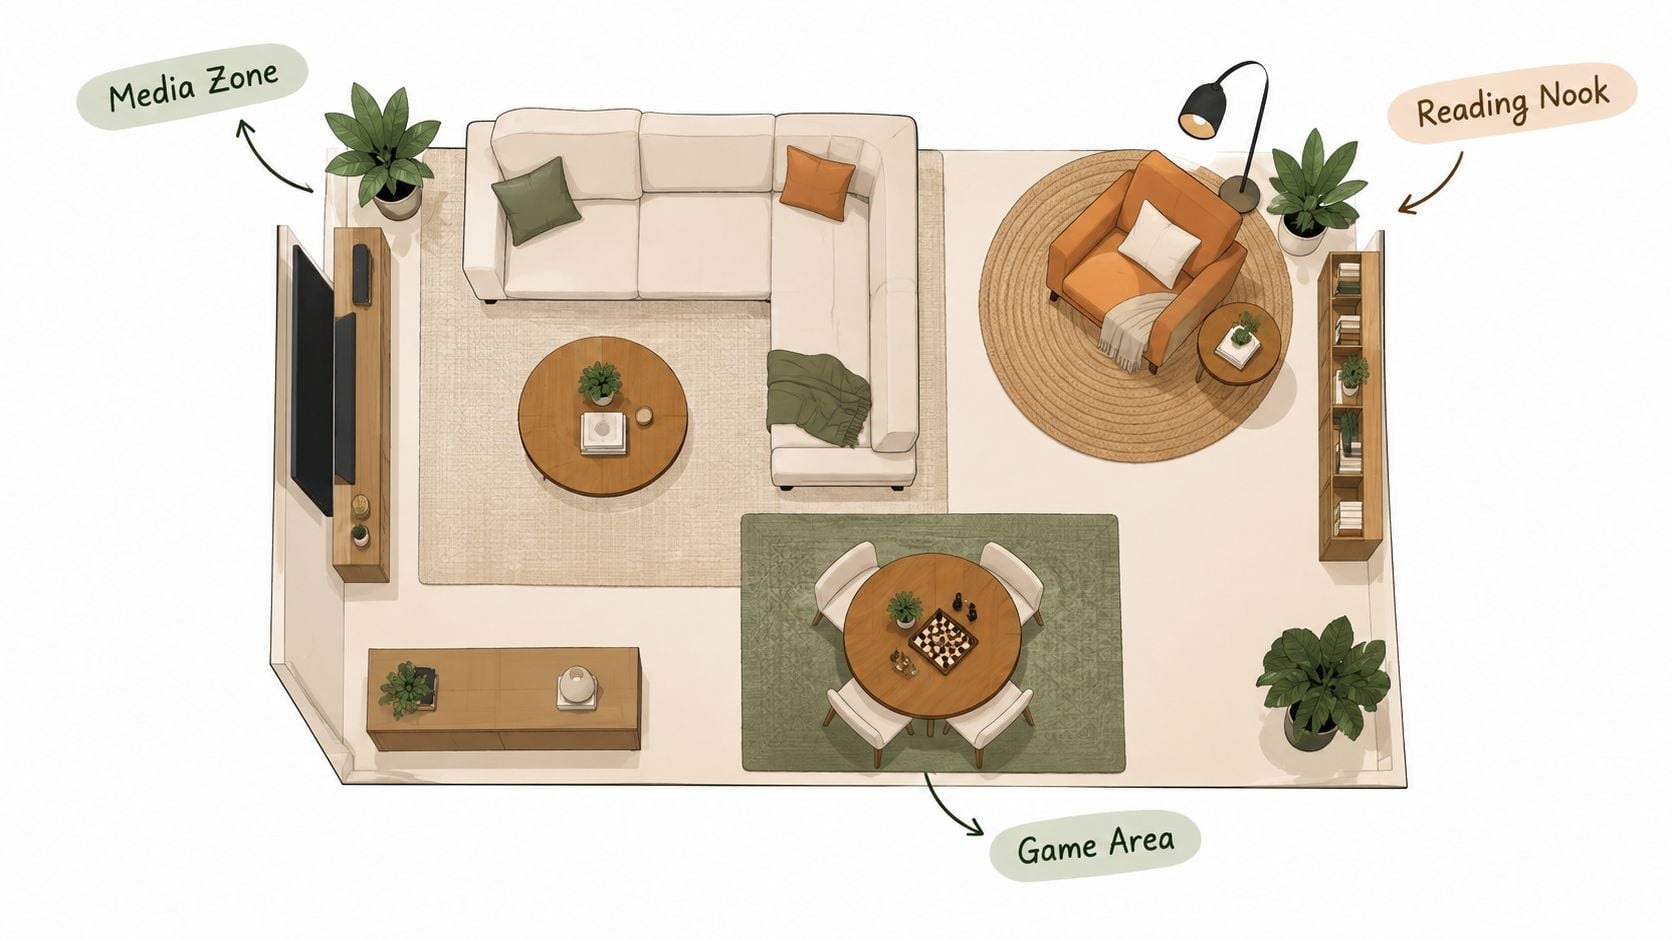
Does one living room need to support reading, games, conversation, television, and quiet time? An activity-zone layout gives each use a clear place while keeping the household connected. It suits multigenerational families, households with different schedules, open-plan Capital Region homes, and lofts where one room handles much of daily life.
Start by listing the activities the room must support. A reading nook needs a comfortable chair, a small table, and focused light. A game area needs a durable surface and enough room to pull out chairs. A conversation group should face inward, with the screen kept from becoming the automatic focal point.
Build around one anchor. Use the largest piece, such as a sectional or sofa, to establish the main zone. Then orient smaller pieces toward a secondary focal point, such as a window, fireplace, bookcase, or activity table. Furniture should create separation through direction and scale, not block access between zones.
Keep traffic at the edges. Leave a clear route between the entry, major seating, and adjoining rooms. Place low storage or the back of a sofa along a boundary where it can define the area without making the room feel divided.
Give each activity its own footprint. Rugs can mark boundaries, but their colors and textures should relate across the room. A chair angled toward a lamp can distinguish a reading corner more naturally than a straight row of furniture. Brighter task lighting supports reading and games, while warmer ambient light suits conversation.
Storage works best near the activity it serves. Keep games close to the table, reading materials beside the chair, and everyday supplies where they can be reached without crossing the room. Coordinated upholstery, wood finishes, artwork, and plants keep separate areas visually connected.
A benchmark of indoor layouts reports an average of 13.42 furniture instances per living room scene and uses Occupancy Ratio to compare how much floor area furniture covers (indoor-layout benchmark). Homeowners do not need to copy that figure. The practical lesson is to balance visual richness with usable circulation.
Tip Top's Room Planner can test zone sizes before purchases are made. For homes in Freehold and the Greater Albany Capital Region, professional design services can coordinate furniture, flooring, window treatments, and décor so each activity has a purpose without making the room feel fragmented.
7. The Minimalist Modern Layout
Minimalist modern rooms depend on selection, proportion, and breathing room. A neutral sofa, one or two accent chairs, a solid wood table, and purposeful storage can create a calm setting while keeping daily life practical.
The style can take several forms. Scandinavian-inspired rooms pair natural wood with restrained color. Japanese-influenced interiors focus on simplicity and function. Contemporary lofts may balance sparse furnishings with exposed brick, while modern farmhouse rooms often combine whitewashed wood and neutral upholstery.
Let quality replace quantity
Start with the sofa, since it sets the scale for the rest of the room. Choose durable neutral upholstery and a shape that leaves clear routes around the seating area. Tip Top's custom options allow the finish and fabric to suit the household instead of forcing the room into a generic showroom palette.
Amish furniture adds warmth without decorative excess. Handcrafted in the USA from solid wood, these heirloom-quality pieces can provide storage and lasting craftsmanship. A solid wood console with drawers can hide everyday clutter. Open shelving should display only objects that support the room's function or add genuine character.
Use the following checks while planning:
- Choose substantial essentials: One well-proportioned coffee table usually serves better than several small tables.
- Use natural materials: Solid wood, natural-fiber rugs, linen upholstery, and woven accents bring depth to a restrained palette.
- Edit the walls: A small group of impactful artworks gives the room focus without filling every surface.
- Keep corners open: Unoccupied space clarifies circulation and gives major pieces room to stand out.
- Add texture instead of clutter: Varied wood grain, fabric, and rug textures prevent neutral finishes from feeling flat.
A bonsai or carefully selected plant can provide a living focal point while preserving the room's simplicity. The guidance on combining bonsai with interior décor can help homeowners place natural elements with restraint. Tip Top's Room Planner can test furniture scale and spacing before purchases, while professional design services can refine layouts for homes in Freehold and the Greater Albany Capital Region.
8. The Eclectic Bohemian Layout
Does your living room need to support different habits, styles, and generations at once? An eclectic bohemian layout suits households that read, host friends, display collected objects, or combine living and work in one room. Its relaxed appearance still needs a clear plan.
Start by choosing one strong focal point, such as a patterned rug, distinctive sofa, gallery wall, or substantial wood cabinet. Arrange the main seating toward it, then let smaller pieces build personality around that anchor. A solid wood Amish piece from Tip Top's collection can provide visual weight beside vintage furniture, painted finishes, woven textiles, and globally inspired accessories.
Use the room's traffic pattern to set limits. Keep a direct route between the entry, doorway, and frequently used storage. Place occasional chairs at angles for flexible conversation, but check that their position does not narrow the walking path. A low ottoman can serve as a footrest, extra seat, or casual table for a family room that changes throughout the day.
Color repetition brings order to varied furnishings. Carry two or three recurring shades through cushions, artwork, rugs, ceramics, and throws. Similar wood tones or repeated shapes can connect pieces from different eras without making them look matched.
Scale matters more than symmetry here. Pair a larger sofa with lighter chairs, or balance a tall cabinet with a broad artwork grouping. Leave enough visual and physical space around each major piece so the room feels collected rather than crowded.
For a combined living and work area, define the zones with a rug, directional lighting, or a compact desk placement rather than a solid divider. Keep personal objects visible, including travel finds, family artwork, and plants, while editing anything that blocks storage or useful surfaces.
Tip Top's Room Planner can test asymmetrical furniture placement, rug size, and walking clearances before you buy. Professional design services can then refine the plan for a home in Freehold or the Greater Albany Capital Region, especially when several activities must share one room.
8 Living Room Furniture Layouts Compared
| Layout | Implementation Complexity | Resource Requirements | Expected Outcomes | Ideal Use Cases | Key Advantages |
|---|---|---|---|---|---|
| The Conversation Pit Layout | Medium, requires curved seating planning and balance | Moderate space; curved/sectional pieces; substantial coffee table | Intimate, face-to-face social focal area | Family rooms with fireplaces; intimate gatherings | Encourages conversation; visually anchored; flexible group sizes |
| The Floating Furniture Arrangement | Medium, careful circulation and anchoring needed | Open floor plan; large rug; console behind sofa; clearance for walkways | Defined zones and increased perceived spaciousness | Open-concept homes; lofts; multi-zone living | Organizes open areas; flexible; highlights architecture |
| The L-Shaped Sectional Layout | Low–Medium, precise measurement and fit critical | Corner space; large or modular sectional; possible custom ordering | Maximized corner seating and lounging; cozy gathering | Family rooms; TV-focused layouts; corner optimization | High seating capacity; efficient corner use; modular options |
| The Two-Sofa Layout | Medium, symmetry and proportion planning required | Large room; two matching sofas; central coffee table | Formal, conversation-focused arrangement | Formal living rooms; entertaining spaces; large rooms | Elegant symmetry; excellent for entertaining; generous seating |
| The Media-Centric Layout | Low–Medium, sightlines and cable management planning | Screen/console; seating oriented to screen; storage for AV | Optimized viewing experience; entertainment-first room | Home theaters; family rooms prioritizing TV/gaming | Comfortable viewing for all seats; tech integration; functional |
| The Activity Zone Layout | High, complex multi-zone planning and cohesion | Substantial square footage; multiple furniture groups; rugs and storage | Multi-functional space supporting diverse simultaneous activities | Large family rooms; multigenerational homes; open-plan living | Maximizes usability; accommodates varied needs; visually engaging |
| The Minimalist Modern Layout | Medium, disciplined selection and precise spacing | Fewer, high-quality pieces; concealed storage; neutral palette | Calm, uncluttered, timeless space emphasizing quality | Small-to-medium rooms; those seeking simplicity and order | Easy to maintain; timeless aesthetic; emphasizes craftsmanship |
| The Eclectic Bohemian Layout | Medium, curatorial skills to maintain cohesion | Mixed vintage/global furniture; layered textiles; many decor pieces | Warm, personalized, layered interiors with strong character | Creative households; collectors; those valuing personal expression | Flexible and forgiving; rich texture and personality; sustainable choices |
Turn Your Favorite Layout Into a Room That Works
The right layout depends on four practical questions. How large is the room? What deserves to be the focal point? Where do people naturally walk? What does the household do there most often?
A conversation pit or two-sofa plan suits a room built around guests and connection. A media-centric arrangement makes sense for regular screen use. An activity-zone layout supports households with several activities happening at once, while a minimalist plan may be better for a smaller room that needs visual breathing space. An eclectic arrangement can work in almost any footprint if the furniture remains properly scaled and the traffic routes stay open.
Furniture should follow the room's architecture, not fight it. Measure the room and pathways first, then mark doors, windows, staircases, fireplaces, and other fixed features on graph paper. A useful scale is one square representing one foot of actual space, as recommended in this furniture arrangement guide. A furniture plan is more than a sketch. It records the number, size, and placement of furnishings in relation to room dimensions, architectural style, use, and nearby spaces (furniture plan guidance).
Use this sequence before ordering:
- Measure the room and routes: Include door swings, windows, fireplaces, stairs, vents, and the path between frequently used spaces.
- Choose the focal point: Start with the fireplace, television, view, or conversation center that should guide the large pieces.
- Define the zones: Decide whether the room needs one unified seating group or separate areas for reading, gaming, work, and conversation.
- Select furniture at the right scale: Large, deep, low-profile pieces may look current, but they can overwhelm a compact Freehold room or narrow older floor plan.
- Test the arrangement: Use Tip Top's free Room Planner to compare proportions, sightlines, and circulation before purchasing.
- Review comfort in person: Sit in the sofa, test chair depth, check table reach, and consider how the room will feel when several people use it.
Tip Top Furniture & Mattresses serves homeowners from its Freehold showroom throughout Albany, Schenectady, Troy, Greene County, and the wider Greater Albany Capital Region. The family-owned business offers furniture from more than 50 trusted manufacturers, Amish and other USA-made options, custom ordering, coordinated flooring and décor, and USA-made mattresses supported by a bed matching system.
The one-stop showroom approach can simplify a broader home project. Professional design services have been available since 1984, and consultants can help coordinate furniture, flooring, window treatments, and décor. Delivery, flexible financing, and the Clearance Corner also give homeowners practical ways to complete a room while keeping the project manageable.
For a complex room, a complimentary design consultation can prevent expensive mistakes involving scale, upholstery, or circulation. Homeowners ready to compare seating can browse the living room furniture collection or visit the Freehold showroom to review materials and comfort in person.
Tip Top Furniture & Mattresses offers living room furniture, Amish and USA-made options, custom ordering, professional design services, flooring coordination, delivery, flexible financing, and Clearance Corner values for homes across the Capital Region. Visit Tip Top Furniture & Mattresses to test a layout in the free Room Planner, explore the living room collection, and get local help creating a room that works every day.