10 Questions to Ask an Interior Designer Before You Buy


The new sofa cleared the front door on delivery day. That turned out to be the only measurement anyone had taken. Once it was in place, the walkway through the living room narrowed to a shuffle, the recliner beside it couldn't open fully, and the coffee table ended up pushed against the fireplace.
Nobody had confirmed the layout before the order went through.
The right questions to ask an interior designer prevent that kind of mistake. They establish who measures, who approves purchases, what the project will cost, and how the finished room will support everyday life. Good fabric won't rescue furniture that doesn't fit its room.
Local knowledge shapes the answers, too. Across Albany, Schenectady, Troy, and Greene County, older homes bring narrow staircases, uneven floors, radiators in inconvenient spots, and awkward entries that can subtly undo a furniture plan that looked sensible on paper.
It also helps to have a way to see the room before money changes hands. Tip Top Furniture & Mattresses, a family-owned Freehold showroom serving the Capital Region, offers a free online Room Planner that tests furniture arrangements to scale before you commit to a purchase.
A productive first conversation covers three areas:
- Relevant experience and portfolios: evidence that the designer understands your home, its quirks, and your priorities.
- Process and communication: who measures, who signs off on purchases, and how updates reach you.
- Purchasing decisions: fees, budget controls, timelines, custom orders, vendor relationships, and how your style gets confirmed before you buy.
1. How many years of experience do you have designing homes like mine?
Years in practice matter, but relevant experience matters more. A designer accustomed to spacious new construction may approach a compact Albany brownstone differently from someone who regularly works around radiators, shallow rooms, and narrow entrances.
Consider a Schenectady couple furnishing a 1920s home. Before discussing upholstery, the designer should ask about stair turns, doorway openings, ceiling height, and the route from the delivery truck to the room. Furniture dimensions alone don't establish whether a piece can reach its destination.
Look for problem-solving, not just longevity
Ask for examples of comparable projects and an explanation of what changed when the original plan didn't work. A useful answer identifies the obstacle, the alternatives, and the homeowner's trade-off.
- Comparable scope: A bedroom refresh and a renovation require different levels of coordination.
- Older-home knowledge: Plaster walls, uneven floors, and limited outlets affect installation and placement.
- Professional boundaries: Structural changes and electrical work need appropriately qualified professionals, not a furniture-layout workaround.
Follow-up question: Can the designer explain how furniture access would be checked before an order is approved?
At Tip Top, homeowners can evaluate the design team's local experience by bringing room photographs and access measurements. A long service history is reassuring, but the strongest answer still explains how the team would handle that particular home.
2. Can you show me a portfolio of projects similar to mine?
Ask the designer to walk you through one finished room and name the piece they would cut first. That single test separates someone who made real decisions from someone who collected attractive photographs.
Take a Troy homeowner furnishing a dining room around handcrafted wood furniture. A useful portfolio shows how the designer balanced a solid wood table with chair comfort, lighting, textiles, and space for everyday movement. It also records what the homeowners kept, what they replaced, and where they chose to spend more. A room built entirely from new purchases tells you less than one that works an inherited buffet or existing flooring into the plan.

Read the room beyond the photograph
A strong portfolio conversation covers function as readily as appearance:
- Furniture scale: Can dining chairs pull out without blocking the route to another room?
- Material choices: Why was that wood, fabric, or finish appropriate for that household?
- Budget range: Does the designer pair investment pieces with simpler supporting furnishings?
Ask directly: which decision in this room would you defend if the homeowner pushed back? The answer reveals whether the designer reasoned through the project or merely styled it.
Follow-up question: Can the designer show a comparable room and identify a less expensive alternative that would preserve its main qualities?
Bring that same scrutiny to the Freehold showroom. Ask which photographed rooms used Amish-made solid wood pieces, how the upholstery has held up in a busy household, and whether a table's finish was chosen for looks, durability, or both. Handcrafted, USA-made furniture can be customized, so the portfolio should include cases where sizing or finish was adjusted to fit the room rather than cases where a standard piece happened to work.
3. What does your design process look like from start to finish?
Approvals should happen before purchases, not after a designer has already committed the homeowner's money. A clear process identifies what will be produced, when feedback is needed, and which decisions release an order.
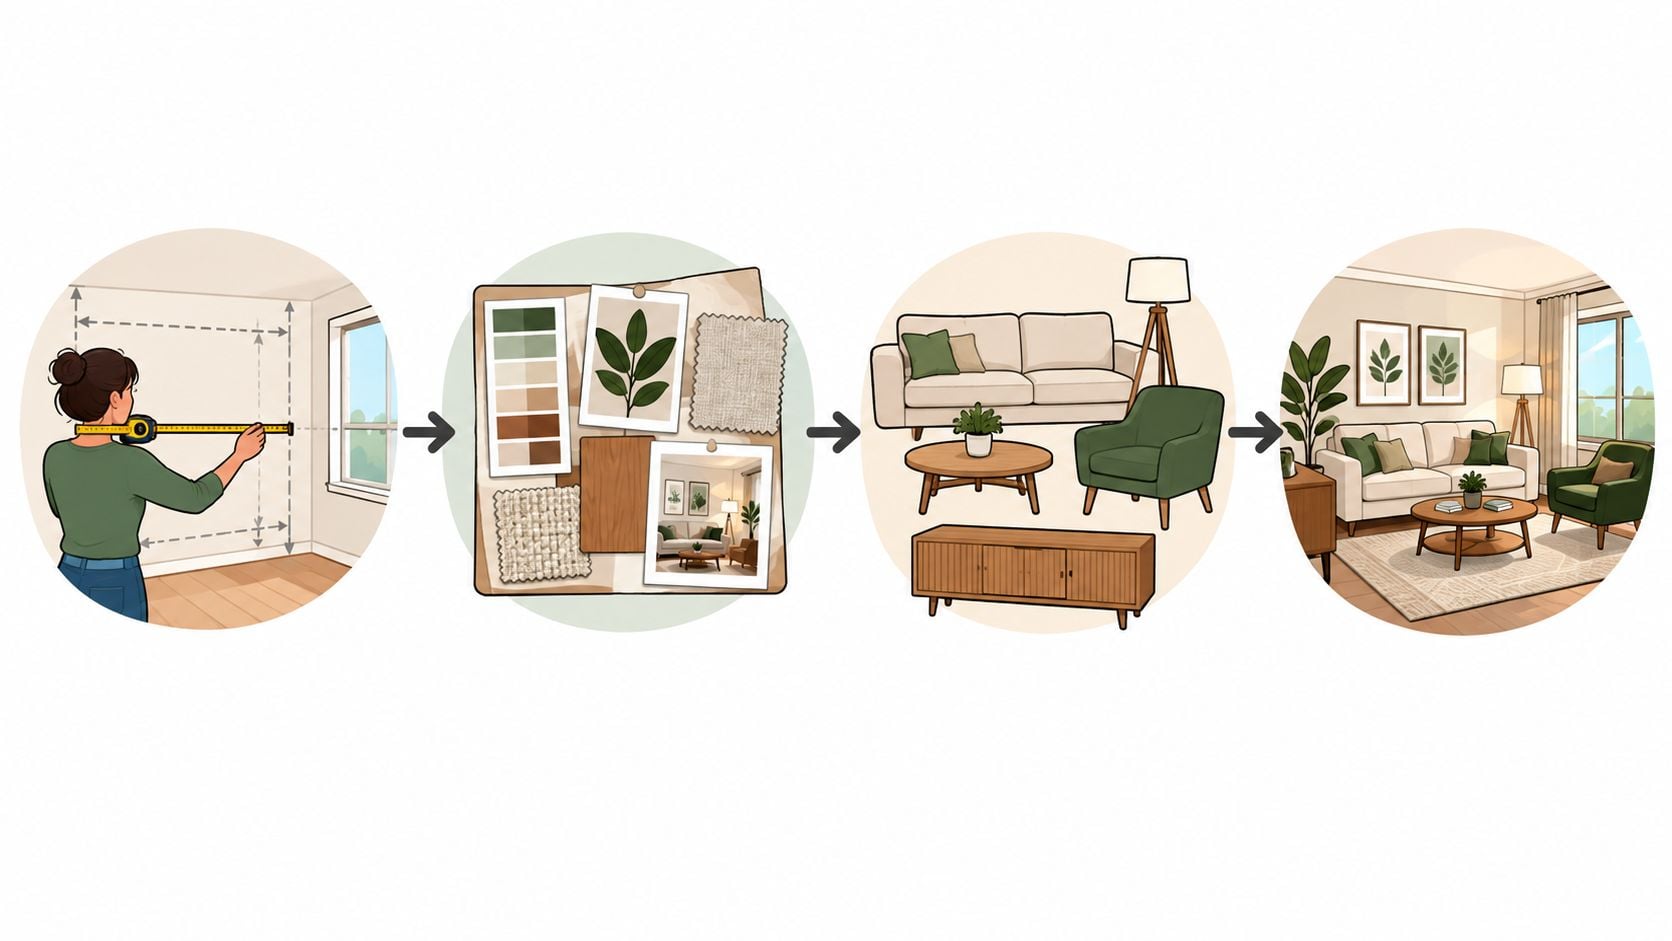
For a Freehold family furnishing a living room, the sensible sequence starts with needs and measurements. A scaled layout comes next, followed by furniture specifications, fabric and finish selections, written approval, ordering, delivery, and placement.
Identify the deliverable at each stage
The ASID residential contract framework separates design concepts, merchandise selection, purchasing, administration, and compensation. Homeowners shouldn't assume those responsibilities are automatically bundled together.
- Planning: Confirm who measures and whether the layout is drawn to scale.
- Selections: Request dimensions, materials, finishes, and upholstery details.
- Purchasing: Establish who places orders and checks confirmations.
- Completion: Clarify delivery coordination, furniture placement, and post-delivery support.
Follow-up question: Which written approvals are required before a sofa or custom piece enters production?
Tip Top's Expert Design Services can help coordinate furniture, décor, and flooring selections, but the project's actual scope should still be confirmed. Its guide to starting the interior design process for a room helps homeowners prepare for that initial conversation.
4. How will we communicate, and who will be my main point of contact?
Ask who answers when the chairs ship late. A Greene County couple furnishing a shared home office can skip frequent showroom visits, but they still need to know whether the desk finish is approved, whether the chairs have been ordered, and whether delivery will interfere with working hours.
Insist on a named contact before the project starts. Design questions, order updates, delivery arrangements, and damage claims often belong to different people, so find out who owns each one. A general assurance that the team communicates well tells you nothing about who picks up the phone.
Agree on a workable rhythm
Some homeowners prefer a regular email summary; others want calls only when a decision is required. Either approach works if both sides understand it.
- Update method: Establish where current selections and outstanding decisions will appear.
- Response expectations: Agree on a reasonable turnaround for routine questions and urgent delivery issues.
- Backup contact: Identify who can help when the main consultant is unavailable.
- Approval record: Keep product codes, finish names, and accepted changes together.
Follow-up question: If a selected desk becomes unavailable, who will explain the replacement options and obtain approval?
A text message saying that an alternative looks similar is not enough. The replacement's dimensions, construction, price, and delivery timing belong in writing.
At Tip Top, homeowners can ask the consultant to explain the handoff between design assistance and delivery coordination. A shared written record helps most when household members visit the showroom separately or approve different parts of the project.
5. How do you structure your fees, and what exactly do they cover?
Ask whether the design fee is credited against your furniture purchases. Then ask what that fee pays for in writing: layouts, sourcing, revisions, ordering help, delivery coordination, or only the first conversation.
Flat fees provide predictability within a defined scope. Hourly billing can suit an evolving project, but it requires clear tracking and notice before the work expands. Purchase-related compensation deserves the same scrutiny as a separate design invoice.
Separate advice, merchandise, and logistics
The ASID guide to design costs describes compensation arrangements including cost-plus purchasing and retainers. The practical test is simple: can you see the complete cost before approving selections?
Request separate explanations for:
- Design work: Consultations, layouts, revisions, sourcing, and showroom meetings.
- Merchandise charges: Product pricing, purchasing fees, and any applicable markup.
- Logistics: Freight, receiving, storage, delivery, assembly, and installation.
- Scope edges: Extra revisions, travel, contractor meetings, excluded showroom trips, and changes after approval.
Follow-up question: Is the consultation or design fee credited toward purchases, and which meetings, trips, or revisions are excluded?
A complimentary consultation may cover the first conversation. Ongoing project management, contractor coordination, order tracking, and delivery problem-solving need to be listed with prices or included hours.
For a Clifton Park living room, compare two proposals line by line before choosing. Homeowners preparing for Tip Top can review its breakdown of interior design service costs and bring that checklist to the consultation.
6. How will you help me stay within my budget while still getting quality?
Ask how spending will be controlled, not just whether the designer respects a budget. A useful answer includes priorities, allowances, a running purchase total, and approval before substitutions or upgrades.
Consider a Schenectady family furnishing a new home. They might prioritize a solid wood dining table and a USA-made mattress, then choose clearance accent chairs and lamps. That works better than reducing quality evenly across every purchase.

Distinguish value from a low ticket price
- Invest in daily use: Mattress support, comfortable seating, and durable dining furniture deserve careful evaluation.
- Save on flexible pieces: Lamps, occasional tables, and decorative accents are easier to change later.
- Phase deliberately: Finish the essential room before spreading the budget across unfinished spaces.
- Protect the total: Include delivery, taxes, installation, and necessary accessories.
Budget safeguard: Every upgrade should identify what it adds to the total and what, if anything, will be removed to offset it.
Follow-up question: Can the designer show the committed spending and remaining allowance before another purchase is approved?
Tip Top's Clearance Corner offers deep discounts on quality pieces, with immediate availability subject to the actual item and delivery arrangements. Flexible financing on qualifying purchases with a Synchrony Home Card can help manage payments, but it doesn't reduce the purchase total. Store details and financing terms should be reviewed before committing.
7. What is a realistic timeline for my project, from design to installation?
Ask which dates are estimates and which are commitments. A realistic schedule separates design approval, ordering, manufacturer readiness, shipping, delivery, and installation into distinct checkpoints, and a projected shipping date isn't the same as a confirmed delivery appointment.
A Greene County household that needs a working home office before the rest of the house is settled can ask for that room to be scheduled first. Priorities differ room by room, and a practical designer plans around the deadlines that are actually fixed instead of letting one slow piece hold up everything else.
Plan around dependencies
Flooring often has to be installed before large furniture arrives, and custom upholstery may be ready after an in-stock bed. When those gaps justify phased delivery, ask what extra handling or delivery charges apply before agreeing to split shipments.
- Decision deadlines: Establish when fabric, finish, and layout choices must be approved.
- Custom-order allowance: Build room for production changes and shipping uncertainty.
- Fallback options: Identify suitable in-stock pieces for rooms with firm deadlines.
- Delivery readiness: Confirm access, completed flooring, and a clear installation area.
Follow-up question: Which date is confirmed, which is estimated, and what happens if the longest-lead item arrives late?
Tip Top shoppers can ask the team to compare available showroom and clearance inventory with custom-order options. Immediate product availability doesn't mean immediate delivery, so check both.
A staged approach works when the date is real. Finish the bedroom so the household can sleep there on move-in night, and set a firm second appointment for the living room. A temporary side table is easier to live with than a rushed sofa purchase that stays uncomfortable long after the deadline has passed.
8. How do you handle custom orders and long lead-time pieces?
Custom furniture earns its place when it solves a specific problem. In a narrow Troy dining room, an Amish-made solid wood table with an appropriate length and base can work better than a standard table that crowds every doorway.
Customization also means more decisions and less flexibility after approval. Wood species, finish, edge profile, upholstery, and dimensions should appear on the order rather than remain part of a verbal conversation.
Approve the specification, not just the idea
- Dimensions: Check the room, chair movement, and delivery route.
- Samples: Review actual wood, finish, and fabric samples under the home's lighting.
- Natural variation: Discuss grain and color variation rather than expecting every board to match.
- Order terms: Confirm deposits, cancellation limits, changes, damage claims, and warranty procedures.
Follow-up question: What becomes noncancelable after approval, and who checks the manufacturer's confirmation against the signed specification?
Tip Top's Custom Ordering includes choices of style, size, wood type, and finish, with picture- or sketch-based possibilities subject to craftsman review. A photograph communicates a direction; it doesn't establish structural feasibility or a final price.
For projects that also involve made-to-order openings, understanding custom window lead times can inform scheduling questions. Furniture lead times still need their own confirmation.
Custom work is worth considering for lasting fit and personalization. It's less suitable when an inflexible move-in deadline leaves no room for production changes.
9. Which manufacturers and local partners do you work with, and can you coordinate flooring?
One-stop shopping works best when responsibilities are explicit. Coordinated selections are valuable, but homeowners still need to know who measures, installs, schedules, and handles warranty concerns.
For a Greene County family refreshing the main floor, choosing hardwood, a sofa, and window treatments together can prevent undertones from clashing. Actual samples should be compared in the home, where daylight and existing trim may change their appearance.
Ask who owns each part of the job
- Product selection: Identify the manufacturers and the reasons for recommending them.
- Site assessment: Confirm who checks flooring conditions, transitions, and preparation needs.
- Installation: Establish whether work is performed by store staff, partners, or separately hired contractors.
- Warranty support: Determine the first contact when products from different manufacturers are involved.
Follow-up question: If a flooring issue delays furniture placement, who coordinates the revised schedule and explains any additional charges?
Tip Top's flooring department offers choices from over 25 manufacturers of hardwood, carpet, and laminate, alongside its broader furniture selection at the Freehold showroom. That breadth helps homeowners coordinate a room, but product suitability still comes before color matching.
Its guide to choosing flooring provides a useful starting point. Pet traffic, wet boots, subfloor conditions, and maintenance preferences should all enter the discussion before a sample becomes an order.
10. How will you confirm my personal style and show me the room before I buy?
Ask the designer to place your recliner open in the layout before you approve the sofa. That one test shows whether the plan reflects how you actually sit, walk, and live in the room, or only how it looks on paper.
Style confirmation needs both visual and physical evidence. Mood boards establish colors and materials. A scaled layout checks whether the chosen pieces fit. Sitting in the furniture settles what neither can.
Test the plan in everyday use
Tip Top's free online Room Planner lets homeowners arrange furniture to scale before buying. The plan is only as good as its inputs, so measure the walkway width between the sofa and the wall or coffee table and enter it as a fixed obstacle rather than guessing. In a Schenectady 1920s living room, a radiator, a narrow doorway, or an off-center fireplace can rule out half the sectionals on the showroom floor, so doors, windows, and heat sources all belong on the plan.
- Walking routes: Trace the path from the entrance to seating and adjoining rooms.
- Operating space: Account for recliners, drawers, cabinet doors, and dining chairs.
- Comfort: Test seat depth, back support, mattress height, and ease of standing.
- Future flexibility: Consider changing mobility, overnight guests, or a later home-office need.
A room can look coordinated and still be difficult to live in. Function needs approval alongside appearance.
Follow-up question: Can the proposed layout show the furniture in use, including open recliners and pulled-out chairs?
For bedrooms, Tip Top's guide to choosing a bedroom style for different personalities can help two people name what each of them wants before they shop. Its bed-matching technology can also inform mattress recommendations, while an in-person comfort test settles questions of support and feel.
How the 10 Questions Compare
Each of the ten questions does a different job. Some screen the designer before money enters the conversation, some test how the room will really be planned, and some protect the budget once ordering begins. Asked in that order, they turn a polite interview into a working session.
The two right-hand columns below put each question to local use. The follow-up is something a homeowner can ask while the designer is still sitting at the table, and the check column shows where to confirm the answer, whether that is a written fee breakdown, the free Room Planner, Custom Ordering, the Clearance Corner, or financing.
| Question | Ask This on the Spot | Where to Check the Answer |
|---|---|---|
| Years designing homes like yours | "Show me one finished project in a home with my kind of layout. What was difficult about it?" | Whether the designer has handled spaces like a Schenectady 1920s floor plan, not just newer open layouts |
| Portfolio of similar work | "Which finished room most resembles mine, and what did it take to furnish?" | Photos matching your room type and spending range rather than showcase projects |
| Process from start to finish | "Where do I approve each stage, and what happens if I change my mind after?" | A written outline with milestones, approval points, and payment timing |
| Communication and point of contact | "If a delivery date moves, who calls me, and how quickly?" | One named contact, a stated check-in schedule, and clear response expectations |
| Fee structure | "Can you price my project both hourly and as a flat fee so I can compare?" | A written breakdown separating design fees from product costs, plus how financing applies to the purchase side |
| Budget and quality | "Where would you spend more in this room, and where can I safely spend less?" | Itemized options at different price points, including clearance pieces |
| Realistic timeline | "Which single item will arrive last, and what date does that set for the whole room?" | Estimated lead times for each piece plus a delivery buffer |
| Custom orders and long lead times | "After the order goes in, what can still be changed and what cannot?" | Custom Ordering details on size, materials, finishes, and order tracking |
| Manufacturers, partners, and flooring | "Can the flooring be finished before the furniture arrives, and who schedules it?" | The designer's manufacturer and partner list and how warranties are handled across vendors |
| Style confirmation and room preview | "Can you show my Troy dining room at scale, with the chairs pulled out?" | The free Room Planner layout alongside sitting in the actual furniture |
Run the same follow-ups with every candidate. In a Schenectady 1920s home, the answer that matters may be how a sofa reaches a second-floor bedroom. In a Greene County home office, it may be the lead time on a desk that has to fit one specific wall. The designer whose answers hold up under an on-the-spot question is usually the one worth hiring.
Turn Your Answers Into a Plan You Can Act On
Walk out of the interview with four things in writing: what will be delivered, what it will cost, what is still undecided, and who owns the next step. If any of those is missing, the conversation is not finished.
Compare candidates using the same room, the same measurements, and the same budget range. Fee clarity, documented services, and a willingness to explain trade-offs matter more than any single strength, whether that is a striking portfolio or a low opening quote.
Put the agreement into usable form
Before approving purchases, collect the essentials in a shared project record:
- Scope and responsibilities: Who measures, specifies, orders, coordinates, and follows up.
- Complete costs: Design work, merchandise, delivery, installation, taxes, and additional services listed separately.
- Decision deadlines: When approvals are needed and what happens if they change.
- Product specifications: Dimensions, manufacturer details, fabrics, finishes, and order terms kept together.
- Room approval: The scaled layout signed off, with the principal furniture confirmed for fit and comfort.
You do not need to become a project manager to use this record. The designer should make each item understandable, and a vague answer is a reason for one more conversation rather than an order placed on assumptions.
Match the next step to the decision
For Capital Region households, the most practical starting point is usually the room causing the most daily frustration: an Albany living room with blocked circulation, a Troy dining room that cannot seat guests comfortably, or a Greene County bedroom with a mattress that has stopped supporting you. Solving that room first sets the priorities for the rest of the home.
Before you commit to anything, see and touch the materials. Solid wood grain, upholstery texture, chair support, and mattress feel are difficult to judge from photographs, and comparing alternatives side by side in a showroom is the fastest way to separate a worthwhile upgrade from a change that adds little daily value.
If part of the project will be financed, ask for the complete payment schedule and total it against the full project cost, including delivery, installation, and taxes. A monthly figure that fits the budget can still push the final price past what the room is worth to you. Special financing is available on purchases made with a Synchrony Home Card, and the showroom can provide the terms.
Bring room measurements, photographs, a budget range, and the questions that still need clear answers to the Freehold, NY showroom. A complimentary Design Consultation lets you compare Amish-made solid wood pieces and USA-made mattresses in person while the details are still easy to change.
Tip Top Furniture & Mattresses offers furniture, USA-made mattresses, décor, flooring, custom options, and personalized design assistance for Capital Region homes. Visit Tip Top Furniture & Mattresses in Freehold with room measurements and inspiration photos to discuss a layout, compare materials, and plan purchases before committing.