Layout Design Principles: A Practical Home Guide

A living room can contain beautiful furniture and still feel cramped, disconnected, or difficult to use. A sofa may block the easiest path to the kitchen, chairs may sit too far apart for conversation, and a coffee table may leave barely enough room to walk around it. These problems usually don't point to poor taste. They point to a missing plan.
Layout design principles provide that plan. They help homeowners arrange furniture, pathways, focal points, and open space so a room feels calm as well as attractive. For homeowners in Albany, Schenectady, Troy, Greene County, and the wider Capital Region, these principles offer a practical way to make confident decisions before bringing a new piece home.
Why Your Room Layout Feels Off and How to Fix It
A room can look suitable on paper and still feel awkward after the furniture arrives. A sectional may fit one wall, a recliner may sit neatly near the window, and an accent table may fit beside the sofa. Together, however, they can narrow the walkway, give the television too much authority, and leave people facing away from one another.
Begin with the room's purpose. A family room needs clear routes, comfortable viewing, and seats arranged for conversation. A dining room needs space for people to pull out chairs, stand, and move around the table. A bedroom needs a restful focal point and easy access to drawers, doors, and bedside surfaces.
Start with relationships, not individual pieces
The principle of proximity explains why furniture groupings succeed or fail. Items placed close together are perceived as related, while greater distance makes them feel separate. In layout design, spacing works like visual punctuation: it shows which pieces belong to the same activity.
Apply that idea to everyday rooms:
- Conversation group: Place chairs and sofas close enough for comfortable conversation without forcing people to turn or raise their voices.
- Dining group: Keep the table, chairs, lighting, and storage visually connected, so the area reads as one eating zone.
- Work group: Position a desk, task chair, lighting, and storage to support one practical activity.
- Rest group: Arrange the bed, nightstands, lighting, and dresser around a clear sleeping area.
Open kitchens need the same attention to relationships among work zones, storage, dining furniture, and walking routes. The guidance on planning a kitchen layout can help homeowners consider those connections when an open kitchen shares space with living furniture.
Use a simple room reset
Before shopping, remove small movable items and sketch the room from above. Mark doors, windows, vents, outlets, and fixed architectural features. Then place the largest pieces first. Add tables, lamps, and décor only after the main routes and activity zones work.
A quick paper plan can reveal that a sofa needs to shift a few inches, a chair belongs at an angle, or a table is better placed outside the primary walkway. For more ideas, explore uncommon furniture arrangements that work.
Tip Top Furniture & Mattresses, a family-owned showroom in Freehold, NY, has served the Greater Albany Capital Region since 1978. Its space-planning approach treats furniture placement as part of choosing pieces that fit how local homeowners use their rooms, rather than as a decorative afterthought.
Achieving Harmony with Visual Balance
Balance distributes visual weight so a room feels stable. Visual weight comes from more than physical size. Dark upholstery, substantial arms, tall shelving, strong patterns, and solid wood can all attract attention. A pale chair with delicate legs may occupy similar floor space to a darker chair but carry less visual weight.
The Freehold showroom offers an easy way to compare three common approaches.
Symmetrical balance feels familiar
A symmetrical living room might place a sofa at the center, with matching end tables and lamps on both sides. The repeated shapes and equal spacing create order, which suits traditional rooms, formal sitting areas, and homeowners who prefer a composed appearance.
Symmetry doesn't require every detail to match. A sofa can anchor the arrangement while matching lamps provide repetition, and artwork can bring personality without disrupting the central structure.
Asymmetrical balance feels relaxed
Asymmetrical balance uses different pieces that still carry comparable visual importance. A large L-shaped sectional may sit on one side of a room while a substantial armchair, floor lamp, and side table balance it on the other. The objects differ, but the arrangement can still feel steady.
This approach often works well in open-concept homes, family rooms, and spaces that need flexibility. It also allows homeowners to combine an heirloom-quality Amish piece with newer upholstered furniture, provided the overall color, height, and visual weight remain connected.
Radial balance gathers attention
Radial balance arranges furniture or design details around a central point. A round dining table with chairs surrounding it is a familiar example. In a sitting area, chairs can face a central coffee table, hearth, or rug pattern.
A quick balance check helps reveal weak arrangements:
- Stand at the room entrance and identify the heaviest visual area.
- Look across the room for an equally meaningful counterpoint.
- Check whether one side feels crowded while another feels empty.
- Shift color, height, texture, or furniture position before adding more pieces.
Practical rule: Balance isn't perfect mirroring. It's a thoughtful distribution of attention, weight, and activity.
Homeowners working with mixed finishes or patterns can find more guidance in this approach to mixing patterns and finding balance. The strongest rooms usually combine consistency with enough variation to feel personal.
Guiding the Eye with Hierarchy and Focal Points
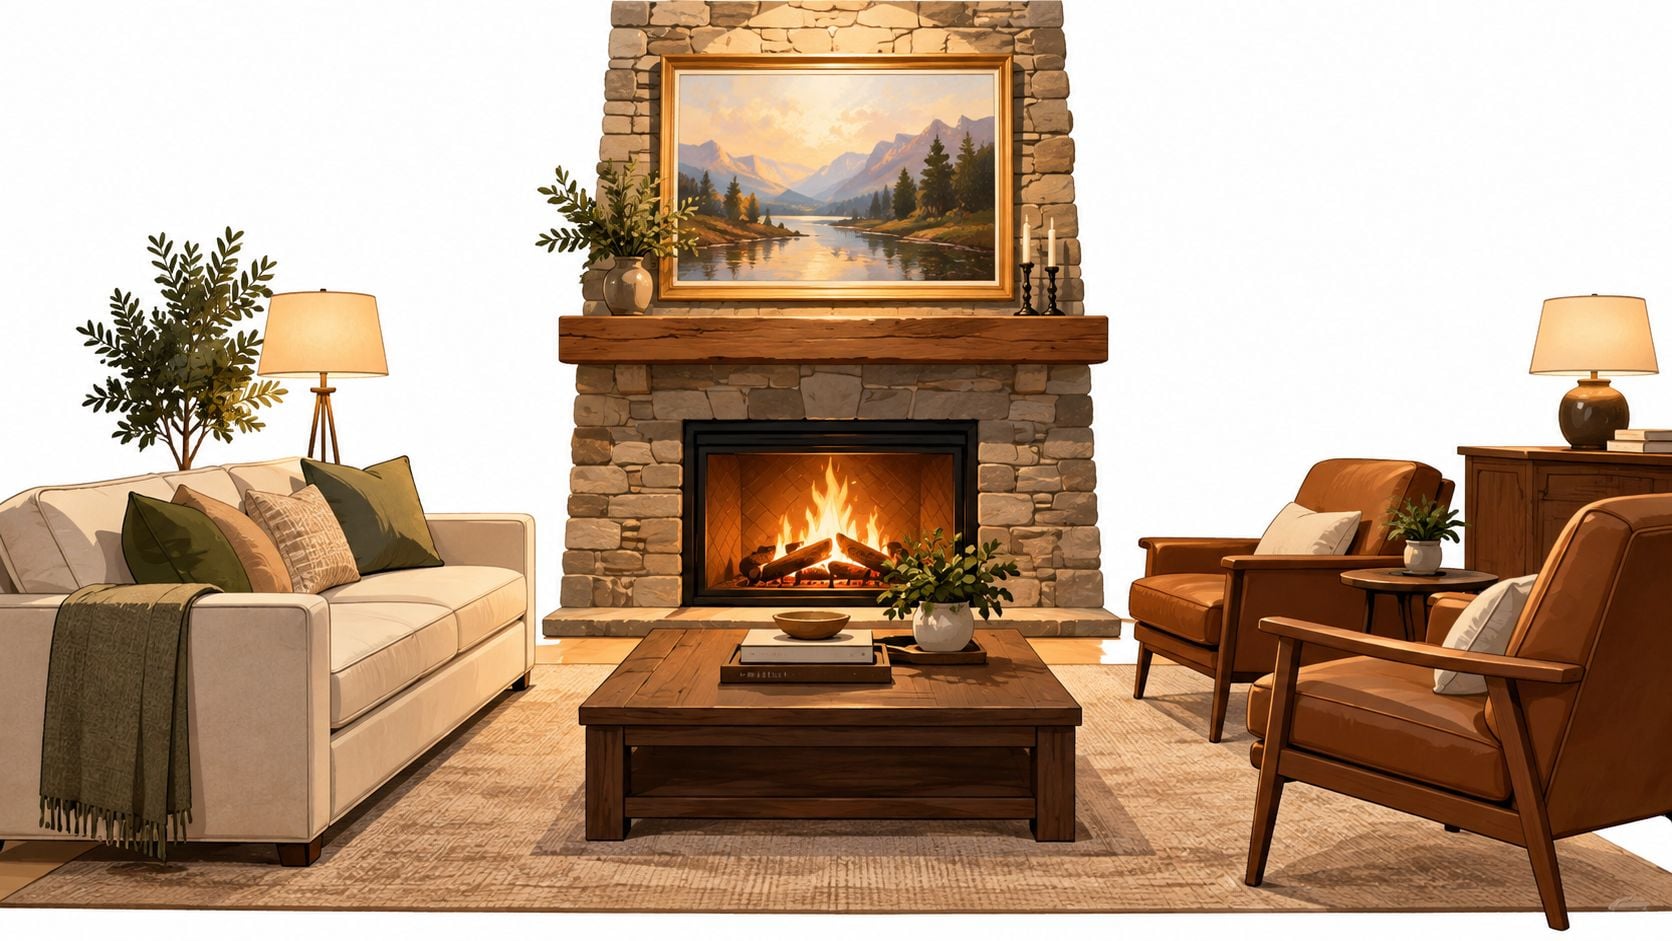
A homeowner entering a dining room should know where to look first. That point may be a stone fireplace, a broad window, a striking artwork, or a handcrafted Amish dining table with visible wood grain. Without a clear focal point, attention jumps between objects and the room feels unsettled.
A well-planned dining room creates a quiet visual story. The table takes the lead, chairs support it, lighting reinforces the center, and a cabinet or artwork gives the eye a secondary destination. Each item has a job, so the room feels complete rather than crowded.
Build a clear visual order
Visual hierarchy is the order in which people process information. Designers create it through deliberate changes in size, color, contrast, spacing, and alignment, helping the eye reach the focal point before smaller details.
In a home, the order might look like this:
- Primary focus: A fireplace, dining table, bed, or statement chair.
- Supporting focus: Lighting, artwork, a rug, or a complementary storage piece.
- Quiet background: Smaller décor and practical items that stay in the background.
A solid-wood Amish dining table handcrafted in the USA can anchor a room through its material, craftsmanship, and substantial presence. Surrounding pieces should frame it, not compete with it. Too many strong colors, oversized accessories, or prominent patterns can bury even a beautiful table in visual noise.
Guide attention through placement
Furniture placement often establishes hierarchy before decoration enters the room. A sofa facing a fireplace creates one focal relationship. Turn it toward the television, and the room's priority changes. A dining table beneath a pendant light draws more attention than the same table set in a dim corner.
Contrast can strengthen that choice. A dark wood table against a light floor, a colorful chair beside neutral upholstery, or a tall cabinet against a quiet wall creates a destination without filling every surface.
For a Capital Region media room, this guidance on sofa and television placement can help keep the main viewing relationship clear. The same principle works in a bedroom, where the bed usually serves as the room's central anchor. At Tip Top Furniture & Mattresses, homeowners can apply this thinking while comparing practical furniture choices for their own room proportions.
Creating Effortless Movement with Proper Circulation
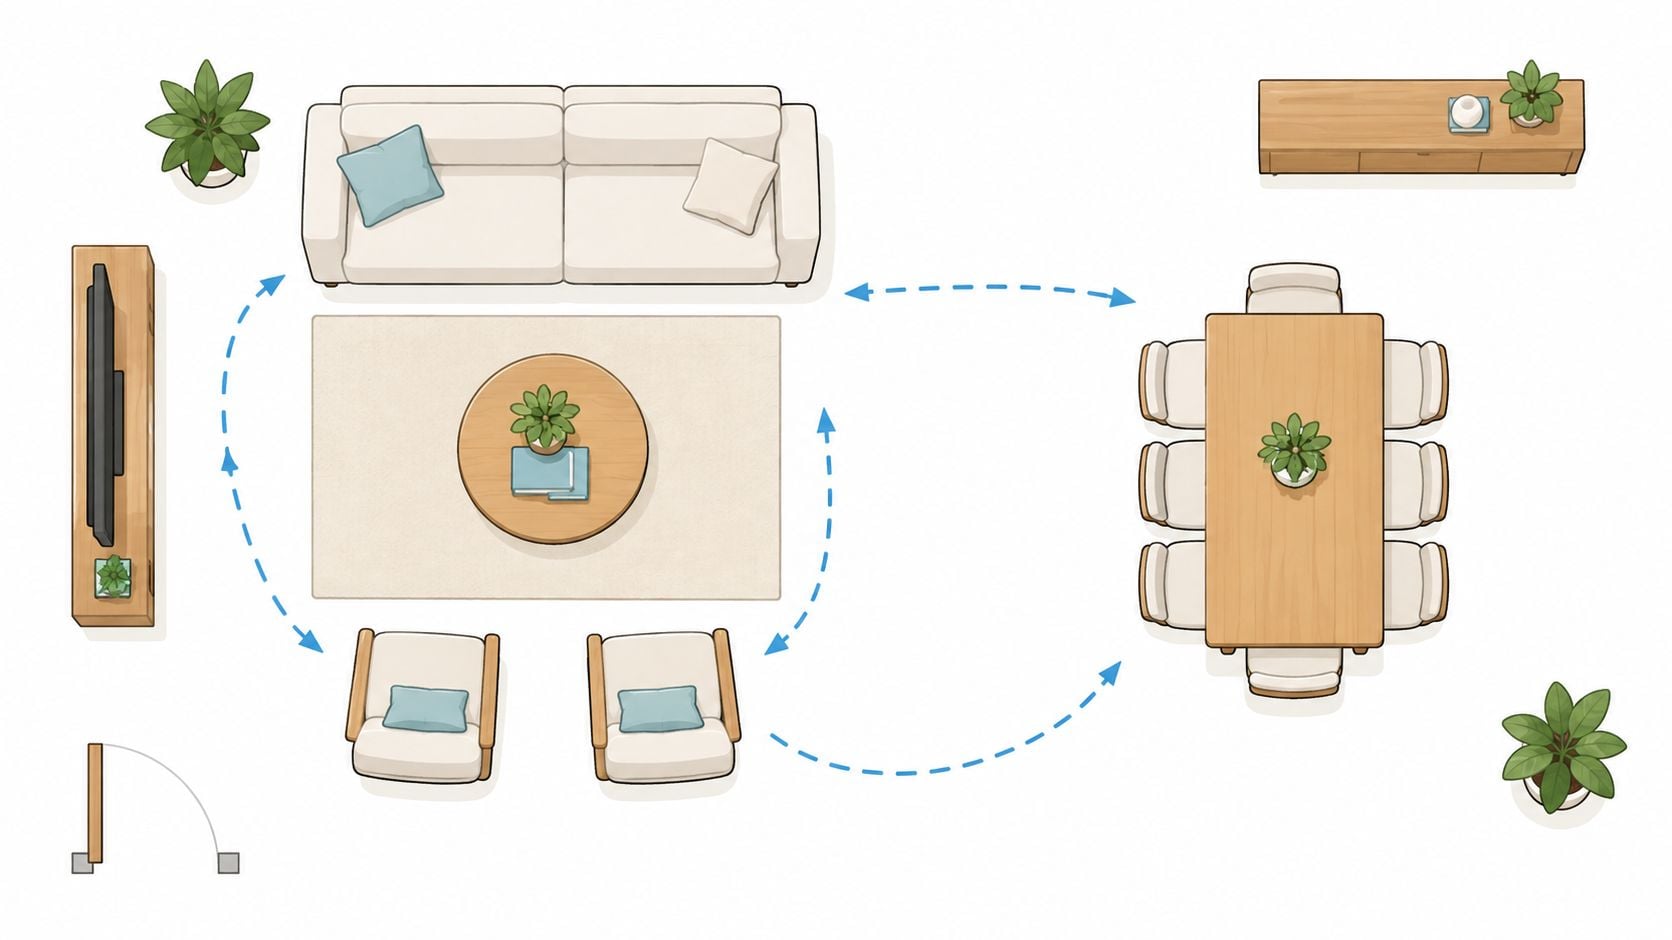
A family enters through the front door, someone reaches for a dining chair, and another person carries laundry toward the stairs. If those paths cross a coffee table or squeeze between a sofa and wall, the room feels difficult before anyone notices the décor. Circulation is the route people take between entrances, seating, storage, stairs, the kitchen, and outdoor access. A successful layout keeps these routes clear so movement supports daily routines instead of interrupting them.
Plan each furniture piece with the activity around it. A chair needs space to pull out, a drawer needs room to open, and a bed needs access for changing linens. Layouts should be modeled as furniture footprint plus clearance, not footprint alone.
Protect the main routes
A primary route connects a doorway with a frequently used room. A secondary route leads to a side table, occasional chair, or less-used storage. Activity clearance allows someone to open, pull out, sit down, or turn safely. A shared route must stay comfortable while another person uses nearby furniture.
These distinctions help Albany-area homeowners judge a sofa, sectional, dining set, or bedroom group by how it functions in the room, rather than by its dimensions on a showroom floor. Leave more room where traffic is frequent, and avoid placing occasional furniture in a path that the household uses repeatedly.
Test movement before final placement
Use painter's tape to mark proposed furniture footprints on the floor. Walk from every doorway, approach the seating, pull out dining chairs, and open imaginary drawers. Test the arrangement at different times of day, especially when natural light or household routines change. A taped outline can reveal a bottleneck that a top-down sketch misses.
This test should include rugs, flooring changes, and transitions. At Tip Top Furniture & Mattresses, Professional Design Services have been available since 1984, helping homeowners consider furniture, décor, and flooring together as they plan a room.
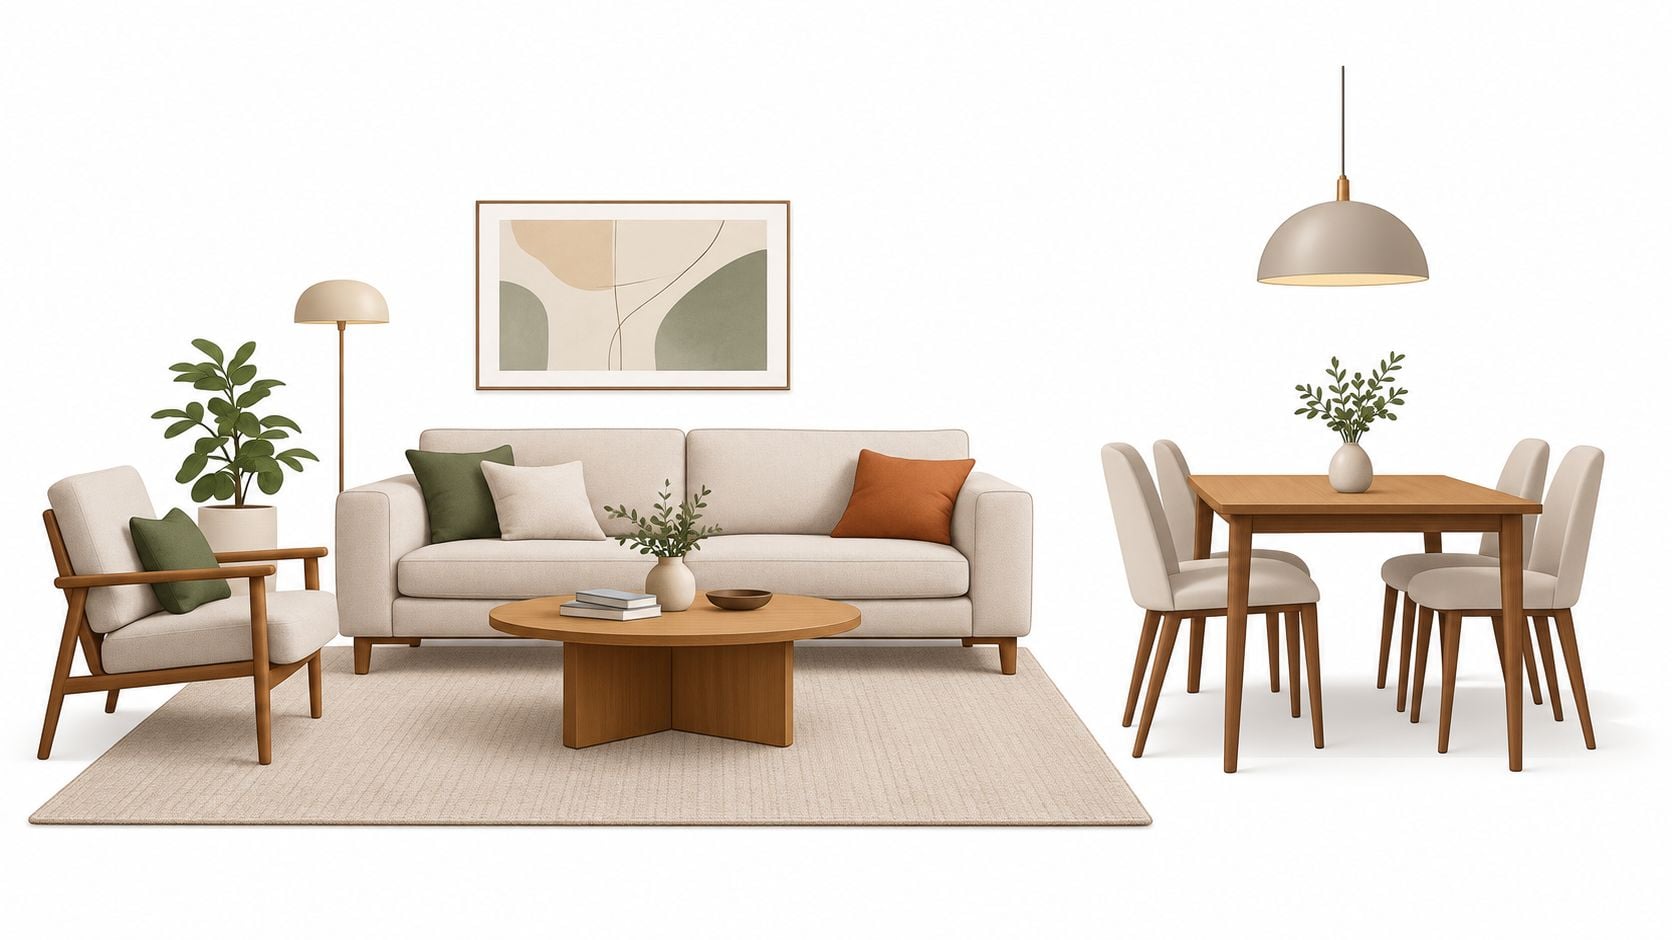
Open-concept rooms require careful zoning because one arrangement may serve dining, conversation, television, and passage. These strategies for arranging furniture in an open-concept living space show how furniture placement can define each area while preserving the main route. The goal is simple: every seat should feel useful, and every frequently used destination should remain easy to reach.
Mastering Scale and Proportion for a Cohesive Look
A sofa that looked comfortable in the showroom can feel oversized once it reaches a compact Albany apartment. Scale compares an object's size with the room and nearby pieces. Proportion examines how those parts relate to one another and to the complete arrangement. A spacious room with vaulted ceilings may make a petite loveseat seem lost, while a deep sectional can crowd a smaller living area.
Rugs show the difference clearly. A small rug under a large dining table may leave some chairs on the rug and others on the floor, making the group feel divided. A rug large enough to hold the table and chairs helps the dining area read as one connected zone.
Compare the whole room, not the catalog image
Furniture photography can distort how large a piece feels at home. Before choosing a sofa, sectional, dining set, or bedroom group, review four points:
- Room volume: Consider ceiling height, wall length, windows, and usable floor area.
- Neighboring pieces: Check whether tables, chairs, cabinets, and lighting have compatible visual weight.
- Negative space: Leave enough breathing room around major furniture so the room does not feel packed.
- Functional proportion: Match the furniture to the people, seating needs, and activities the room must support.
A simple composition guide can also help. Divide the layout into a 3-by-3 grid, then place the focal point along a grid line or at one of its four intersections. This usually creates more visual interest than centering every item.

Custom sizing can solve difficult rooms
A narrow dining area, unusually deep living room, or space with several doorways may not work well with standard dimensions. Custom ordering lets homeowners select a piece's style, size, wood type, finish, and fabric, so the furniture fits the room rather than forcing the room to accommodate it.
Tip Top Furniture & Mattresses works with more than 50 trusted manufacturers, including USA-made products and Amish furniture handcrafted in the USA. Custom choices can help when a room needs a particular scale, a coordinated finish, or furniture developed from a picture or sketch.
Measure before visiting the showroom with this guide to measuring a room for furniture. Record wall lengths, ceiling height, doorways, windows, and access points. Accurate measurements make scale decisions more productive and reduce guesswork.
Design Your Dream Room with Confidence
A room can look attractive yet feel awkward to use. Balance distributes visual weight, Hierarchy directs attention, Circulation keeps daily movement comfortable, and Scale and proportion help each piece suit the room. Together, these principles turn furniture choices into a layout that feels settled rather than crowded.
They also support long-term usability. Universal Design formalizes seven principles, including equitable use, flexibility in use, simple and intuitive use, perceptible information, tolerance for error, low physical effort, and size and space for approach and use. The last principle matters at home because pathways, entrances, furniture clearances, and transitions affect how comfortably people move through the space. In a Capital Region home, that may mean leaving room around a sectional, allowing a dining chair to pull out fully, or keeping a bedroom route clear.
A practical decision sequence
Apply the ideas in this order:
- Define the room's job. Decide whether the space supports conversation, dining, rest, work, entertainment, or several activities.
- Choose the focal point. Identify the fireplace, view, bed, dining table, or another feature that should lead the arrangement.
- Place the largest pieces. Test the sofa, sectional, bed, table, or cabinet before adding smaller furnishings.
- Protect circulation. Check primary routes and make sure each activity zone has enough working space.
- Add supporting pieces. Place lamps, tables, rugs, storage, and décor after the main structure works.
- Review flexibility. Consider how the room could adapt if household needs, furniture, or mobility requirements change.
Short measurements and a simple sketch can make showroom planning more productive. A free online room planner helps visualize furniture placement, while a complimentary design consultation offers more individualized guidance on furniture, décor, flooring coordination, and custom ordering.
Tip Top Furniture & Mattresses' Freehold showroom serves homeowners throughout Albany, Schenectady, Troy, Greene County, and the surrounding Capital Region. Visitors can compare living room, bedroom, dining, home office, and youth furniture, explore USA-made mattresses with a bed-matching system, consider flooring, and review the Clearance section for quality pieces at reduced prices. Flexible financing options may also help organize a larger room project, with store details applying.
Visit Tip Top Furniture & Mattresses in Freehold, NY, to discuss a room layout, custom furniture, mattresses, flooring, or décor with a local design team. Bring room measurements or a simple sketch, then ask about the free room planner, complimentary design consultation, Clearance selection, delivery, and flexible financing for a project serving any home in the Greater Albany Capital Region.