
Chandelier Sizing Guide: Room, Table and Ceiling Rules


A chandelier that looked right in a photo can still miss once it hangs in a real Capital Region house. Over the dining table it either looks lost above the plates, or it crowds the people at the ends. In a small foyer it can swallow the entry before anyone takes off a coat.
The numbers are simpler than the worry. This chandelier sizing guide starts with the room, then the table, then the ceiling, then the people who sit under the light. Older floors in Albany, Schenectady, and Troy rarely match a catalog box, so a tape measure beats a guess.
Chandelier Size Quick Reference for Capital Region Homes
A room-sized fixture and a table-sized fixture follow different rules. For a chandelier serving a living room, bedroom, or foyer, add the room's length and width in feet. Use that total as a starting diameter in inches, then adjust for ceiling height and furniture scale.
For example, a 12-by-14-foot room points to a 26-inch diameter. A 14-by-16-foot room points to 30 inches. Over a dining table, use the table's shape and length to set the fixture size: a round chandelier is typically one-half to two-thirds of the table's width, while a linear chandelier is about one-third to one-half of the table's length.
| Space | Measurement used | Typical fixture size |
|---|---|---|
| Living room or foyer, 12 x 14 ft | Length + width = 26 | 26 inches diameter |
| Room, 14 x 10 ft | Length + width = 24 | 24 inches diameter |
| Room, 14 x 16 ft | Length + width = 30 | 30 inches diameter |
| Dining table, 42 inch round | 1/2 to 2/3 of table width | 21 to 28 inches diameter |
| Dining table, 60 inch long | 1/3 to 1/2 of table length | 20 to 30 inches linear |
| Dining table, 72 inch long | 1/3 to 1/2 of table length | 24 to 36 inches linear |
| Dining table, 84 inch long | 1/3 to 1/2 of table length | 28 to 42 inches linear |
| Dining table, 96 inch long | 1/3 to 1/2 of table length | 32 to 48 inches linear |
In an open-plan home, apply the room rule to the area the chandelier serves rather than the entire combined floor. Over a table, use the table measurement as your guide. The same diameter can feel different depending on the fixture's shape: an open frame may appear lighter, while a solid drum has more visual weight.
Check how the fixture will feel to the people using the room, too. A broad chandelier can crowd the view across a table, and bright exposed bulbs can cause glare, especially for older eyes. Aim for a size that suits the room while keeping the light comfortable and the fixture in proportion with nearby furniture.
How to Measure Your Room and Table Before Buying
Set aside one afternoon, a tape, and a roll of painter's tape. Most wrong orders come from a number taken to the trim, or from skipping the ceiling entirely.
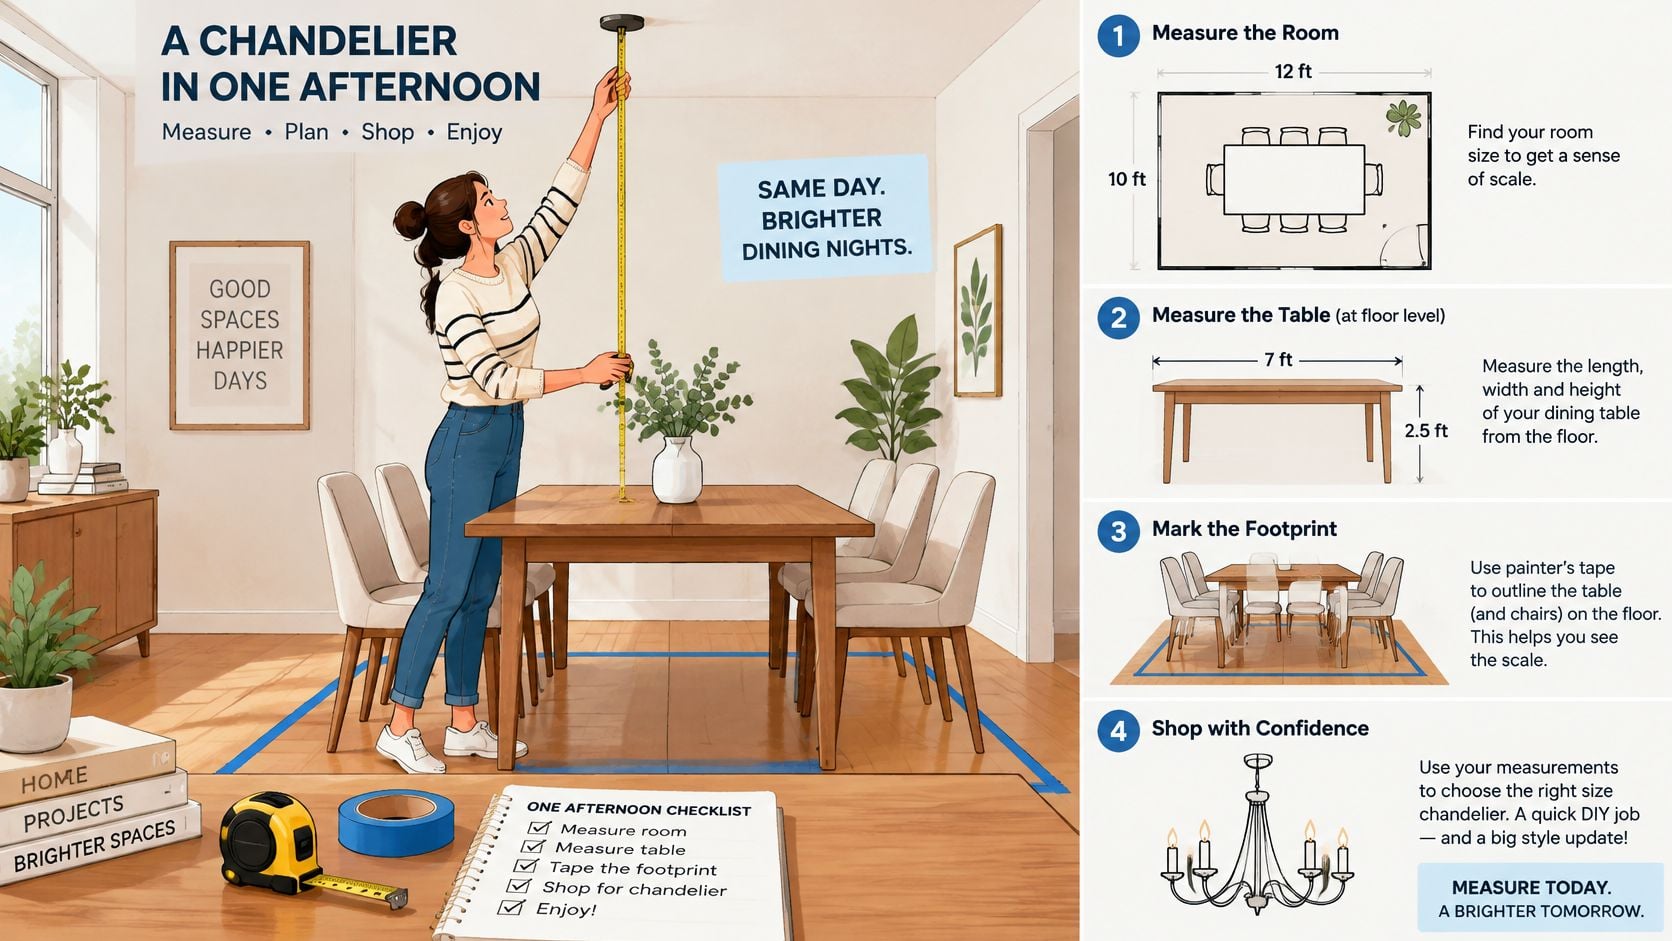
The same habits in a room measuring guide for furniture keep the chandelier math honest.
- Length and width at the floor. Measure in feet from wall to wall, not to the baseboard. Add the two numbers. That sum is the room's starting diameter in inches, and it only works if both walls are the ones that matter.
- Floor to ceiling where the fixture will hang. Note a slope, a beam, or a vault. The low point is the one that matters, because the chain drops from that spot, not from the peak.
- The table with leaves out. Record width and length, or the diameter of a round top. A table that grows on holidays needs the extended size, or the fixture will look right only on weeknights.
- Center mark on the ceiling. A small piece of painter's tape shows whether the target diameter clears walls, a hutch, and the walking path. Step back to the doorway before trusting the mark.
- A cardboard circle at the target diameter. Tape it up and live with it through a meal or an evening. If the circle looks tiny from the door, the finished fixture will too.
- Weight against the box. Write down the fixture's weight and the electrical box rating, then have an electrician confirm both. A pretty diameter is useless on a box that can't hold it.
The slip that throws the whole result off
Measuring to the chair rail, or to the trim, shortens the room and shrinks the fixture. Skipping ceiling height does the opposite kind of harm. The diameter can be perfect while the body still looks stubby or like a pole.
Tip Top's design consultants can visit the house. An in-house decorator takes the measurements on site and generates a computer aided design of the project, so the circle, the drop, and the furniture are checked before anything is ordered.
Dining Table Width and Chandelier Diameter
At dinner, the chandelier's proportions are easiest to judge against the table beneath it. A fixture that suits the room's overall width can still feel too broad over a narrower tabletop.
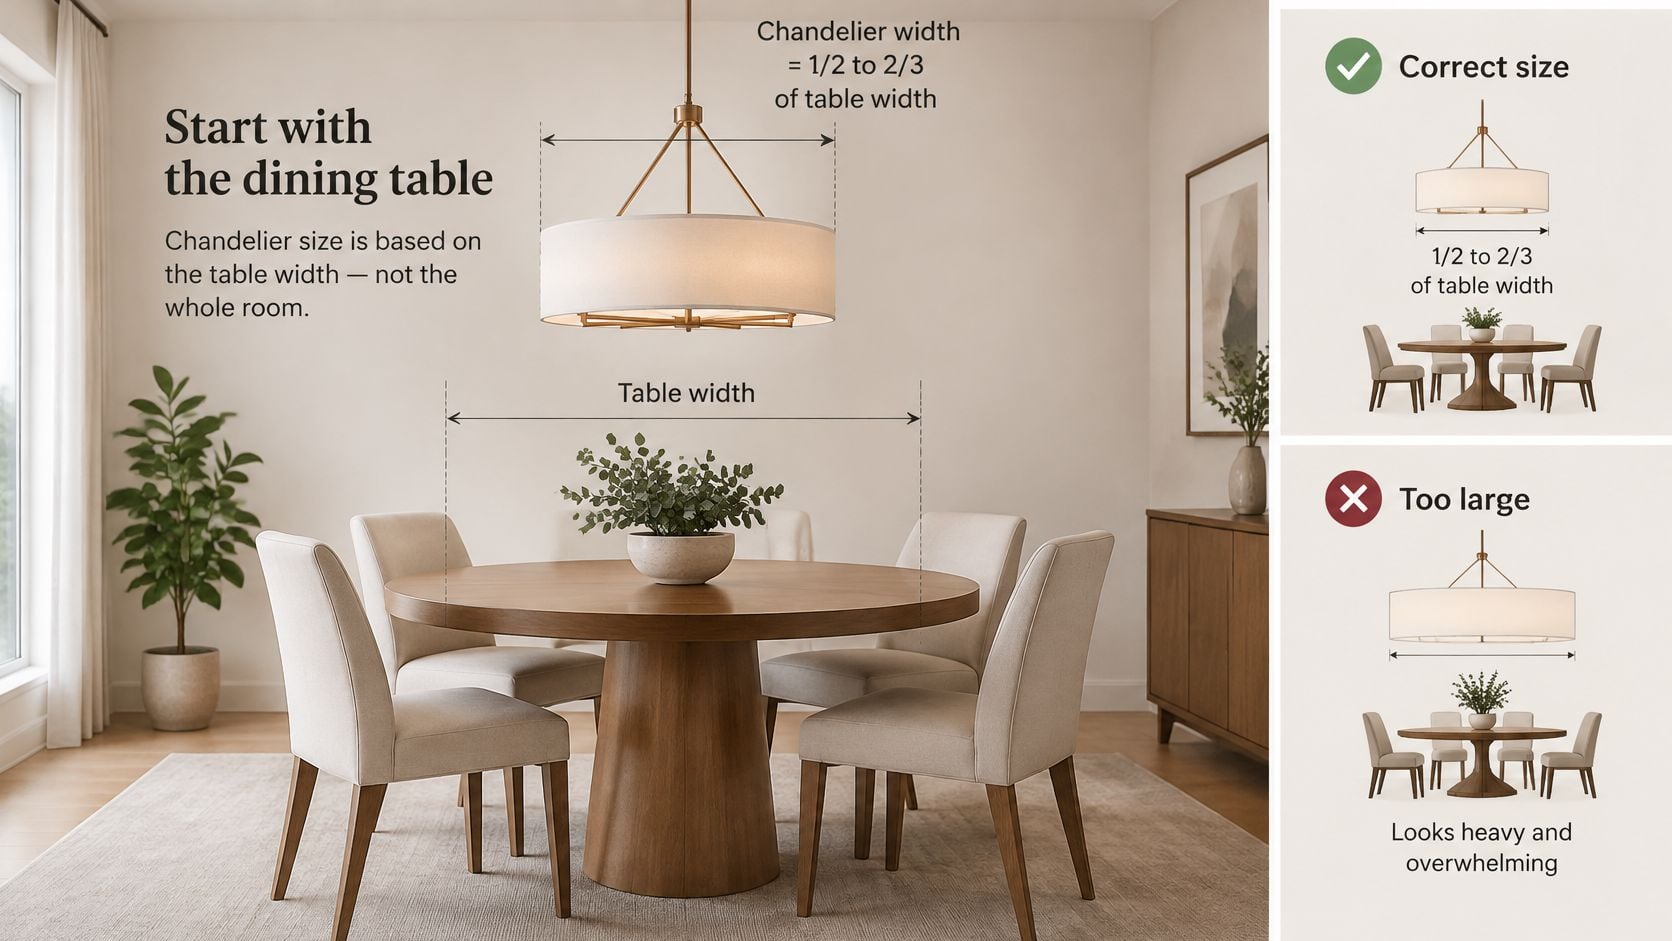
A useful starting point is a chandelier diameter about one-half to two-thirds of the table's width, or roughly 12 inches narrower than the tabletop overall. That leaves visible space on each side and helps the fixture feel balanced above the place settings. For a 42-inch round table, that suggests a fixture around 21 to 28 inches in diameter. Check the dining table size guide alongside the fixture dimensions so the two work together.
Long tables and the drop
A long rectangular table often suits a linear fixture measuring about one-third to one-half of the table's length. This spreads the light across more of the tabletop, rather than concentrating it at the center. A round fixture can still work if its diameter fits the table width, though a much longer table may look better with a linear shape.
For vertical spacing, place the bottom of the fixture about 30 to 36 inches above the tabletop. The right height keeps the chandelier in view without obstructing conversation, while bringing light closer to the plates. If the table is bar height, measure from that tabletop because the same drop will sit much closer to diners' faces.
Special cases change which table dimensions to use:
- Extension tables: Measure the fully opened length and width. A fixture sized only for the closed top may look undersized when the leaves are in place.
- Drop-leaf tables: Use the top position most common in daily use, then check that the raised leaves clear the fixture.
- A round fixture over a rectangle: Keep its diameter within the table-width range. If the table is much longer than it is wide, consider a linear fixture to spread the light along its length.
Before choosing, check the table width, table length, space above the tabletop, and whether the fixture may later hang over a taller counter.
Ceiling Height and Chandelier Body Height
Diameter is only half the proportion. A fixture can be the right width and still look lost because the body is too short for the air above it.
The Kichler chandelier planning guide multiplies ceiling height in feet by 2.5 to 3 to estimate body height in inches. Chain and downrod are left out of that body. An 8-foot ceiling lands near 20 to 24 inches. A 10-foot ceiling lands near 25 to 30 inches. The same guidance cites the Illuminating Engineering Society for about 10 to 20 foot-candles in dining rooms, and it reminds homeowners to match the fixture's weight to the electrical box and to local code.
| Ceiling height | Body height range |
|---|---|
| 8 ft | 20 to 24 inches |
| 9 ft | 22.5 to 27 inches |
| 10 ft | 25 to 30 inches |
| 12 ft | 30 to 36 inches |
In a living room with a 10-foot ceiling, a 25-inch body often looks small in all that air. A 30-inch body fills the volume without turning into a column. Tall walls make the same demand on art and drapery, which is why decorating walls with high ceilings belongs in the same measuring pass.
Visual weight and the low point
A wide fixture with a short body looks squat, like a drum floating under a barn roof. A tall narrow body in a wide room reads as a pole. Match the body's proportions to the room's, not only the inch count.
On a vault or a slope, measure at the lowest point where the fixture will hang. The peak is empty air. The chain still starts where the box is. Baths with a sloped ceiling teach the same lesson in a tighter space. The notes on lighting considerations for Northern Colorado bathroom remodels from SouthRay Kitchen & Bath show why the low point, not the high one, sets a safe drop.
Confirm three things before the order.
- Chain or downrod length, which sets the total drop under the body.
- The box rating against the fixture's listed weight.
- Local code, confirmed with an electrician rather than assumed from a neighboring town.
Worked Examples for One Fixture or Several
Numbers get clearer when they sit in a room someone could walk through.
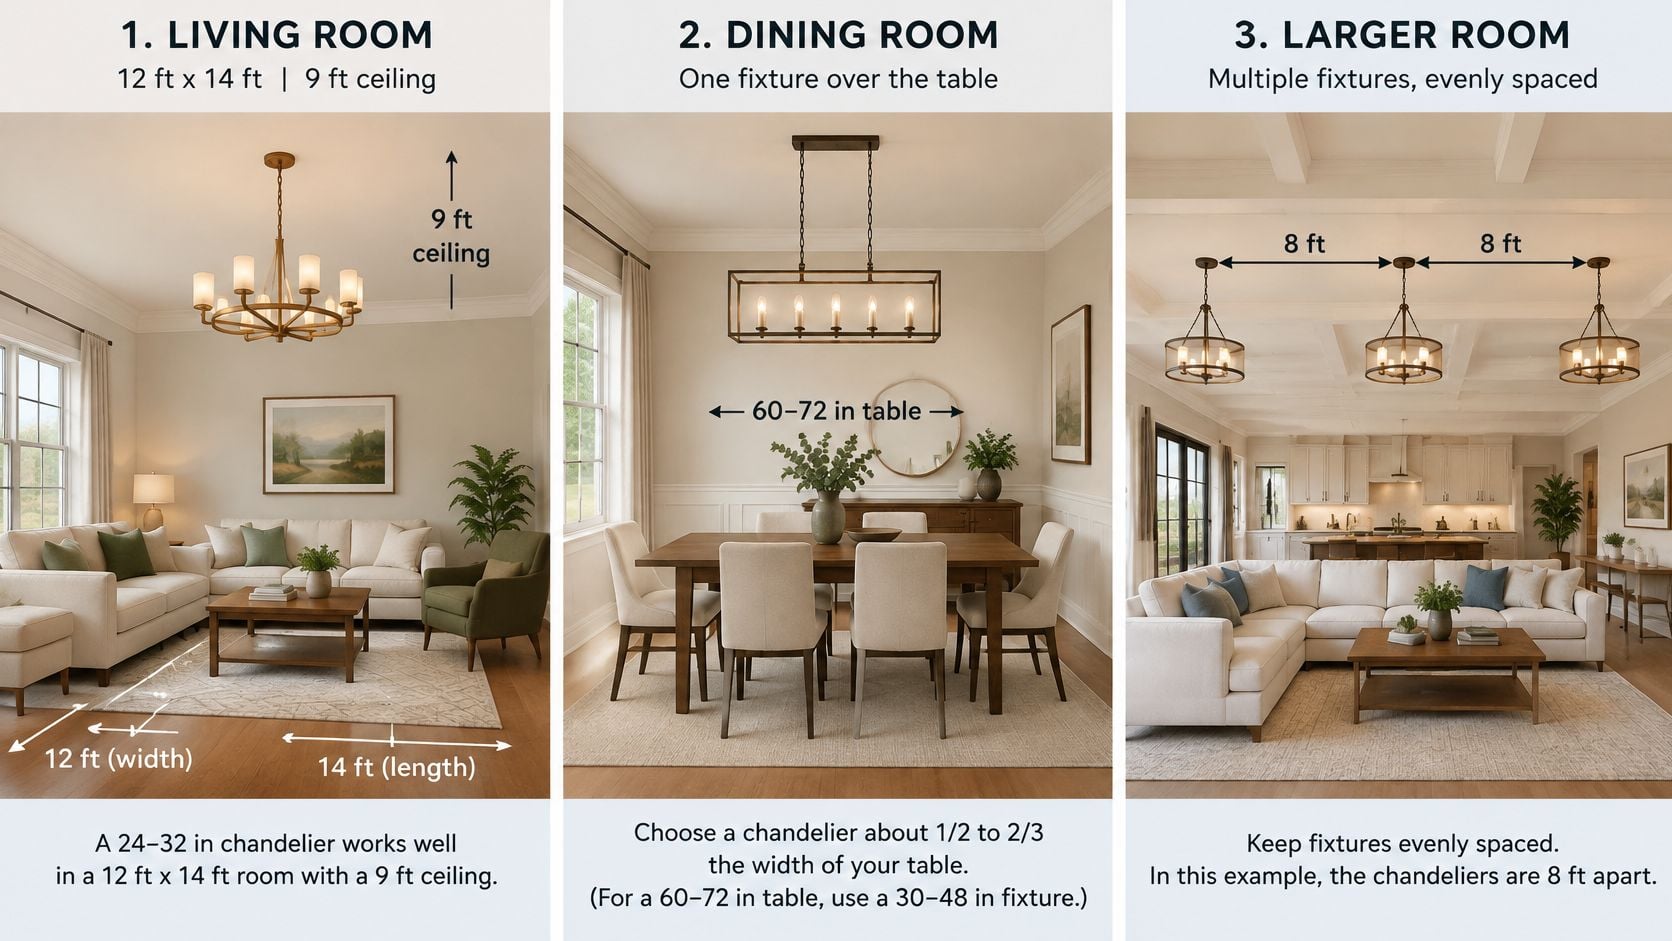
A living room with one center
A 12-by-14-foot living room with a 9-foot ceiling adds to 26 inches of diameter. The body range is 22.5 to 27 inches. One fixture belongs over the seating group, not over the geometric middle of a room that also holds a piano. If the sofa floats, center on the conversation, then check that the circle still clears the coffee table.
An open plan where the table wins
A 14-by-16-foot open space with a 10-foot ceiling adds to 30 inches. A 72-inch dining table in that same space wants a linear fixture of 24 to 36 inches. The table governs. A 30-inch linear piece sits inside that band and still relates to the room. Using the room sum alone would hang a round fixture that ignores the length of the top.
A long island, a hall, or a tall foyer
A 96-inch island does not need one oversized drum. Two or three smaller pendants, spaced evenly along the run, light the work surface without a single mass in the walkway. A narrow hall works the same way. Several modest lights beat one piece that brushes shoulders.
A foyer is the opposite problem in a small footprint. One chandelier that is too wide crowds the door swing. Where the ceiling is two stories, choose a body toward the upper end of the height range so the fixture still reads from the landing, not only from the mat.
Multiple fixtures should share one visual line, the way consecutive pendants share a height over an island. The count follows the zones in the room, a table, a seating group, a work run, rather than square footage alone.
Lighting Comfort, Glare and Power Needs
At dinner, the right-size chandelier can still send bare-bulb glare into someone's eyes. Check the light from a seated position, especially when older adults share the table, since visual comfort depends on both the fixture and how people use the room.
Diffused light and controlled direction help keep the table comfortable. A glossy fixture or tabletop can reflect bright points into the eyes, while softer distribution makes it easier to see faces and food without squinting. The widest fixture that fits the room is a good choice only when people can sit beneath it comfortably.
What to change before blaming the size
- Diffused shades soften light from exposed bulbs.
- A dimmer lets one fixture serve homework in the afternoon and dinner in the evening.
- Adjustable color temperature gives you options for how warm or cool the room feels.
- Layered task light can brighten darker areas along a long table. A wall sconce placement plan can add light without another chandelier.
- A matte tabletop reduces reflections from the fixture.
Power needs attention, too. Add up the fixture's wattage and bulb count, then ask an electrician to check that the box and circuit can handle the load. Tip Top's lighting specialist works with the customer's electrician and Tip Top's decorator to plan lighting for the space.
Even light can also help a room feel more comfortable in listing photos. These home staging strategies to sell faster discuss how a room reads to someone seeing it for the first time.
Before installation, check the diffuser, dimmer, bulb color temperature and circuit capacity.
Fixing a Chandelier That Looks Too Big or Small
A chandelier can look awkward even when it clears the table and leaves enough headroom. Scale causes most of these symptoms, so check it before changing the style. Also notice whether the fixture feels visually heavy, hangs too low, or sends uncomfortable glare toward seated guests.
| Symptom | Likely cause | Fix |
|---|---|---|
| Fixture looks lost over the table | Diameter is too small for the table | Check the table and room measurements from the earlier sizing steps; a wider or linear fixture may suit the layout better. |
| Fixture crowds the table edges | Diameter is too large for the table | Consider a smaller fixture, or a linear design that follows the table's shape. |
| Bottom hangs too low for conversation | Drop is too long | Shorten the chain or rod, then check the view from each seat. |
| Room feels sparse under a high ceiling | Fixture looks visually small in the space | Consider a larger-looking design or adjust its hanging height; use the ceiling-height guidance above to check body proportions. |
| Glare reaches the table or eyes | Bulbs are exposed or the finish reflects light | Add a diffuser, or adjust the fixture's position to keep bulbs out of seated guests' direct line of sight. |
| Dinner light feels dim | Light is poorly distributed | Check bulb output and placement; layered lighting can brighten darker areas without changing the chandelier. |
Quick changes versus a new fixture
Start with adjustments that preserve the fixture. Shortening or lengthening the chain can correct the drop, while a different shade or bulb can soften glare. A dimmer can also make the same light more comfortable at different times of day.
A new fixture makes sense when the chandelier's overall proportions remain wrong for the room or table. A change of finish alone will not make an undersized fixture look larger, and adjusting its hardware cannot lengthen a short body for a high ceiling.
For a vaulted ceiling, an unusually shaped room, or a dining area where older eyes need even, comfortable light, consider the fixture's visual weight and glare from seated positions as well as its measurements.
Book Your Chandelier Sizing Consultation in Freehold
The formulas are a starting point. An in-house designer can confirm them against the actual ceiling, the table, and the way the household uses the room.
- Measure the room, the table, and the ceiling height with the tape-and-cardboard steps.
- Compare those numbers with the room and ceiling tables, including clearance and body height.
- Test the layout in the free Room Planner, then book a complimentary design consultation.
Interior design consultation services at the Freehold, NY showroom have been part of the work since 1984. The family-owned store has served the Greater Albany Capital Region, including Albany, Schenectady, Troy, and Greene County, since 1978. The floor holds lighting from Quozel, Quorum, Meyda, Kitchler, Meyda Tiffany, and others, plus a Clearance Corner when a quality piece is needed sooner and for less. Flexible financing can cover a fixture alongside furniture, and custom ordering covers the size no standard body quite matches. Delivery keeps the project on one schedule.
Tip Top Furniture & Mattresses helps Capital Region households match a chandelier to the room, the table, and the people who use the light, with design help from the Freehold showroom. Bring the measurements, or start from the Room Planner, and sort diameter, drop, and comfort before anything is ordered. Visit Tip Top Furniture & Mattresses to book a complimentary design consultation or walk the lighting floor in person.