
Dining Room Table Rectangle: Sizes, Seating and Style

The current table feels crowded at dinner, but the larger replacement looks as though it might block the doorway. Meanwhile, the same surface needs to handle homework, a laptop, and visiting family. Choosing a rectangular dining table means balancing all those uses, not just buying the seat count printed on a product label.
For homeowners comparing a dining room table rectangle, the useful starting point is length. After that, the decision comes down to chair placement, everyday activities, and the floor space left around the table. Those details matter whether the dining area is in a Greene County farmhouse or an open-plan home near Albany.
Rectangular Dining Table Sizes for 4 to 10 Guests
A table's seat count only helps if the chairs fit comfortably and people can move around it. Use length as a starting point, then check the tabletop shape, chair width, and room clearance.
| Seats | Table length (inches) | Table length (cm) | Typical use |
|---|---|---|---|
| 4 adults | 54 | 110-140 | Small households and everyday meals |
| 6 people | 60-72 | 160-200 | Family dining; 60 × 36 in is a common listing |
| 8 people | 84-96 | 250-350 | Larger households and regular hosting; 72 × 42 in is a common listing |
| 10 people | 108-120 | Approximately 274-305 | Large gatherings, usually with extension leaves |
As a planning guide, allow about 24 inches of usable table edge per diner along each long side. The centimetre ranges are independent planning figures, so they won't convert neatly from the inch values.
How to read the seating label
Common product-sizing guidance gives 60 × 36 inches for six people, 72 × 42 inches for eight, and a standard height of 28-30 inches (71-76 cm), according to SizeMarker's dining-table dimensions guide. Treat these as starting points: chair width and table-base placement affect how much room each person gets.
Check the tabletop length, chair width, and leg or pedestal position together. An upholstered armchair takes up more space than a slim armless chair, and corner legs can interfere with end seats. A pedestal or trestle may leave more room for knees, but inspect where its feet and crosspieces sit.
A quick usable-length check
Divide the table's length by the per-diner allowance and round down to estimate the number of places along one uninterrupted long side. That is not the total capacity. Assess end chairs separately, and allow for any space lost to legs or an apron.
For a long table that also serves as a work surface, the conference table materials and finishes discussion offers another perspective on surface selection. For dining, check how the top suits meals and spills, whether chairs fit, and how the arrangement affects circulation.
Fixed, Extendable and Drop-Leaf Rectangular Tables Explained
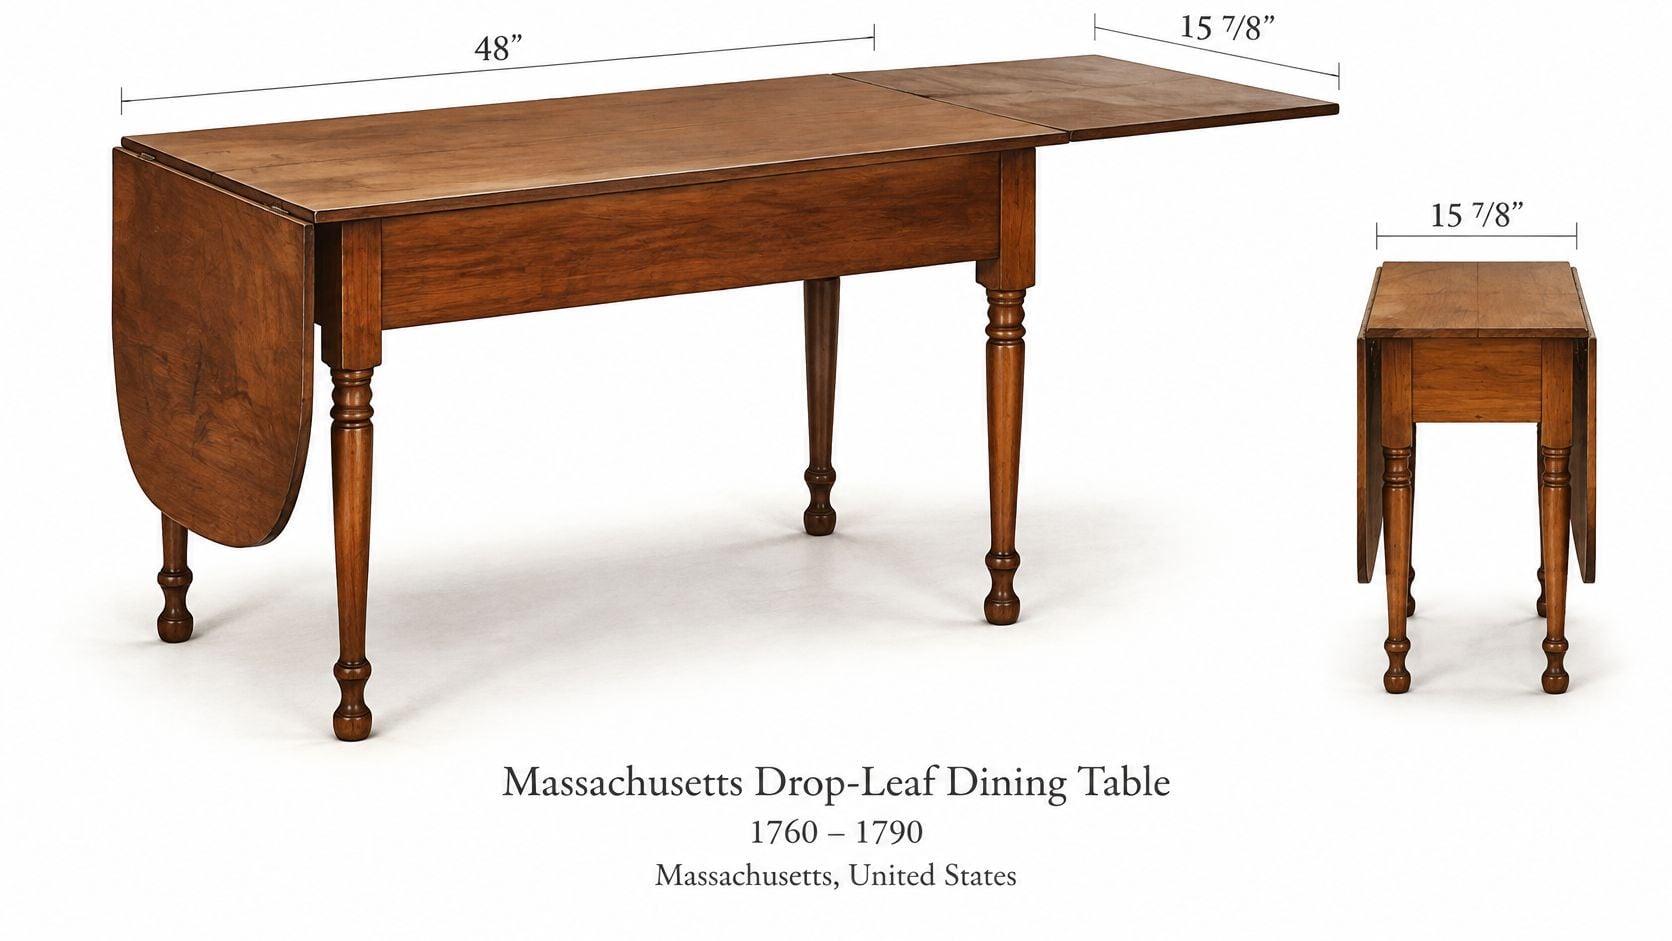
Adaptable rectangular tables aren't a recent solution to small rooms. The Metropolitan Museum of Art identifies a Massachusetts drop-leaf dining table made between 1760 and 1790, measuring 48 inches long, 15 7/8 inches wide when folded, and 28 inches high.
Its straight edges allowed multiple tables to join into a larger dining surface. The museum also describes a related Philadelphia example that expanded to 53 1/4 inches wide, a form known there as a “square leaf'd” dining table.
The historic example shows how a narrow everyday footprint could become a larger meal surface.
That flexibility still makes sense. Pew Research Center's food and eating report found that nearly nine in ten Americans eat home-cooked meals at least a few times per week, while 17% frequently order takeout or delivery. A table selected only for occasional entertaining can overlook the meals and activities that happen routinely.
Match the mechanism to the weekday
- Fixed top: Provides a continuous, full-width surface without leaf storage or an opening mechanism. Its drawback is a permanent footprint, even when the household doesn't need every seat.
- Extension leaves: Add length for guests while keeping the everyday arrangement smaller. The expanded table still needs a workable floor plan, and removable leaves need protected storage.
- Drop-leaf top: Folds down to preserve circulation between meals. Leaf supports, hinges, and the folded sections can restrict where chairs tuck underneath.
- Pedestal or trestle base: Can free the corners for flexible chair placement. This is a base choice rather than an expansion mechanism, and a bulky foot or crossbar can still interfere with seated comfort.
The best test is mechanical, not visual. On the showroom floor, the buyer should watch the table open, check how the supports engage, and confirm whether the process suits the household.
Tip Top Furniture & Mattresses' guide to dining-table extensions helps buyers consider leaf arrangements before committing to a particular design.
Leave room for the activity, not just the person
A narrower surface preserves walkways but reduces space for serving dishes and shared projects. A 36-inch-wide top, represented in the common sizing guidance, can work well when meals are plated in the kitchen and work materials are cleared before dinner. Extra depth becomes more useful when serving bowls or shared craft supplies stay on the table.
A very deep top has its own disadvantage: diners must reach farther for food, and people working opposite each other may feel separated. Separate zones for plates and laptops work better than allowing both activities to spread across the entire surface.
Custom ordering through Tip Top Furniture & Mattresses can help match length, leaf design, and base type to household needs, subject to the options available in the selected collection.
Room Clearance for Albany Homes and Compact Dining Rooms
Clearance and height ranges for a rectangular dining room
| Measurement | Planning range | What it protects |
|---|---|---|
| Table height | 28-30 in (71-76 cm) | Comfortable seating with standard chairs |
| Table edge to wall or furniture | 30-35 in (75-90 cm) | Chair pull-out and room to move |
| Walk-behind clearance | 32-44 in (81-112 cm), with more room toward the upper end | Passing behind seated diners |
| Usable edge per diner | 24 in (61 cm) | Elbow room and place settings |
These are planning benchmarks rather than guarantees. The height, edge allocation, and 32-44-inch clearance range are described in the Learn Architecture dining-table dimensions guide; the tighter perimeter range reflects the buying guidance used for the seating chart.
The distinction between chair access and through traffic matters. A space that allows someone to sit down may still be awkward when another person carries a serving dish behind that chair.
Measure the occupied dining area
A tape measure, painter's tape, and the actual chairs provide a better test than a tabletop outline alone. The measuring process should include the furniture that remains in the room, especially a buffet or sideboard.
- Measure wall to wall. Mark door swings, radiators, floor vents, and any opening that must remain accessible.
- Subtract clearance on both sides. Use the greater allowance beside the main walking route rather than treating every edge identically.
- Compare the remaining width with the tabletop. Include nearby furniture projections, not merely the wall behind them.
- Check the length and seating arrangement. Repeat the exercise with any extension leaves in place and chairs pulled out.
For a hypothetical Capital Region dining room, a 12-foot-wide room measures 144 inches. A 42-inch-wide table, with 36 inches on each side, occupies 114 inches, leaving 30 inches of spare width.
That arithmetic doesn't automatically make the layout comfortable. A deep cabinet, projecting windowsill, or frequently used doorway can consume the apparent surplus.
An empty strip of floor isn't necessarily a usable walkway. The useful test happens with someone seated and another person passing behind.
Account for the adjoining living area
In open-plan homes around Albany, Schenectady, Troy, and Greene County, a dining table may share its perimeter with a sofa, kitchen island, or route to the patio. Clearance should be measured to that actual obstruction, with chairs in place, rather than to an imaginary dining-room boundary.
Painter's tape can also reveal whether the table corners interrupt the natural route through the room. If everyone must turn sideways at the same corner, a shorter table or a different position may solve more than narrower chairs would.
Tip Top Furniture & Mattresses' room-measuring guide provides a practical starting point. Its free online room planner allows homeowners to test layouts to scale before ordering, including the relationship between dining and living areas.
Solid Wood, Veneer and Laminate Choices Compared
A dining table used for everyday meals and craft projects needs a surface that suits frequent cleaning and the household's tolerance for marks. This comparison shows what to expect from common materials.
Rectangular table materials and care
| Material | Strengths | Trade-offs | Daily care |
|---|---|---|---|
| Solid hardwood, including oak, maple, and walnut | Durable; can often be sanded and refinished | Heavier and generally higher cost | Coasters and a lightly damp cloth; oil or wax only when appropriate for the finish |
| Amish-made solid wood | Handcrafted in the USA; custom size and finish options | Custom orders take longer than stock pieces | Finish-compatible cleaning and protection from heat |
| Veneer over a stable core | Flat, stable top, often at a lower price | Limited sanding; vulnerable edges can chip | Wipe dry and never soak |
| Laminate or engineered top | Suitable laminate surfaces resist scratches and stains; budget-friendly options | Damaged surfaces can be difficult to repair; engineered tops aren't all equally durable | Mild cleaner and no abrasive pads |
Amish-made describes the craftsmanship and origin of a piece. Its surface material still matters: solid wood benefits from protection against hot cookware, standing water, and rough use.
A real-wood veneer over a suitable core can provide an attractive, stable surface at less weight and cost than a comparable solid-wood top. Its thin face layer limits repair options, since aggressive sanding can cut through the veneer. Tip Top Furniture & Mattresses' guide to solid wood and veneer construction explains the differences to consider.
Choose the finish as carefully as the wood
An oil finish brings out the grain and can allow localized touch-ups, but may need more ongoing attention. Lacquer forms a harder film that can be practical around frequent spills. Heat and moisture can still damage it.
Ask what the finish requires. Labels such as “natural” or “rustic” do not specify whether periodic oiling is needed, whether wax is appropriate, or which cleaners are safe.
Daily habits that preserve the surface
- Use coasters and placemats. They limit contact with condensation, gritty ceramics, and repeated friction.
- Wipe spills promptly. Check seams, leaf joints, and exposed edges.
- Avoid soaking. Clean with a lightly damp cloth, then dry the surface.
- Separate heat from wood. Place hot serving dishes on trivets.
- Keep laminate cleaning gentle. Use a mild cleaner and soft cloth instead of abrasive pads.
Buying judgement: Choose a finish the household can maintain comfortably, so the table gets used without constant worry about the surface.
Chair Height, Accessible Seating and Décor Pairings
For wheelchair-accessible dining, check the clear space beneath the table as carefully as its top height. The ADA National Network's accessible dining guidance describes a surface height of 28-34 inches, a 30 × 48-inch forward approach area, knee clearance at least 27 inches high, and under-table clearance extending 17-25 inches deep. These dimensions provide a useful starting point for choosing wheelchair-compatible furniture; the fit also depends on the individual's needs and equipment.
A table can meet the surface-height range and still restrict access. An apron, pedestal, or crossbrace may take up space needed for knees, toes, or wheelchair components.
- Check the approach. Keep the route to the seating position open when other chairs are occupied.
- Measure below the apron. The usable underside height may be less than the nominal tabletop height.
- Check the intended position. A long side or an end may work, depending on the base and the person's equipment.
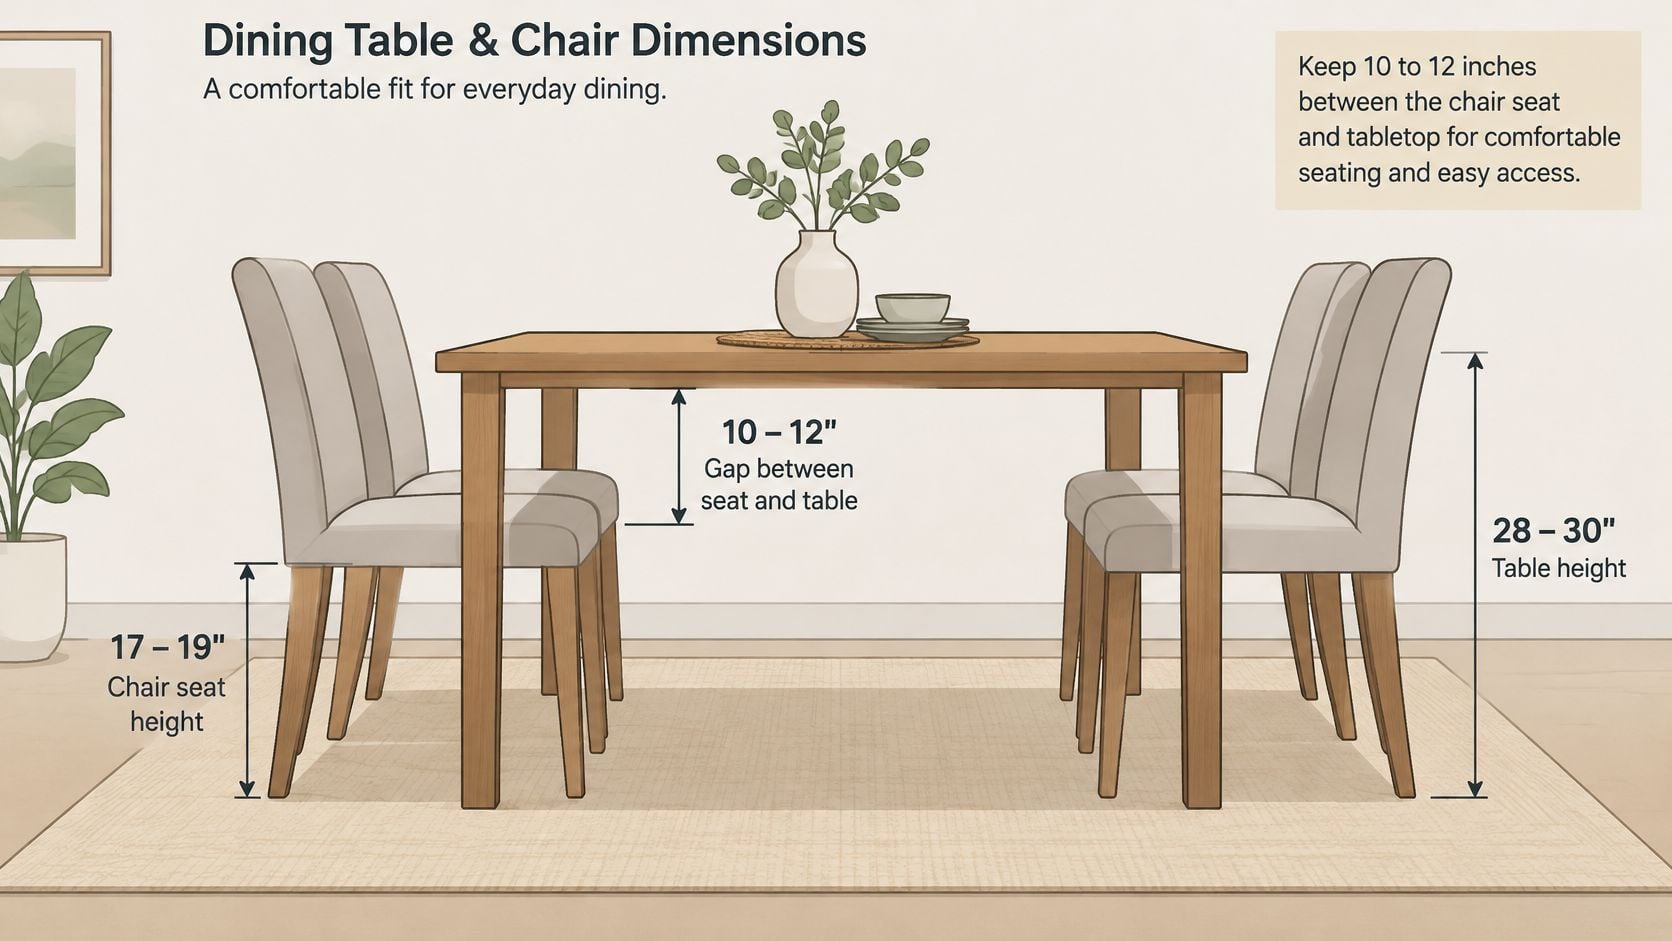
For conventional seating, a practical fitting starting point is a seat about 10-12 inches below the tabletop. Dining chairs commonly measure 17-19 inches at the seat. Check the complete combination: cushion compression and a thick apron can change how comfortably someone sits. Tip Top Furniture & Mattresses' guide to dining-table heights offers context for comparing conventional and alternative arrangements.
Keep the decorative layer practical
Choose a low centerpiece to preserve sightlines. A runner or placemats can tie the tabletop finish to nearby fabrics, while a long buffet adds serving space if its doors and drawers remain accessible.
For a light-and-dark pairing, find practical white leather seating and compare its care needs with your household's cleaning routine. Set pendant height to preserve seated views and limit glare, accounting for the fixture and room.
Pre-Visit Checklist and Next Steps
A table that fits the room on paper can still feel awkward in daily use. Before visiting a showroom, record the details that affect how the table will work during meals, hosting, and other regular activities.
Bring the details that affect the decision
- Map the fixed features. Note doors, windows, walkways, and furniture that will stay in place.
- Describe typical use. List who uses the table on weekdays and how often you host guests.
- Measure your chairs. Record their width, seat style, and whether arms affect how they fit under the table.
- Set the usual configuration. For an extendable or drop-leaf table, note how many leaves you expect to use in a typical week, then check the footprint when fully opened.
- Record access needs. Include the intended seating position and relevant wheelchair dimensions.
- Check the rug size. Use this dining-room rug sizing guide to assess how much rug should extend beyond the table for chairs to move.
Use local design help to resolve the trade-offs
Tip Top Furniture & Mattresses is a family-owned business in Freehold, NY, serving the Greater Albany Capital Region since 1978. Its selection includes pieces from more than 50 manufacturers, and its Design Services have been available since 1984.
Bring your measurements and chair details to discuss the trade-offs between table size, seating, and everyday use. Tip Top's Dining Room collection includes tables, chairs, benches, and buffets. The Jofran Madison County Adjustable Height Dining Table is one option for shoppers considering an adjustable-height surface.
Custom ordering can help when a stock piece does not suit the room or preferred finish. Tip Top also offers a free online room planner, useful for checking a proposed layout before choosing a table.
Bring your notes to the Freehold showroom and use them to compare suitable options. A clear picture of the room and its regular needs makes it easier to choose a table that fits both the space and the way you use it.
Tip Top Furniture & Mattresses offers dining furniture and local design guidance for homeowners in Freehold and the surrounding region.