
8 Software for Planning Room Layouts Compared


A sectional that looks perfect on the showroom floor can become a daily headache once it lands in a real living room in Freehold or anywhere in the Greater Albany Capital Region. The doorway feels narrower, the walkway gets tight, and the dining chair hits the wall before it pulls out far enough to sit comfortably. That is exactly why software for planning room layouts matters, it helps shoppers see fit, flow, and function before they buy.
A family-owned showroom team learns fast that almost-right plans are still wrong if they ignore measurements, traffic paths, and the way a room is used. Since 1978, that kind of honest, practical thinking has mattered as much as style. At Tip Top Furniture & Mattresses in Freehold, NY, the best plan is the one that helps a room work, whether the goal is an Amish dining set, a new mattress, a flooring update, or a whole-home refresh.
This guide compares eight tools in plain language, with direct recommendations for Albany, Schenectady, Troy, Greene County, and Freehold shoppers. Each one gets judged on how well it supports a real showroom conversation, not just a pretty rendering.
1. RoomSketcher for accurate layouts before you buy
A sofa may fit on paper yet block the doorway, crowd a walkway, or leave a dining chair short of usable clearance. A professional-grade room-planning tool catches those problems before a furniture order or showroom visit. Accurate floor plans and 3D views let homeowners place pieces to scale, which is especially useful when planning custom Amish furniture.
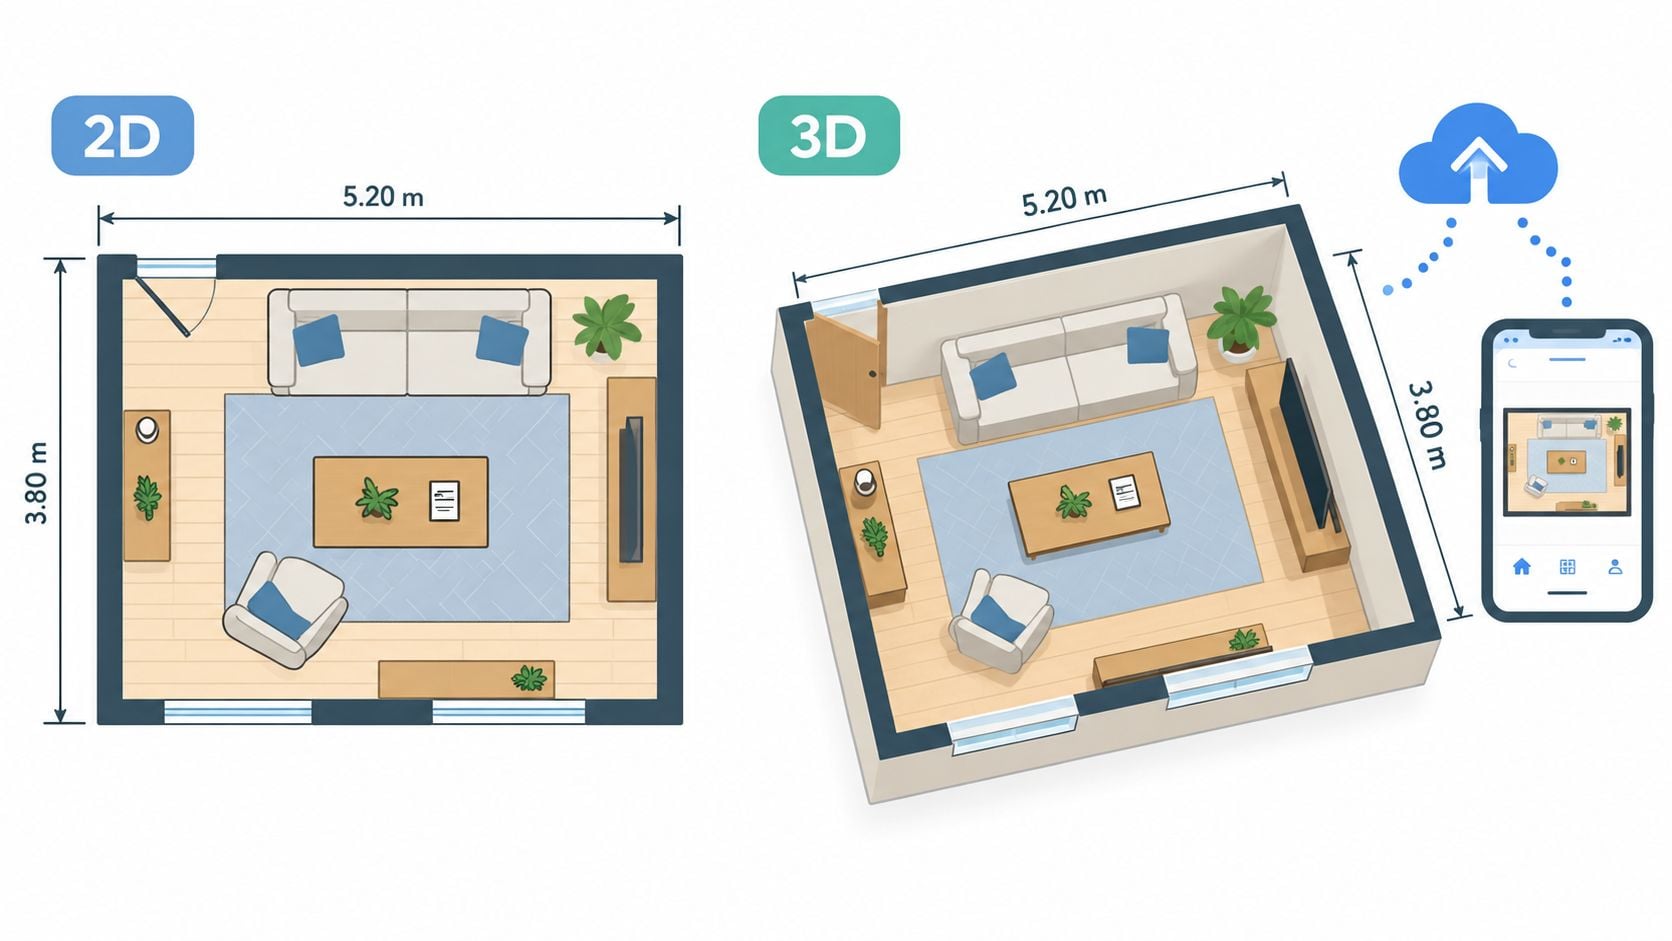
Start with careful measurements, enter them into the software, and build several versions before meeting a design consultant. Set the scale from a known wall length or the exact room dimensions, following the basic principle as noted in room-planning guidance. For unusual footprints, review how to furnish an oddly shaped room before finalizing the plan.
Why it works for Tip Top shoppers
This approach suits households preparing for a real purchase, not just a polished rendering. Albany homeowners can map an open living and dining area before visiting the Freehold showroom. Bedroom shoppers can test the relationship between a custom bed frame, dresser, and nightstand. Home office buyers can check desk placement, chair clearance, and storage access.
Bring the plan to Tip Top Furniture & Mattresses. A consultant can discuss proportions, construction, finish, and practical alternatives while looking at the same layout. That makes the conversation more useful than choosing from an attractive image alone.
Practical rule: save two or three versions. A showroom discussion improves when you can show what changed and explain why.
Use this workflow:
- Measure twice before entering dimensions, including door openings and wall-to-wall spans.
- Check the 3D view for traffic flow, sight lines, and whether a sectional overwhelms the room.
- Export clear images, then bring them to Tip Top's design consultants.
- Test flooring with the furniture, since floor color and wood tones can make the same arrangement feel tighter or more balanced.
The trade-off is straightforward. The software cannot correct inaccurate measurements, so a careless starting plan produces misleading results. Used carefully, it turns inspiration into a layout ready for a focused showroom conversation. Pair it with Tip Top's room planning guidance to connect digital planning with practical furniture decisions.
2. Ikea Home Planner for quick, free layout testing
A free browser-based layout planner suits shoppers who need a quick answer: will the bed, sofa, or table fit without blocking the room? Its simple interface works well for renters, families, and first-time planners who want to test basic arrangements before spending money. The furniture library is limited, but the planning logic still helps clarify scale and spacing.
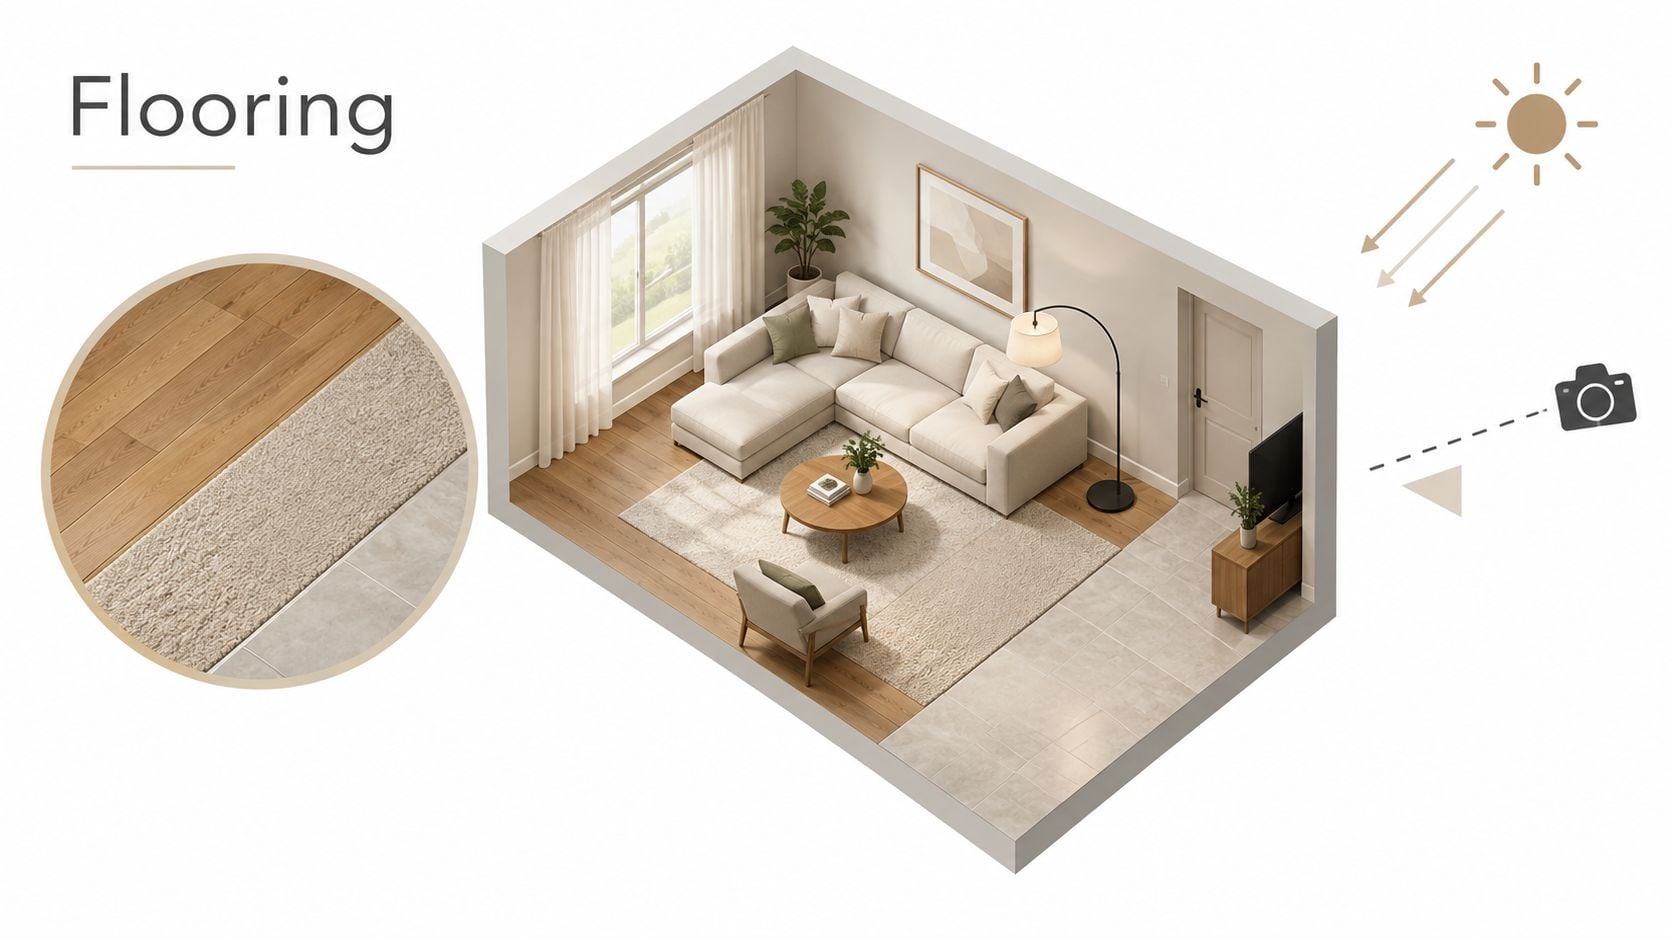
Use the planner as a rough design board, not a final buying guide. A Greene County family might test several bedroom arrangements for children who are growing quickly, then bring the dimensions or a printed layout to Tip Top Furniture & Mattresses. A consultant can suggest quality American-made or Amish-crafted alternatives that fit the same space. The conversation stays focused on real proportions instead of an attractive image.
The tool earns its place when speed matters. An Albany renter can compare a loveseat, compact sectional, or separate chairs while checking traffic flow, sight lines, and usable floor space. That early sketch also makes a showroom visit more productive because the consultant can respond to a specific arrangement.
Keep the process practical:
- Measure the room first, including wall lengths, doors, and openings.
- Save several versions, especially when the room supports more than one traffic pattern.
- Print the strongest plan, then use it to discuss sizes and styles in the showroom.
- Record the dimensions still needed, so a consultant can match them to available pieces.
- Check clearance around each item, rather than judging the room by appearance alone.
The narrow furniture catalog is the main limitation. It helps with layout thinking, but it cannot show the construction, finish, comfort, or customization available from real furniture. For budget-conscious shoppers in Albany and Freehold, that separation is useful. They can test the space first, then visit Tip Top's Clearance Corner or discuss a more durable custom option with a consultant. The resulting plan is showroom-ready, while the final choice remains grounded in how the furniture will serve the room.
3. Floorplanner for realistic room images that help families agree
A family can agree on a sofa size and still disagree about the room. One person wants a warm, layered space, while another prefers something airy and uncluttered. A realistic 3D visualization tool helps settle that argument by showing furniture, décor, flooring, and lighting together instead of leaving each person to interpret a flat plan.
Its strongest role is shared decision-making. Homeowners can place a sofa beside different flooring choices, review several traffic patterns, and compare how the room feels in daytime and evening views. For Tip Top customers coordinating furniture with flooring from 25+ manufacturers, that wider view helps narrow the conversation before anyone visits the showroom.
Turn attractive renderings into useful decisions
The tool works best when the images support a specific purchase discussion. An Albany homeowner might test an Amish dining set against a new floor color, or preview a bedroom suite with existing paint and accessories. Bring the clearest versions to a Tip Top design consultant. A screenshot gives the consultant something precise to assess, including scale, spacing, and the overall direction.
Save the versions that represent real options, not every variation.
A layout becomes easier to approve when every person in the house can see the same proportions and traffic paths.
Use this workflow:
- Enter accurate measurements first, including walls, doors, windows, and openings.
- Compare a small number of flooring choices, focusing on how each changes the room's tone.
- Review different lighting views, because an arrangement that works in daylight may feel crowded at night.
- Save the strongest renderings, so family members can review the same options.
- Bring those images to Tip Top's design team, then ask which available pieces match the shown scale and style.
The trade-off is visual polish. A convincing image can make an unfinished plan feel settled, even when seating clearances or walking paths still need attention. Check the layout against real measurements before discussing specific products.
Tip Top's living room arrangement guidance keeps the review focused on usable spacing, comfortable movement, and furniture that serves the room. Used that way, a rendering becomes more than a family vote. It becomes a showroom-ready starting point for a practical conversation about furniture, flooring, and custom options.
4. Professional 3D modeling software for complex homes and custom projects
A renovation that includes built-ins, unusual room shapes, several flooring transitions, or heirloom furniture needs more than a quick drag-and-drop plan. Professional 3D modeling software gives serious DIYers, designers, and architects control over detailed spaces, construction elements, and custom furniture placement. That makes it a strong choice for families coordinating a whole-home plan around cabinetry, shelving, and pieces they intend to keep.
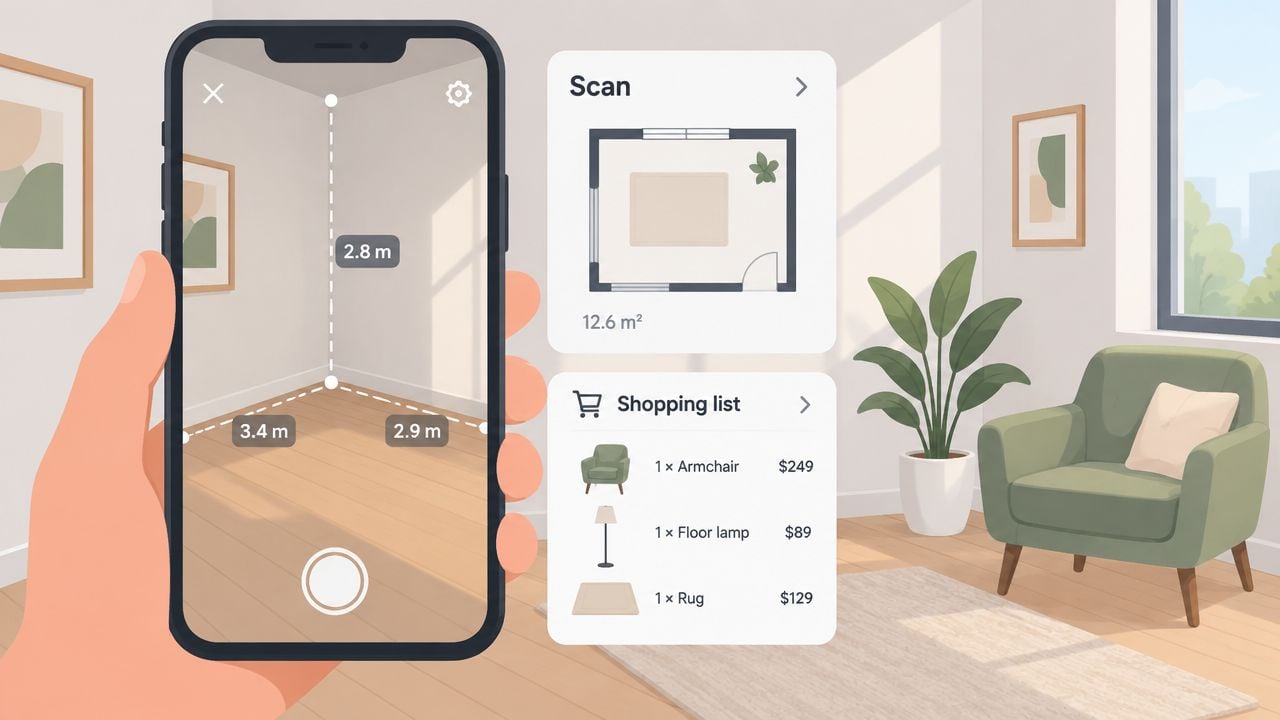
Use this category when accuracy matters more than speed. It supports careful modeling of walls, openings, built-ins, furniture clearances, and connected rooms. A homeowner planning a home office, for example, can test desk placement, storage, chair movement, and door clearance together before discussing materials or custom orders.
The learning curve is real. You need patience, organized layers, and accurate measurements. A rushed model creates false confidence, while a carefully built one gives a designer or showroom consultant something practical to review.
Best for serious design coordination
Professional modeling software earns its place on larger renovation and custom-furnishing projects in Greater Albany. It can show how a room functions before anyone orders a built-in, custom Amish piece, or coordinating floor treatment. That detail turns a digital concept into a showroom-ready conversation about scale, finishes, and how the household will use the space.
Use a disciplined process:
- Measure every room first, including walls, doors, windows, and openings.
- Separate furniture, flooring, and décor into layers, so revisions remain manageable.
- Model custom pieces carefully, using their actual dimensions rather than visual estimates.
- Check walking paths and clearances, especially around desks, chairs, cabinets, and doors.
- Export only the strongest views, then bring them to Tip Top for discussion of proportions, finishes, and available options.
The trade-off is time. This category is excessive for checking whether a sofa fits. It is the right choice when multiple rooms, construction details, and custom furniture must work together. Tip Top's layout design principles can help turn that precise model into a comfortable, livable plan.
5. A mobile-first AR room planner for shoppers on the move
You are standing in a showroom, comparing a sofa, chair, or bedroom piece while your family waits for an answer. A mobile-first AR room planner helps you place that furniture virtually in the actual room, so you can test scale before committing to a purchase. It suits busy shoppers in the Albany Capital Region who need a quick view during a store visit, commute, or last-minute layout check.
The strongest feature is speed. Open the planner, scan a clear section of floor, and place a digital piece in the room. The result can reveal whether the proportions feel reasonable and give you a useful starting point for a showroom conversation. Bring the device to Tip Top's Freehold showroom and compare the on-screen idea with real furniture, finishes, comfort, and construction.
Use the app to prepare questions, not to make the entire decision.
A young family might test a nursery arrangement before visiting the showroom. An Albany homeowner could check a bedroom concept from another store. Those quick checks help narrow the conversation, while an in-person review confirms the details a phone cannot judge.
- Measure the room first, because accurate dimensions give the AR view a reliable baseline.
- Use good lighting and clear floor space, so placement works more consistently.
- Save screenshots, then review them with family before choosing a direction.
- Bring the device to the showroom, where a consultant can compare the digital layout with available pieces.
- Record the dimensions and styles you prefer, since details are easy to forget during a busy shopping trip.
The trade-off is haste. A convincing screen view can still hide a doorway conflict, tight clearance, or uncomfortable walkway. Treat the planner as a fast screening tool, then bring the strongest layout to Tip Top for a practical, showroom-ready discussion.
6. Sweet Home 3D for hands-on planners who want control
A free, open-source 2D/3D planner suits detail-oriented shoppers who want control over every measurement and project file. It works well for DIYers planning unusual dimensions, budget-conscious families, and homeowners preparing for custom furniture. Local file storage also makes it easier to revisit a plan without rebuilding the room.
Start with the room itself. Enter exact dimensions, place furniture to scale, and adjust traffic paths until the layout works on paper and in three dimensions. You can also create custom furniture models, which helps when an Amish custom order must fit a specific wall, window, or doorway.
The best use case is a small room where a few inches change the decision. A compact bedroom, guest room, or apartment living area needs clear spacing around beds, seating, storage, and entrances. Tip Top's guidance on furniture for small spaces reinforces that principle: every piece must earn its floor space.
Use the planner with a showroom conversation in mind. Build one room first, then save both the 2D plan and 3D view. Bring those files or printed views to Tip Top, where a consultant can discuss proportions, construction, finishes, and custom options using a plan that reflects the actual room.
A focused workflow keeps the project manageable:
- Learn the basic controls first, using a short tutorial before measuring the whole house.
- Set up one room, then confirm its dimensions and openings.
- Use the grid and measurement tools, because accuracy is the main advantage.
- Mark furniture that needs custom sizing, so the showroom discussion starts with clear requirements.
- Review the plan from both views, since a top-down layout may hide visual or clearance problems.
The trade-off is time. This type of planner takes more patience than a simple browser tool, but it gives hands-on users a stronger, showroom-ready brief. Choose it when control matters more than instant results.
7. Design-inspiration software for direction before sourcing real pieces
A photo of the room can become a clearer starting point when a homeowner is unsure about style, finish, or furniture scale. An AI-assisted design-inspiration service combines room photos and measurements with virtual staging and photo-realistic renderings. Those visuals give a family something specific to discuss before visiting Tip Top, while leaving the final furniture choices open.
Use the service to settle the room's direction, then take that direction into a local consultation. A family might identify a preferred mood, wood tone, silhouette, or layout and ask Tip Top to find comparable Amish, USA-made, or custom-order pieces. The showroom conversation becomes more productive because the consultant can test the concept against construction, durability, budget, and long-term use.
Clarify the look before you source the pieces
This approach suits homeowners who have strong opinions about how a room should feel but cannot yet describe the details. Albany professionals may also find it useful when several rooms need a connected style. Renderings turn vague preferences into visual references, which makes it easier to explain what feels right and what does not.
Bring the visuals to the consultation, then ask direct questions:
- Use the rendering to set a style direction, rather than treating every displayed item as a final purchase.
- Show the proposed look to Tip Top, so a consultant can suggest comparable furniture and finishes.
- Check scale, access, and traffic flow, since a polished image may overlook doors, walkways, or actual clearances.
- Compare trend appeal with durability and value, especially for family rooms and bedrooms.
- Use the concept to guide custom ordering, when an existing piece needs different dimensions, materials, or finishes.
The trade-off is distance from reality. A beautiful rendering can make a room appear finished before anyone confirms furniture sizes, construction, or delivery constraints. Treat it as a design brief, not a shopping list. Used that way, it helps turn uncertain taste into a showroom-ready conversation.
8. MagicPlan for measuring and budgeting on the go
A homeowner with a tape measure in one hand and a shopping list in the other needs speed, not more guesswork. A mobile-first measurement and budgeting tool fits that job well. It uses a smartphone camera to capture room dimensions and turn them into floor plans, which helps during renovations, moving projects, and furniture shopping with a budget attached.
The advantage is cost awareness. Material estimates, shopping lists, and tracking features keep furniture, flooring, and décor in the same budget picture. In a showroom setting, that matters because different departments often need to work from the same plan. For larger renovations, consult the RBA Home Plans addition guide before finalizing measurements and budgets.
Best for project-minded shoppers
This approach works for homeowners managing several purchases at once. A Greene County family can measure a room, build a shopping list, and organize the project before visiting the Freehold showroom. That prep makes it easier to discuss how to measure a room for furniture without missing key details.
Use it this way:
- Photograph all room corners clearly, so the measurements stay reliable.
- Export the floor plan and dimensions, then share them with the design consultant.
- Use the shopping list feature, because it keeps furniture, flooring, and décor tied to one budget.
- Track spending while shopping, especially when the room has several moving parts.
- Keep the plan updated, since renovation choices often change.
A mobile tool still has limits. It organizes the facts, but it cannot tell a shopper whether a finish works with the flooring or whether a custom order makes more sense than an off-the-shelf piece. That judgment belongs in a real showroom conversation. Used well, this kind of tool gets the facts lined up before anyone spends too much.
Top 8 Room-Layout Tools: Feature Comparison
| Tool | Core features | Best for / Target audience | Unique selling point | UX / Accuracy & output | Pricing (Value proposition) |
|---|---|---|---|---|---|
| Roomsketcher | 2D floor plans, 3D renders, custom item upload, mobile app, cloud save | Serious planners; customers visualizing custom Amish or manufacturer pieces | Professional-grade scaling + 3D walkthroughs for showroom-ready plans | High accuracy and realistic 3D; steeper learning curve; mobile for on-site use | Free tier; premium subscription for full features, good ROI for precision |
| Ikea Home Planner | Drag-and-drop 2D, templates, measurement tools, print-friendly layouts | Casual/budget shoppers and first-time planners | Extremely easy, free and printable layouts for showroom visits | Very simple and fast; limited 3D and Ikea-centric library | Free, great for quick layouts but limited for custom purchases |
| Floorplanner | Photo-realistic 3D, flooring textures, lighting effects, cloud collaboration | Shoppers coordinating furniture + flooring selections | Photo-realistic renders with lighting for true-to-life previews | High-quality visualization; moderate learning curve; shareable renders | Paid plans (from ~$9.99/mo), strong value for visual decision-making |
| SketchUp | Professional 3D modeling, import/custom models, detailed annotations | Architects, builders, complex/custom home projects | Industry-standard precision; extensive 3D Warehouse models | Very powerful and precise; steep learning curve; Pro tools available | Free (limited) and Pro versions, best for complex, long-term projects |
| Wayfair Room Planner | Mobile-first drag-drop, AR placement, product library, save/share | Mobile/on-the-go shoppers and showroom visitors | AR placement for in-room visualization while shopping | Intuitive mobile UX; quick checks; limited depth and brand focus | Free, excellent for AR checks; limited for bespoke or Amish items |
| Sweet Home 3D | Free open-source 2D/3D, import/custom furniture, export images/videos | Budget-conscious DIYers comfortable installing software | Completely free with detailed plans and local file control | Good precision and 3D; dated UI; no cloud storage | Free / open-source, best no-cost option for detailed planning |
| Modsy | AI + professional designers, photo-realistic room stagings, multiple design options | Customers wanting designer-quality guidance without hiring local designers | Designer-curated, multiple photoreal options tailored to your photos | High-quality renderings; service-based workflow; requires uploads | Service fees ($149–$399), high value for professional guidance |
| MagicPlan | Photo-based room measurement, automatic dimensions, material estimates, shopping lists | Customers needing fast measurements and budgeting for projects | Camera-based measurements + cost/shopping list generation | Excellent for measurements and budgeting; limited visual design | Free tier; subscription for full features, great for measurement & budget accuracy |
From Screen to Showroom, bringing your plan to Tip Top
Software for planning room layouts works best when it supports a real buying decision, not just a pretty concept. A screenshot, a measured floor plan, a 3D rendering, or a shopping list gives Tip Top Furniture & Mattresses' design team something concrete to work with, and that makes the showroom visit more productive. The plan becomes even more useful when it accounts for custom ordering, Amish furniture, USA-made mattresses, and flooring from a wide range of manufacturers.
That is the advantage of a local, consultative experience in Freehold, NY. Albany and Greene County homeowners can bring in a layout, ask practical questions, and sort through what fits, what flows, and what lasts. A good room plan also helps stretch the budget by pointing to the Clearance Corner when a quick solution makes sense, or by using flexible financing when a larger project needs a little breathing room.
Tip Top's free online room planner is a strong starting point, but it works best when the digital plan gets paired with local expertise. Families can test a room at home, then use the showroom to refine the design with real materials, real dimensions, and real choices. That is how a room stops being a sketch and starts becoming a place people enjoy living in.
Tip Top Furniture & Mattresses helps shoppers turn room plans into real layouts, with custom ordering, design support, flooring, clearance values, and flexible financing under one roof. If the goal is to make a living room, bedroom, office, or dining space fit the way it should, visit Tip Top Furniture & Mattresses and bring the measurements, screenshots, or renderings along.