Dining Room Sets for 6: How to Choose the Right One


A shopper finds a handsome six-chair dining set, measures the tabletop, and feels certain the room can handle it. Delivery day tells a different story. The chairs hit the sideboard, the kitchen path narrows, and someone has to turn sideways to reach a seat. That mistake is common because buyers measure the table, not the working footprint of the table, chairs, people, and traffic.
The right dining room sets for 6 start with circulation. Once the room works comfortably, style, wood, upholstery, and finish become much easier decisions. The following guidance gives homeowners in Freehold, Albany, Schenectady, Troy, and the wider Greater Albany Capital Region practical measurements and showroom-level advice before they commit.
Why Most Dining Room Sets for 6 Do Not Actually Work
The failed purchase usually looks perfect online or under showroom lighting. The table fits between the walls, the chairs match, and the room appears large enough on paper. The problem begins when a person pulls out a chair, someone walks behind it, and another household member carries a hot dish from the kitchen.
A six-seat set fails less often because of appearance than because of poor spatial relationships. The table may be the right length, but the chairs may be deep. A sideboard may sit too close to the table. A door swing may occupy the very clearance the floor plan seemed to have available.
The measurements buyers forget
The most frequent mistakes are practical:
- Table-only measuring: The tabletop fits, but chair pull-back space doesn't.
- Crowded walkways: The set fills the room visually and leaves no reliable path between the kitchen, dining area, and living space.
- Bulky chairs: Deep seats or wide arms consume room that the table dimensions never account for.
- Furniture conflict: A buffet, cabinet, wall, or open door blocks a chair from moving naturally.
- Nominal seating: A table labeled for six may technically accept six chairs but still feel cramped during daily meals.
A room can hold six chairs and still be a poor dining room. People need room to sit, stand, serve food, help children, and move around occupied chairs without scraping the wall.
Practical rule: A dining set should be judged with every chair pulled out, not with every chair neatly tucked in.
The safest test is simple. Mark the proposed table footprint on the floor with painter's tape, add the chair footprints, and walk the route from the kitchen to the table. Open nearby doors and pull out each chair. If the path feels awkward with empty chairs, it won't improve once the room is busy.
The rest of the decision follows that test. Fit and circulation come first, shape comes second, and finish comes third. That order prevents a beautiful set from becoming an obstacle.
Table Size and Room Clearance Numbers That Actually Matter
A six-seat set can fit on paper and still fail in daily use. Start with the room's usable floor area, chair pull-out space, and walking routes. Choose the finish only after those three points work.
For a rectangular table, a practical six-seat range is 60 to 84 inches long and 36 to 40 inches wide. A table around 72 inches long by 36 inches wide is the dependable everyday target. It gives three diners room along each long side without consuming the space needed for chairs. Tables in the 78 to 84-inch range add serving space and room for center arrangements, but they demand a larger circulation envelope. This dining table size guide provides a useful reference for common dimensions.
Allow about 24 inches of table edge per diner. That spacing gives plates, elbows, and chairs their own working area. Table height commonly falls between 28 and 30 inches, but chair seat height and apron clearance still need an in-person check. A table can meet the length requirement and feel uncomfortable if the chairs cannot tuck under it.
Build the room envelope before choosing a finish
Measure from the table edge to the nearest wall, buffet, cabinet, or other furniture. Keep at least 36 inches of clear space around the table. Where people pass behind seated diners, plan for 42 to 48 inches. The chair itself needs roughly 18 to 24 inches behind it for sitting, standing, and pulling out safely. Use this complete table size guide alongside the six-seat dining dimensions and clearance guidance when checking the layout.
| Room Size | Recommended Table | Minimum Clearance | Comfort Clearance |
|---|---|---|---|
| 10 by 10 feet | Compact rectangular or round table | 36 inches | 42 inches on the main traffic side |
| 11 by 9 feet | Compact rectangular table or smaller round option | 36 inches | 42 inches where people pass |
| 12 by 10 feet | Rectangular table around 72 inches long | 36 inches | 42 to 48 inches on active sides |
| 12 by 14 feet or larger | Rectangular table around 78 to 84 inches, or a roomier oval | 36 inches | 42 to 48 inches around circulation paths |
A compact setup may work in an 11 by 9-foot room at minimum clearance. A more comfortable arrangement trends toward 12 by 10 feet, with roughly 100 to 120 square feet of usable floor space depending on chair depth and traffic. Use the room-sizing guide for a dining table set for six to check the room envelope, then confirm it with tape on the floor.
Mark the tabletop, chair footprints, and main walking route with painter's tape. Pull out every chair and walk from the kitchen to the table. Open nearby doors. If the route feels tight with an empty room, a full meal will make it worse.
Round and oval tables require the same chair-envelope test. Their curved edges may improve movement, yet six open chairs can still reach the walls. Use the Tip Top dining table size guide for shape-specific planning.
Finally, measure delivery access. Doorways, hallways, stair turns, entry doors, and the route from the curb all matter. If the table cannot reach the dining room, its dimensions and style are irrelevant. Fit and circulation come first, material and finish follow, and a non-matching table with well-chosen chairs can deliver better long-term value than a matching set that blocks the room.
Rectangular, Round, or Oval Table for a Six-Seat Setup
A table can fit six chairs and still make the room unpleasant to use. Choose the shape after checking the room's traffic pattern, then match the style and material to that layout. Rectangular, round, and oval tables each solve a different circulation problem.
Rectangular tables
Rectangular tables suit long dining rooms and work well beside walls, rugs, chandeliers, and cabinets. A table around 72 to 80 inches long gives six diners a familiar arrangement. Add a bench along one side if the room needs flexible seating or the table sits near a wall.
The drawback is corner congestion. Squared ends interrupt a tight passage, particularly when diners are seated. Choose this shape when the room has a clear route around both ends, not just because six seats fit on the product label.
Round tables
Round tables direct attention toward the center, making conversation easier during family meals and gatherings. They remove corners from the walking path, which helps in rooms where people regularly move around the table. For six adults, assess tables in the 48 to 60-inch diameter range. The larger end provides more room for serving dishes, but it also demands a wider chair envelope.
A pedestal base can improve legroom and reduce interference between chair legs. It does not reduce the space required for pulled-out chairs. A round table works best in a square or nearly square room with open circulation on every side.
Oval tables
Oval tables offer a practical middle ground. Their curved ends soften movement through a long room while the straight center provides useful serving length. Choose one when the table must run parallel to a wall but sharp corners would obstruct a passage.
The matching six-chair package is only one option. Pair the table with individually selected chairs, or use a bench on one side, when that configuration better fits the household and room. Coordinate the pieces through a shared wood tone, upholstery color, or finish. A carefully mixed set can provide better long-term value than identical furniture that restricts circulation.
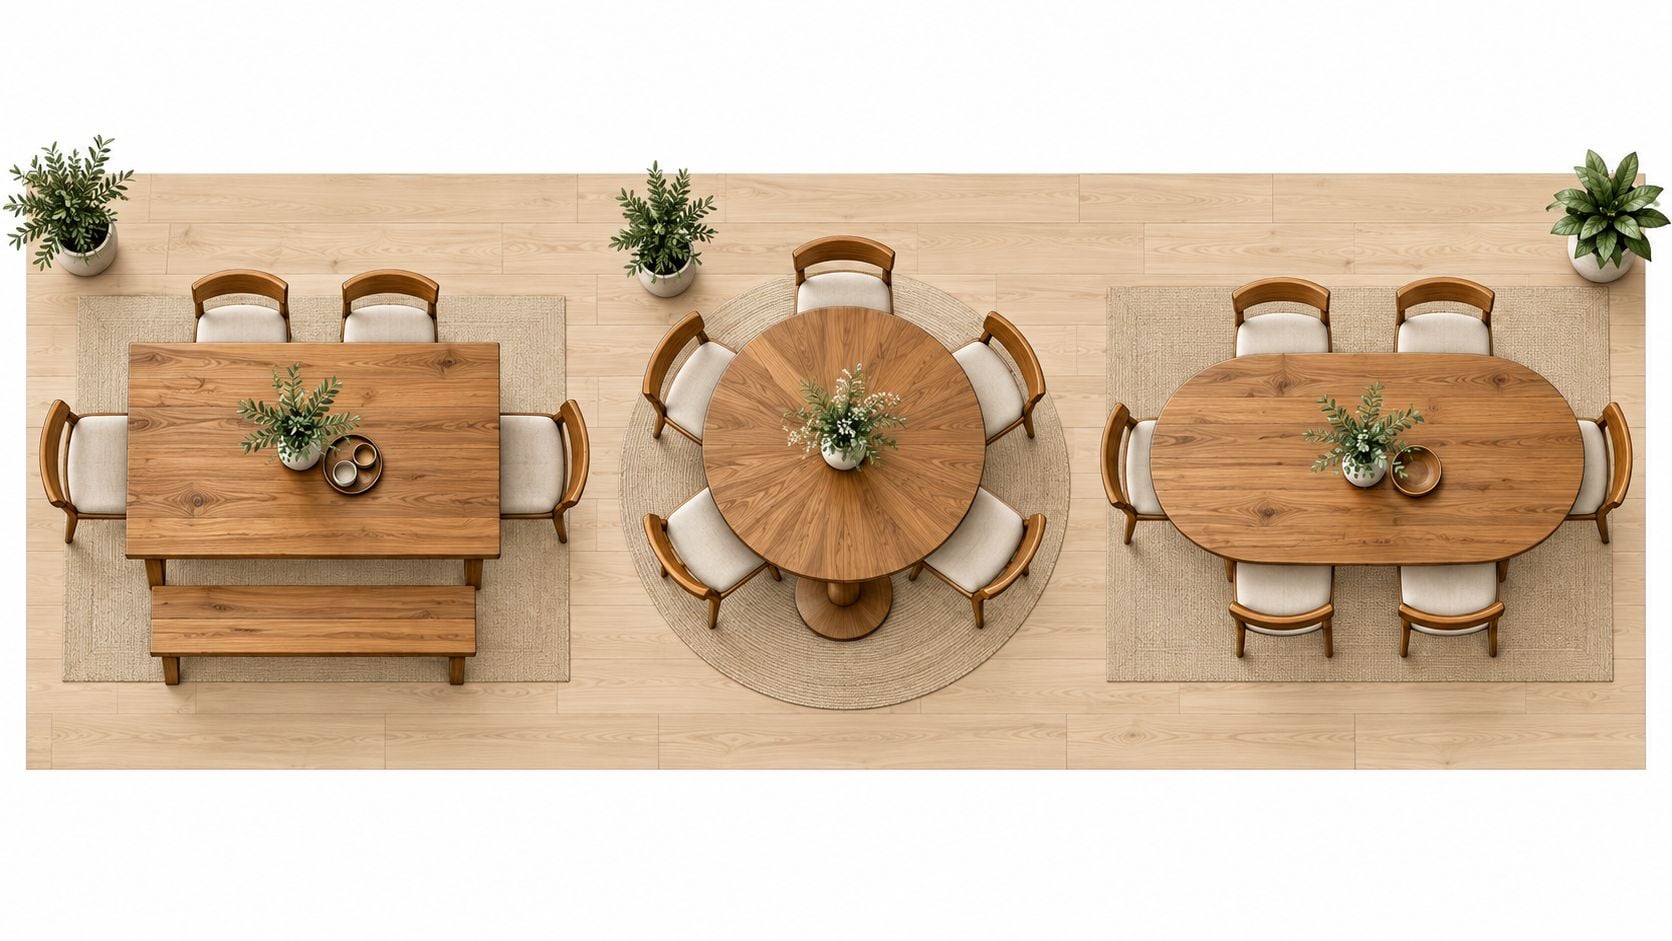
For a ready-made arrangement, this round dining table with six upholstered chairs shows how upholstery, chair placement, and a circular tabletop work together. Use the room's walking route to judge whether that format suits your home.
Choosing Chairs That Fit the Table and the Traffic Flow
Chairs make or break a six-seat dining arrangement. A table can have the right length and width, yet oversized arms, a deep seat, or a tall back can make the room feel crowded.
Start with the table edge. Give each diner roughly 24 inches of width, then check the actual chair's widest point, especially if it has arms. Side chairs without arms generally provide more flexibility along the long sides, while armchairs work best at the table heads when space is limited.
Chair-back height changes the room's visual weight. A tall upholstered back can look inviting against a blank wall, but it may compete with a buffet, window, or artwork. A lower back keeps sightlines open in an open-plan room.
Comfort and maintenance choices
Seat depth matters too. Deeper upholstered chairs encourage long dinners, while shallower seats can feel more practical for quick weekday meals and smaller rooms. Upholstery adds comfort but needs a fabric that fits the household's cleaning habits. Wood chairs are easier to wipe down, while mixed wood-and-upholstered designs can balance durability with softness.
Allow roughly 6 to 8 inches between chair backs when chairs are pushed in, and preserve enough space behind each chair for standing and passing. The full clearance requirements remain more important than the chair count printed on a product label.
| Chair Type | Comfort | Cleaning | Best For | Watch Out For |
|---|---|---|---|---|
| Upholstered side chair | Soft and supportive for longer meals | Depends on fabric and finish | Families wanting comfort without wide arms | Deep seats can consume circulation space |
| Wood side chair | Firm, straightforward, and durable | Simple to wipe | Busy households and compact rooms | Can feel less forgiving during long meals |
| Upholstered armchair | Comfortable and substantial | More fabric to maintain | Table heads and formal dining | Arms reduce usable width |
| Mixed chair arrangement | Balances texture and flexibility | Varies by material | Homes avoiding a uniform showroom look | Finishes and seat heights must coordinate |
A practical guide to budgeting for dining chairs can help buyers separate the cost of upholstery, construction, and style instead of judging the chair by appearance alone. Before ordering, shoppers should sit in the actual chair, check knee clearance under the apron, and test whether arms slide comfortably beneath the table. The dining chair selection guide provides another useful checklist.
Materials, Finishes, and Why Amish Construction Stands Out
Material choice determines how a dining set looks on delivery day and how it behaves after years of meals, homework, celebrations, and ordinary wear. Solid hardwoods such as oak, maple, cherry, and walnut offer distinct grain patterns and respond differently to stain. Oak shows pronounced grain, maple reads cleaner and more restrained, cherry brings warmth, and walnut creates a deeper, richer appearance.
Veneer and engineered materials aren't automatically poor choices. They can deliver consistent surfaces and attractive finishes. The concern is edge damage, chipping, or delamination when construction and finish quality are weak. Buyers should inspect the table edge, chair joints, underside, and drawer or leaf hardware rather than judging only the top surface.
Match the finish to the household
A low-sheen or matte finish usually makes fingerprints and small scratches less conspicuous than a high-gloss surface. Painted furniture creates a crisp look but may show wear along corners and chair edges, where touch-ups eventually become part of ownership.
Amish-made furniture stands out when the construction matches the material. Traditional joinery, kiln-dried hardwood frames, and bench-built attention can produce a substantial piece intended for long service rather than quick replacement. The Amish furniture quality guide explains the construction characteristics buyers should inspect.
Tip Top Furniture & Mattresses, a family-owned Freehold, NY showroom serving the Greater Albany Capital Region since 1978, carries handcrafted Amish furniture made in the USA alongside products from more than 50 trusted manufacturers. Its professional design services have been available since 1984, giving homeowners a way to discuss wood, finish, chair comfort, and room coordination in person.
Material advice: Choose the wood and finish for the household's actual habits, not for a staged room that never sees spilled juice, holiday platters, or daily use.
For a traditional room, warm cherry or oak can anchor the space. Maple suits a lighter, cleaner direction, while walnut brings stronger contrast. The correct choice is the one that supports the room's lighting, flooring, nearby case goods, and expected wear.
Custom and Expandable Sets Worth the Extra Conversation
A fixed six-seat package makes sense only when the room, household, and hosting habits are unlikely to change. For many homes, an expandable table is the smarter purchase because everyday dining and holiday dining demand different footprints.
A table with self-storing leaves can remain compact for weekday meals and open when more guests arrive. A pedestal base can also reduce leg interference, which matters when several people sit near the ends. The point isn't to buy the largest table available. It's to buy a table that handles ordinary use without permanently surrendering valuable floor space.
What custom ordering can solve
Custom work becomes valuable when a standard package is almost right but not quite. At the Freehold showroom, a buyer can discuss:
- Exact proportions: Adjust length and width to the room instead of accepting a generic footprint.
- Edge profiles: Choose a softer or more defined table edge to change the feel of the piece.
- Wood and stain: View samples in person and coordinate the dining table with flooring and nearby furniture.
- Chair combinations: Mix side chairs, armchairs, or a bench rather than accepting one fixed arrangement.
- Base and leg details: Select a pedestal or leg style that improves legroom and traffic flow.
- Special designs: Explore a custom piece based on a picture or sketch when standard furniture misses the mark.
This approach also supports a less uniform room. A solid wood table with upholstered chairs in a complementary fabric can feel more collected than a fully matched package, while still looking intentional.
Ready-made sets still have a place. They suit renters, shoppers facing a tight delivery timeline, and households that want one decision with coordinated pieces. Everyone else should at least ask whether a fixed package will still work after a move, a renovation, or a larger holiday gathering.
Tip Top's one-stop model also helps coordinate the larger room. Dining furniture, décor, flooring, and even USA-made mattresses are available through the same local showroom, while the design team can help connect those choices across the home. The result should be a dining area built around the actual room, family, and calendar.
Budget, Financing, and Planning Your Visit
A responsible dining budget starts with priorities, not a sticker shock reaction. For a six-seat set, the table structure, tabletop quality, leaf mechanism, and chair joinery deserve more attention than a trendy stain color or decorative detail that can be changed less easily.
Spend where replacement is painful
The best places to protect the budget are the parts that affect daily function:
- Tabletop construction: Inspect the surface, edge, support, and overall stability.
- Extension hardware: Open and close every leaf mechanism before committing.
- Chair joinery: Sit, shift, and check for movement at the legs and back.
- Room fit: Avoid paying for a beautiful set that forces awkward traffic.
- Upholstery choice: Select a practical grade and color rather than overpaying for a delicate look the household can't maintain.
Delivery also belongs in the plan, especially for homeowners across Albany, Schenectady, Troy, Greene County, and nearby Upstate New York communities. The team should confirm access, doorway conditions, stairs, room placement, and whether existing furniture needs to move before delivery day.
Tip Top offers flexible payment and financing options, including special financing available with a Synchrony Home Card, with store details governing eligibility and terms. Buyers can review the furniture financing options before visiting and ask the showroom staff about current requirements and promotional periods. A photo of the room, rough measurements, doorway information, and a list of must-have features can make the conversation more productive.
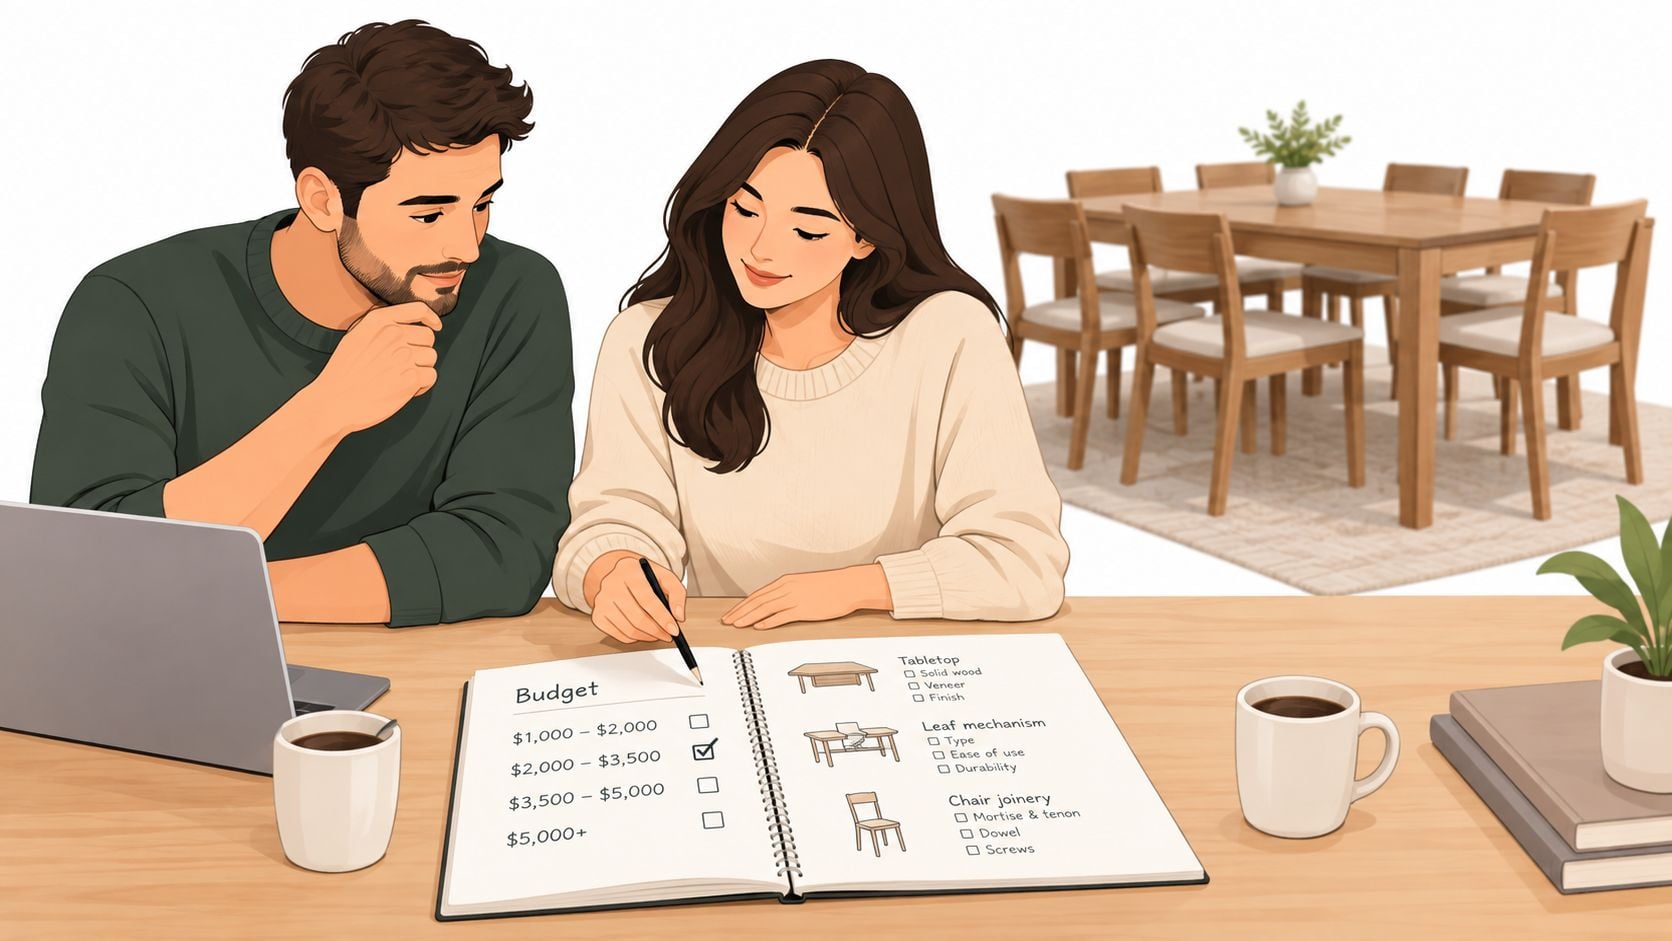
Use the room planner before the showroom visit
The free online room planner can turn uncertainty into a workable layout:
- Record the room: Measure wall lengths, doors, windows, fixed cabinets, and nearby furniture.
- Create the footprint: Enter the room dimensions and place the table where it would realistically sit.
- Add the chairs: Use a six-seat table template, then account for chairs pulled out rather than tucked in.
- Check circulation: Test the 36-inch minimum clearance and identify areas that need 42 to 48 inches because people pass behind seated diners.
- Share the layout: Export the plan and bring it to a design conversation for review.
The three decisions that matter most are simple: Does the complete footprint fit? Does the shape suit the traffic pattern? Will the construction handle the household's daily use? Buyers who have measured the room should visit the Freehold showroom for a consultation. Buyers still sketching ideas should begin with the room planner, then bring the layout to Tip Top's design team for a more precise recommendation.
Tip Top Furniture & Mattresses offers dining room sets for 6, custom Amish furniture, coordinated décor and flooring, USA-made mattresses, clearance pieces, delivery, design services, and flexible financing from its family-owned Freehold, NY showroom. Homeowners across Albany and the Greater Albany Capital Region can visit Tip Top Furniture & Mattresses with room measurements or a completed layout and get practical help choosing a six-seat dining arrangement that fits real daily life.