Laminate Flooring for Stairs: What to Know


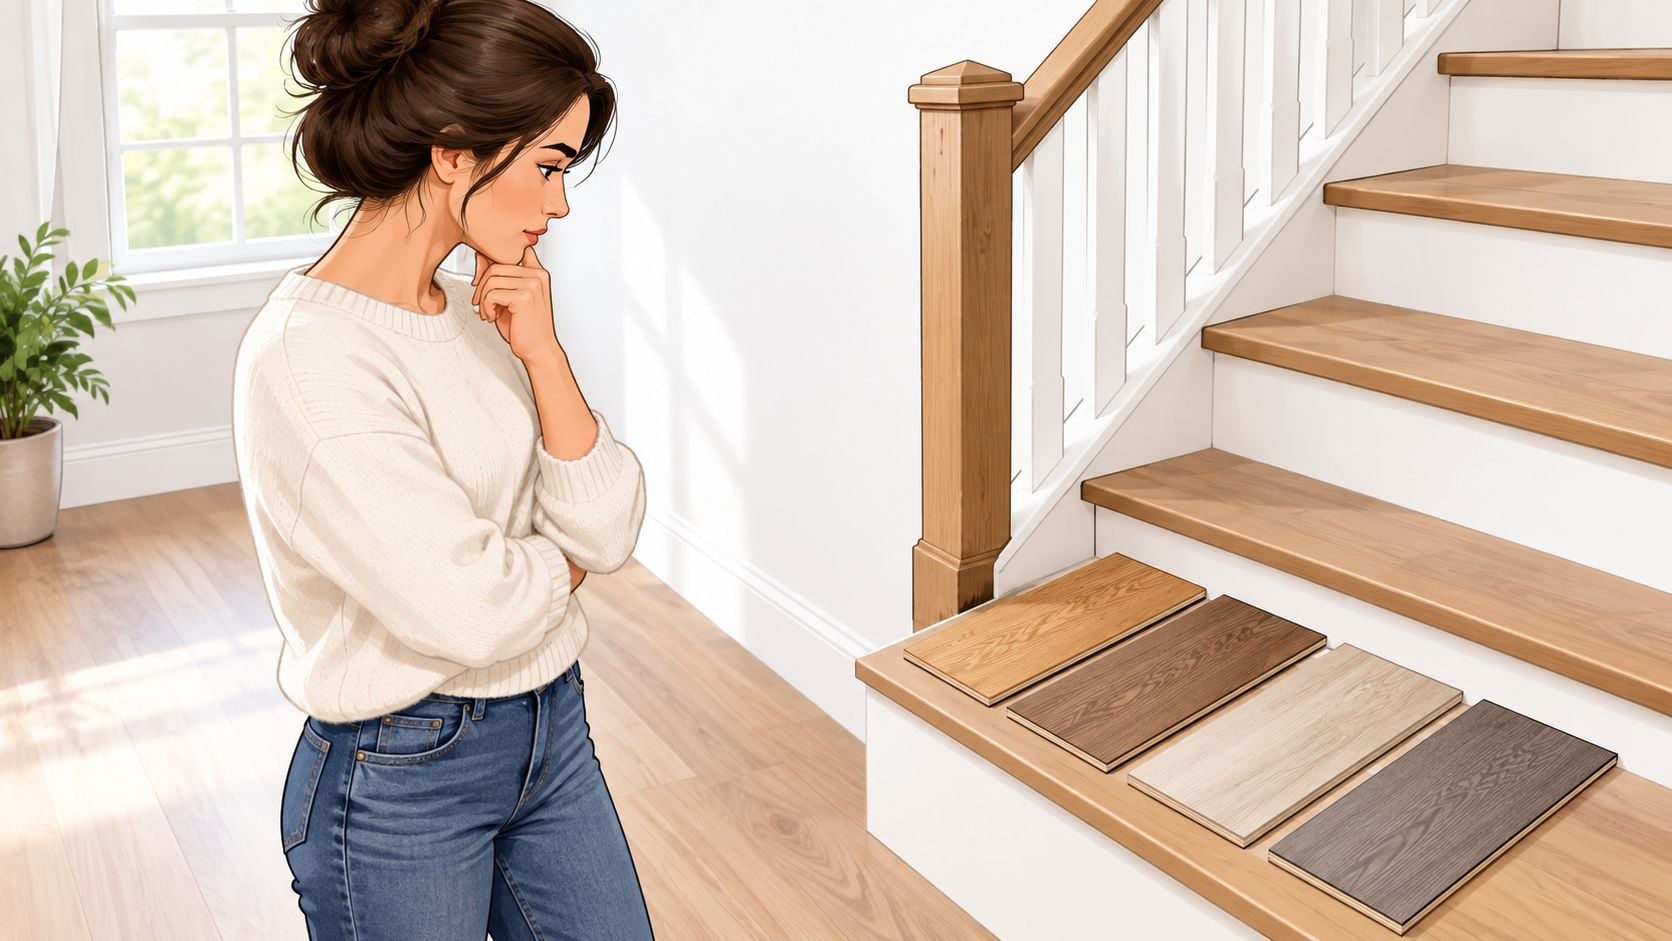
A homeowner standing in the hallway with laminate samples spread across the bottom step usually wants the same thing: the warm oak look of a finished staircase without the price of solid hardwood. That's a reasonable goal, but stairs punish shortcuts that a living room may forgive. Laminate flooring for stairs can be a sound value choice, provided the staircase is treated as a fixed, safety-critical assembly rather than a continuation of a floating floor.
The honest advice is simple. Choose a product with a suitable abrasion class, use a purpose-made stair nosing, verify slip resistance, and install every tread with adhesive and mechanical fasteners. A floating click-lock installation belongs on a flat floor, not on steps.
Why Stairs Are the Hardest Floor in Your House
The homeowner with those samples is comparing color first, but the staircase will judge the material by its edges. A tread receives a concentrated heel strike at the nosing, the riser collects shoe scuffs, and everyone using the stairs follows the same narrow path instead of spreading traffic across a room.
A stair isn't a flat floor tipped upright. Three forces work against the installation:
- Vertical compression: Body weight presses down on the tread surface.
- Horizontal shear: The foot pivots at the nosing, pushing the front edge forward and sideways.
- Lateral abrasion: Footwear and carried objects scrape along risers and exposed edges.
A living-room plank experiences movement too, but weight is distributed across a broader surface and traffic changes direction. On stairs, the same edge takes repeated impact. That difference makes the tread and nosing connection more important than the printed wood pattern.
Why floating installation fails on steps
A floating laminate floor depends on its locking joints, perimeter clearances, and the ability to move as one surface. A stair tread has no practical place for that system to behave naturally. Movement under a heel can telegraph into the joint, producing noise, separation, or damage at the tongue profile.
The installation guidance from Swiss Krono explains the stair-specific method, requiring the laminate to be glued and screwed, or glued and nailed, directly to the stair. It also states that underlayment shouldn't be used for this application.
Practical rule: A stair tread should feel like a secured cap, not a loose section of floating flooring.
The finished edge needs its own nosing. Stair-edge guidance calls for an overlapping, flush laminate-wrapped bullnose, or aluminum profile rather than cutting a plank at the front of the step. The nosing creates the finished transition and helps protect the most heavily loaded edge.
Laminate can work on stairs, but only as a fully bonded and mechanically restrained system. Anyone proposing a standard floating installation should be stopped before material is ordered.
How Laminate Actually Performs on Stairs
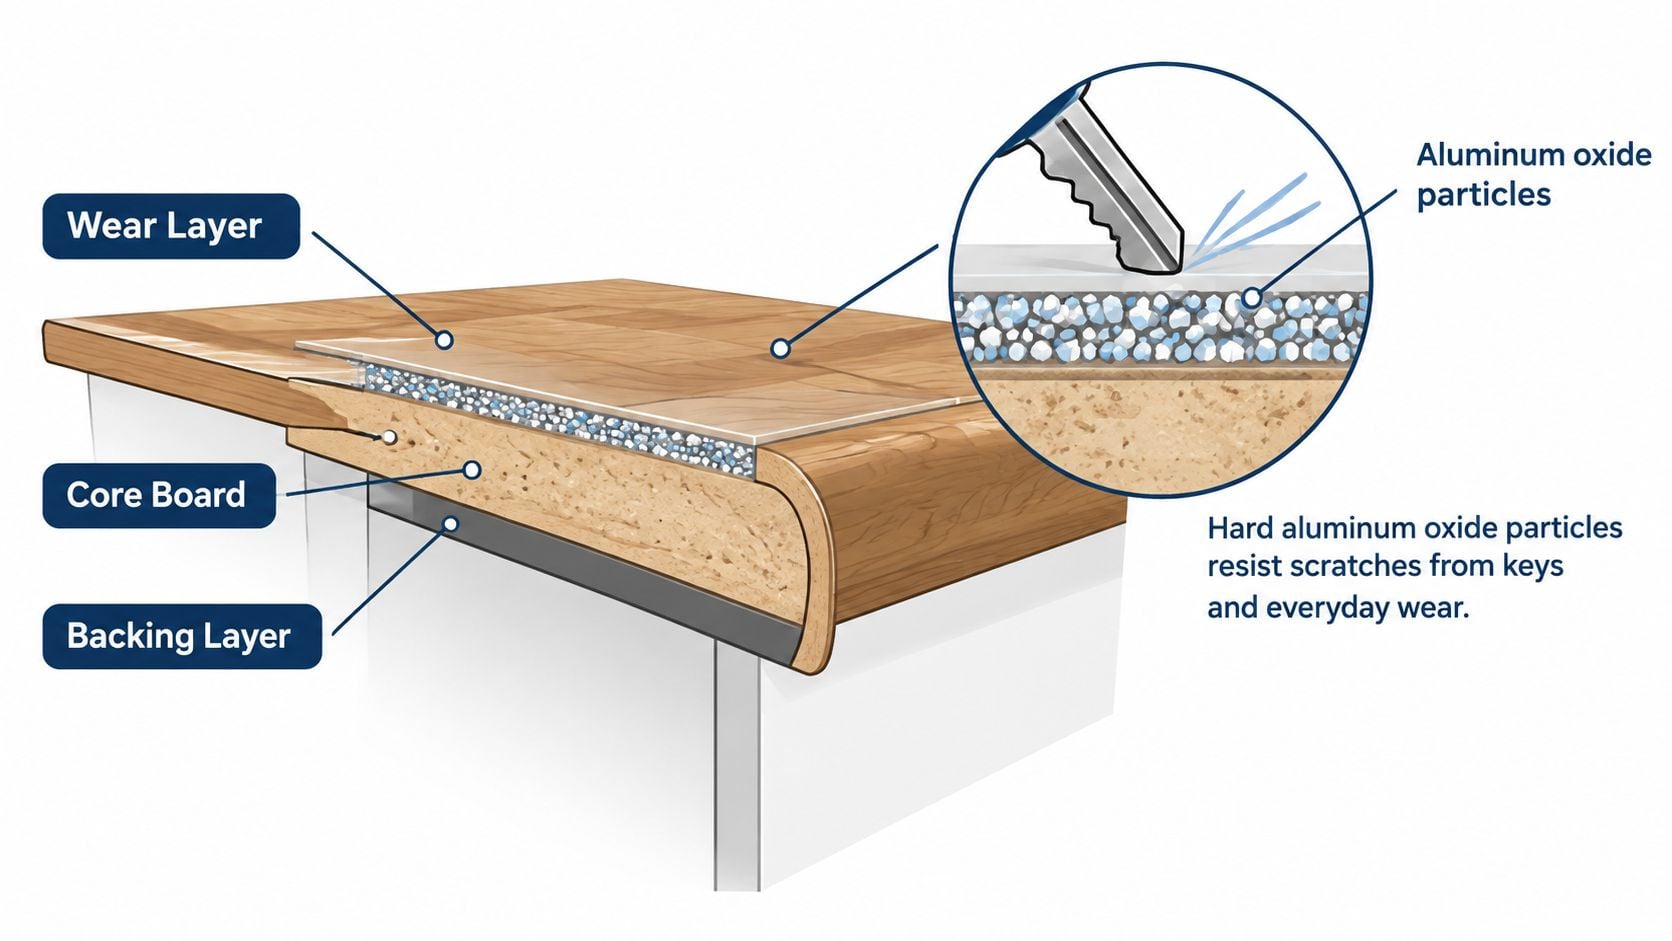
Laminate's surface is usually the part that performs well. The wear layer, commonly built around melamine and aluminum oxide, resists everyday scratching and scuffing. That helps on tread faces where shoes, toys, and pet traffic leave marks, and a printed surface can disguise routine wear more effectively than some visibly marked natural wood finishes.
The weak point is the edge assembly. Laminate's fiberboard core can swell if moisture reaches it through a poorly sealed or stressed nosing joint. Once the edge expands, the profile can crumble, the seam can become visible, and the bond can lose integrity.
Where laminate earns its place
Laminate offers several practical advantages for a residential staircase:
- Consistent appearance: Treads and risers can use the same coordinated pattern.
- Efficient fabrication: Experienced installers can cut and fit matching components quickly.
- Lower material cost: It generally sits below solid hardwood in project pricing.
- Scuff-hiding visuals: Printed grain and texture can make small marks less conspicuous.
The drawbacks matter just as much. A poorly supported tread may sound hollow, especially if the installer leaves voids beneath it. The nosing seam can become more noticeable with repeated use, and laminate has no refinishing path. If one tread is badly damaged, replacement usually means removing the affected assembly rather than sanding and blending a small area.
A laminate flooring pros and cons guide can help organize the broader material decision, but stairs require stricter scrutiny than a bedroom or hallway.
What the AC rating tells, and what it doesn't
The AC rating is the clearest durability signal available on a laminate specification sheet. Under EN 13329-based classifications, AC3 is associated with heavy residential use, AC4 with general commercial or light commercial use, and AC5 with heavy commercial or high-traffic environments, as outlined in this AC rating reference.
That rating measures abrasion resistance. It doesn't measure water resistance, dent resistance, ultraviolet resistance, or click-lock strength, as laminate performance guidance explains. A high AC number won't rescue a weak stair nose, a damp substrate, or a tread that moves under load.
Installer-focused advice also raises a more uncomfortable issue. One recent guide estimates that laminate stair noses often fail in about 5 to 8 years and places projected 2026 laminate stair pricing at roughly $50 to $90 per step, compared with $60 to $120 for LVP and $100 to $200 for hardwood. That evidence doesn't make laminate unusable, but it does challenge the idea that the lowest initial price always produces the lowest long-term cost. Read the installer perspective on stair flooring before treating a manufacturer's installation diagram as a complete durability forecast.
Comparing Laminate to Other Stair Flooring Options
Laminate sits in the middle of the staircase market. It generally costs less than hardwood and looks more finished than basic carpet, but it gives up the repairability of wood and may have less forgiving edge behavior than a properly specified resilient plank.
A 2026 flooring cost guide estimates laminate at about $50 to $120 per step, hardwood at $100 to $200 or more per step, and carpet at $30 to $80 per step. The same guide estimates a professionally installed 13-step laminate staircase at $900 to $2,000 total. Those figures are useful for planning, but the exact quote still depends on demolition, substrate repair, nosing details, landings, and stair geometry. See this stair flooring cost overview for the published comparison.
| Material | Installed Cost / Step | Stair Lifespan | Slip Resistance | Spot Repairable |
|---|---|---|---|---|
| Laminate | $50 to $120 | Limited by edge and nose wear | Product-specific, verify rating | Usually difficult |
| Solid hardwood | $100 to $200+ | Long service life with refinishing | Finish-dependent | Yes, with refinishing or tread replacement |
| Engineered hardwood | Higher than laminate, product-specific | Long service life with suitable wear layer | Finish-dependent | Often, depending on veneer and damage |
| LVP or SPC | $60 to $120 in the cited installer guide | Product and edge dependent | Product-specific, verify rating | Often easier than laminate |
| Carpet | $30 to $80 | Shorter replacement cycle | Generally forgiving underfoot | Section replacement may be possible |
What each material does best
Solid oak or maple remains the premium choice when refinishing and natural material matter. Engineered hardwood with a 3 mm or thicker wear layer can behave much like solid wood on stairs and offers the closest visual match when the home already features hardwood, though the price is higher.
LVP or SPC is attractive for households that expect spills, pets, or one damaged tread. Individual pieces can often be removed more easily than a glued laminate cap, but the stair nose still needs careful fastening and a compatible profile.
Carpet usually wins on forgiving traction and quieter footsteps. It loses ground aesthetically for homeowners seeking a crisp wood staircase, and it can hold dirt and odors in heavily used homes.
For a rental, a mid-tier laminate or resilient plank may make sense when replacement simplicity matters. For aging-in-place planning, slip testing, nose design, lighting, and handrail safety should outrank pattern. Homeowners evaluating a broader renovation can also review this resource on staircase remodeling Southwest Michigan for questions worth raising with a contractor.
For homeowners considering a wood-look alternative, Tip Top's engineered hardwood flooring on stairs resource provides a useful comparison point before a final selection.
Choosing the Right Laminate and Stair Nosing
The stair nose isn't a decorative afterthought. It's the component that receives the foot strike, protects the cut edge, and determines whether the staircase looks professionally finished.
Three profiles cover most residential situations:
| Nose Type | Compatible Tread | Best For | Aesthetic |
|---|---|---|---|
| Overlapping nose | Closed tread with separate riser | Retrofit caps and practical installations | Defined lip and visible shadow line |
| Flush or wrapped bullnose | Full one-piece tread and riser cap | Clean residential appearance | Continuous, integrated edge |
| Aluminum nose | Closed tread with a separate fitted edge | Heavy traffic and commercial-style use | Crisp, contemporary metal detail |
An overlapping nose covers the cut edge of the tread and fastens into the substrate. A flush or wrapped bullnose creates the cleanest visual transition when the tread and riser are fabricated as one coordinated cap. Aluminum offers a tougher exposed edge and can be appropriate where traffic is severe, although it introduces a more industrial appearance.
Specify the plank, then verify the nose
The AC rating should be treated as a starting point, not the entire specification. AC3 suits many residential applications, AC4 is the practical target for a heavily used family staircase or light commercial setting, and AC5 can justify its premium in a large household with pets or constant traffic.
For stiffness, 8 mm is a sensible minimum, while 10 to 12 mm provides a more substantial build. Those thickness figures should be confirmed against the selected stair-nose system, because the nose must physically accept the tread assembly and maintain a secure bond.
The nose piece needs its own scrutiny:
- Match the wear class: A premium tread paired with a weak nose defeats the purpose.
- Confirm the profile: The nose must suit a closed tread, one-piece cap, or exposed edge.
- Check availability: A color-matched component should be physically available before demolition begins.
- Inspect the bonding surface: Manufacturer guidance calls for a clean surface, roughened with 100 to 150 grit, with concrete drilled for anchors before fastening. See the stair-nose installation document.
Matching stair-nose pieces may be available from major laminate lines, including Quick Step, Pergo, and Mohawk. The brand name matters less than fit, documented specifications, and supply. A six-week special-order delay is a poor surprise after the old stair covering has been removed.
A homeowner should bring the actual plank sample to the showroom, place it beside the proposed nose, and confirm that the grain direction, sheen, thickness, and edge profile work together. The laminate flooring selection guide can help narrow the floor itself, but the nose must be approved as part of the stair assembly.
Slip Resistance and Stair Safety Standards
“Choose textured laminate” is incomplete advice. Texture can improve feel, but texture alone isn't a certified slip rating, and a stair surface deserves a measurable safety conversation.
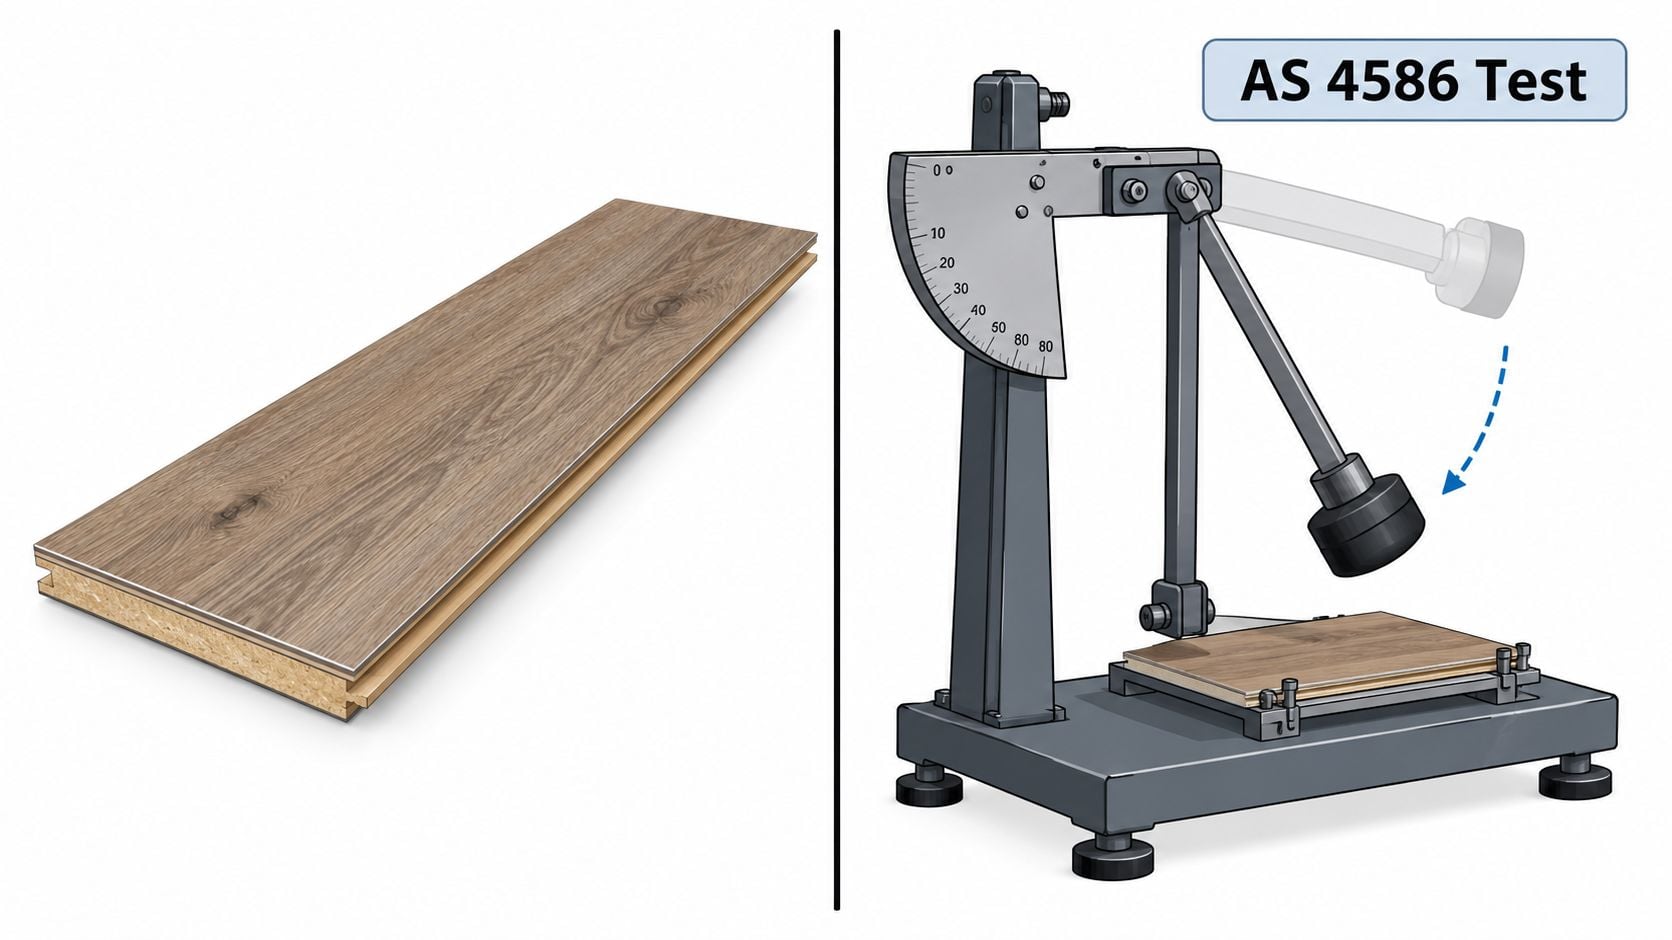
Technical systems evaluate traction in different ways. Australian guidance for internal stair treads identifies a minimum P3 slip rating, while lower-friction flooring may need a P3-rated nosing or non-slip tape. Separate technical references discuss classes such as P4 under AS 4586 wet pendulum testing and other market-specific classifications. The useful lesson is not to copy a foreign rating blindly. It's to ask which test applies to the product and the location.
Questions that should be answered before purchase
A sales representative or manufacturer should be able to identify the test method, not just describe the surface as matte or textured.
- What slip rating does the tread carry, and which test produced it?
- Does the product have wet-condition pendulum data?
- Does the stair nose have its own rating, or does only the field plank carry the rating?
Those questions matter because the nose is where the foot lands and where a smooth surface can become especially unforgiving. Guidance for internal stairs recommends at least P3, and lower-friction laminate may need a suitable nosing or anti-slip tape to compensate, as described in this slip-resistance technical guidance.
The broader technical discussion also references P3 and higher thresholds for some dry internal stair applications and P4 wet-pendulum classifications in other systems. Product documentation should state the relevant market and test method. A rating without a test context isn't enough information to make a responsible choice.
Homes with toddlers, older adults, or frequent barefoot traffic deserve an added margin. A clear or color-matched anti-slip strip on each nosing can improve visual awareness and traction, even when the tread has passed a stated test.
Installing Laminate Flooring on Stairs
The installation sequence determines whether laminate flooring for stairs stays quiet and secure. Every tread should be bonded directly to a sound substrate and mechanically restrained. The planks shouldn't depend on the pieces above or below them for structural support.
Prepare the stair before opening the adhesive
The substrate should be solid plywood or OSB, not particleboard. Existing squeaks need correction first because the finished laminate will transmit movement rather than hide it. Remove dust, paint flakes, grease, and loose material, then roughen bonding surfaces where the product instructions require it.
The stair-nose guidance calls for construction adhesive and often mechanical fasteners. A suitable system may include a premium polyurethane construction adhesive, such as a comparable high-performance formulation, rather than basic wood glue. The exact adhesive must be compatible with the substrate and the nose material.
A practical installation sequence looks like this:
- Fit the riser first. Secure the panel against a firm, prepared face.
- Install the tread second. Bond the tread fully and leave the specified clearance at the back.
- Fit the nose third. Fasten the edge into the substrate, not merely into the laminate above it.
- Use restraint where specified. Installers commonly combine adhesive with finish nails or brads and screws where the system calls for them.
- Protect the assembly during cure. The finished steps shouldn't be walked on for a minimum of 24 hours, according to the laminate stair-nose installation guidance.
The same guidance identifies a 1/16-inch expansion gap on each side of the stair nose and calls for subtracting 1/8 inch from the plank measurement to account for the expansion gap when fitting each step. Those small dimensions matter because a nose that is forced tightly into place can buckle, while an oversized cut can expose the joint.
Installation reality: Early foot traffic can break the adhesive bond before it develops sufficient strength. The cure window is part of the installation, not an optional courtesy.
A stairway with pie-shaped or curved steps, an open side requiring return nosing, or a width greater than the available plank length needs an experienced installer. During removal, crews should also use suitable floor protection for removal companies to protect adjoining floors, landings, and furniture paths.
Homeowners comparing materials can also review ceramic tile on stairs before committing to a laminate system, especially where moisture or commercial-level durability is a concern.
Care, Lifespan, and the Honest Bottom Line
Laminate stair care is straightforward, but it has to protect the nose and joints. Dry sweeping two to three times weekly removes grit before it acts like sandpaper under shoes. Damp microfiber cleaning is preferable to soaking, and laminate-specific cleaner should replace steam mops or standing water.
Spills deserve immediate attention, especially at nosing joints. Water that sits on the exposed edge has a clearer path into the core than water on an intact room-floor plank. Felt pads should protect contact points where pets, furniture, or carried objects may strike finished surfaces.
Plan replacement before failure
The installer evidence cited earlier places laminate nose failure at about 5 to 8 years, while a practical household plan may allow a main stair's AC3 laminate to serve for roughly 7 to 12 years. Heavily used basement stairs with dogs may require replacement sooner, potentially around 4 to 6 years, depending on the product and installation.
Those figures are planning ranges, not guarantees. They should be weighed against the cited flooring guide's $50 to $120 per-step laminate range and the higher hardwood range of $100 to $200 or more per step. Carpet may cost less at installation, but it brings a different maintenance and replacement profile.
| Flooring Type | Expected Lifespan on Stairs | Replaced Every | Installed Cost / Step (USD) | Annualized Cost / Year |
|---|---|---|---|---|
| AC3 laminate | About 7 to 12 years | As wear develops | $50 to $120 | Depends on actual life and project price |
| Heavily used laminate | About 4 to 6 years | Earlier under severe traffic | $50 to $120 | Higher when replacement comes sooner |
| Hardwood | Long service life with refinishing potential | Refinishing can extend use | $100 to $200+ | Depends on refinishing and replacement decisions |
| Carpet | Shorter cycle than hard surfaces | More frequent than hardwood | $30 to $80 | Depends on cleaning and replacement timing |
The laminate versus hardwood cost comparison is useful for the budget conversation, but the final choice should reflect the household. Laminate is defensible for a budget-conscious renovation, a coordinated laminate floor, or a rental where AC4 value matters. Small children may benefit from cushioned anti-slip nosing tape. Active pets, wet shoes, and heavy barefoot traffic push the calculation toward LVP or hardwood.
The final recommendation is clear: choose laminate only when it's AC3 or higher, paired with a flush or aluminum nose suited to the step, documented for appropriate traction, and installed glued and screwed rather than floated. Treat it as a well-specified 7 to 12-year product, not a permanent floor.
Tip Top Furniture & Mattresses offers flooring consultation, in-house measuring and estimates, design support, delivery, flexible financing, and access to more than 50 trusted manufacturers from its family-owned Freehold, NY showroom, serving Albany, Schenectady, Troy, Greene County, and the wider Capital Region. Homeowners comparing laminate, engineered hardwood, furniture, mattresses, Amish-made solid wood pieces, custom orders, or clearance options can visit Tip Top Furniture & Mattresses to plan the staircase and the rooms around it together.