8 Galley Kitchen Ideas to Maximize Small Spaces in 2026

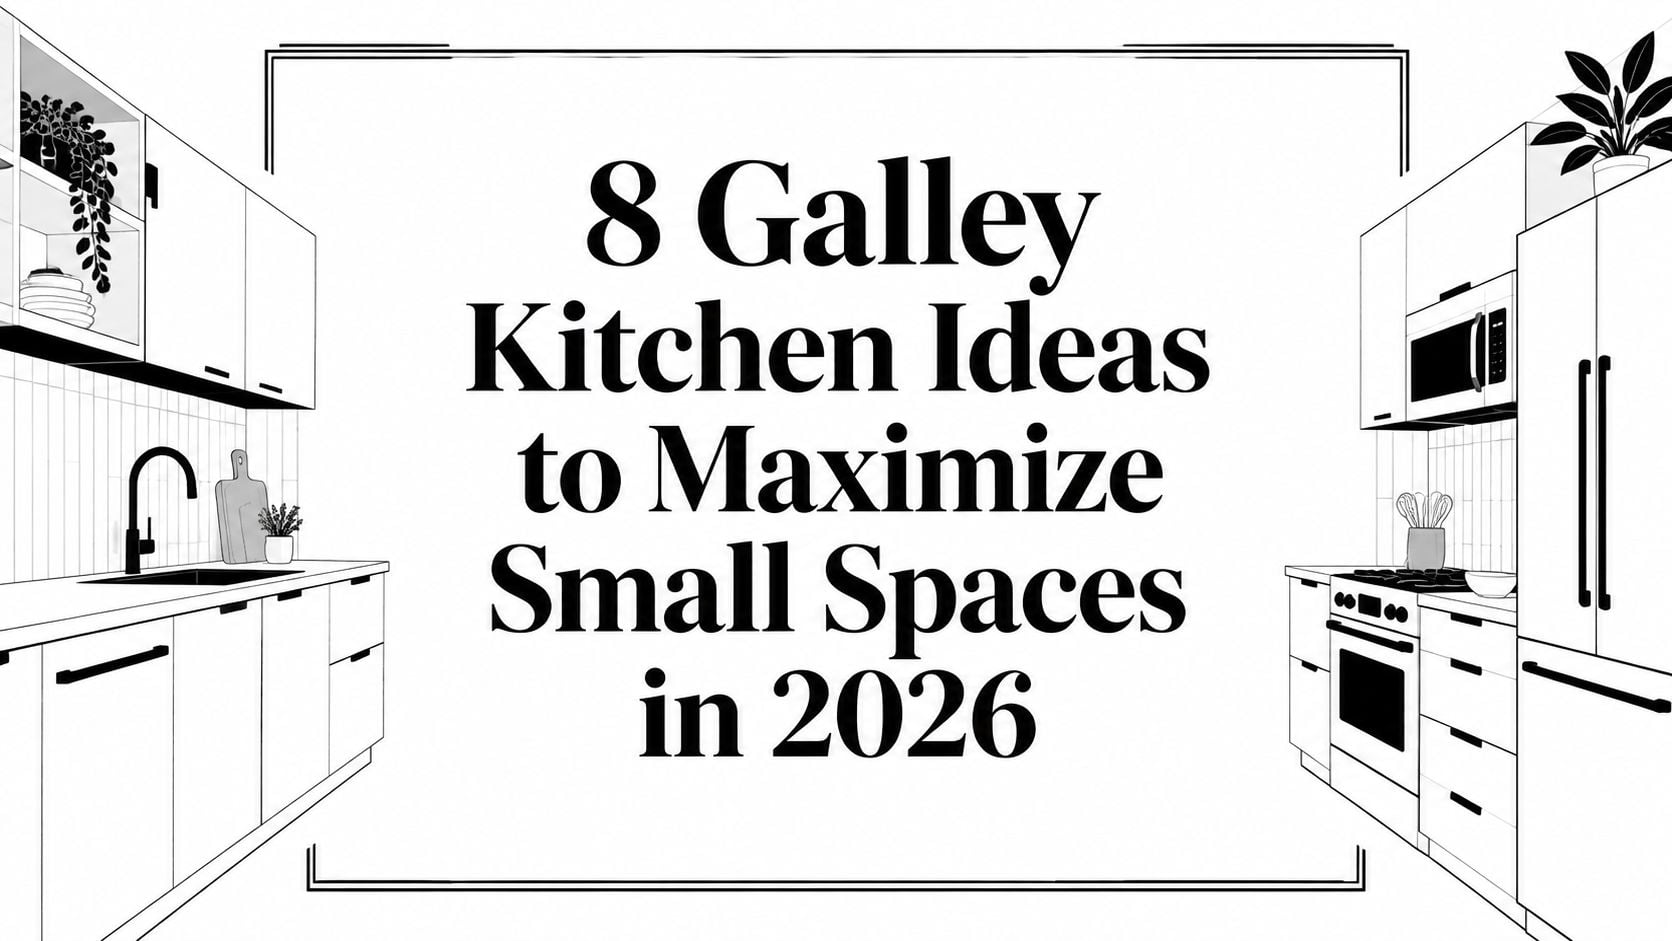
Two parallel counters can make a kitchen feel efficient or impossible, and most Capital Region homeowners know the difference the minute they start cooking in one. A galley layout asks a lot from a small footprint, but it also gives a lot back when the storage, lighting, and appliance placement are handled with care. For families in Freehold, Albany, Schenectady, and Troy, the right galley kitchen ideas can turn a tight room into the hardest-working space in the house.
That kind of planning fits Tip Top Furniture & Mattresses well. The family-owned Freehold showroom has been helping local homeowners since 1978, and its professional design services since 1984 give real support when a kitchen needs custom cabinetry, coordinated flooring, or a smarter storage plan. A galley kitchen rewards practical choices, and the best ones usually come from seeing the room as a workflow problem first, then a style project second.
Practical kitchen renovation ideas for small spaces
1. Open Shelving That Makes a Narrow Kitchen Feel Lighter
Open shelving works in a galley kitchen because it removes some of the visual weight that upper cabinets create. When the room is already defined by two long runs, even a small stretch of open storage can make the whole space feel less boxed in. That fits the basic galley principle well, since the layout is built for efficient movement and compact storage, often in kitchens under 90 square feet Dura Supreme, Sweeten.
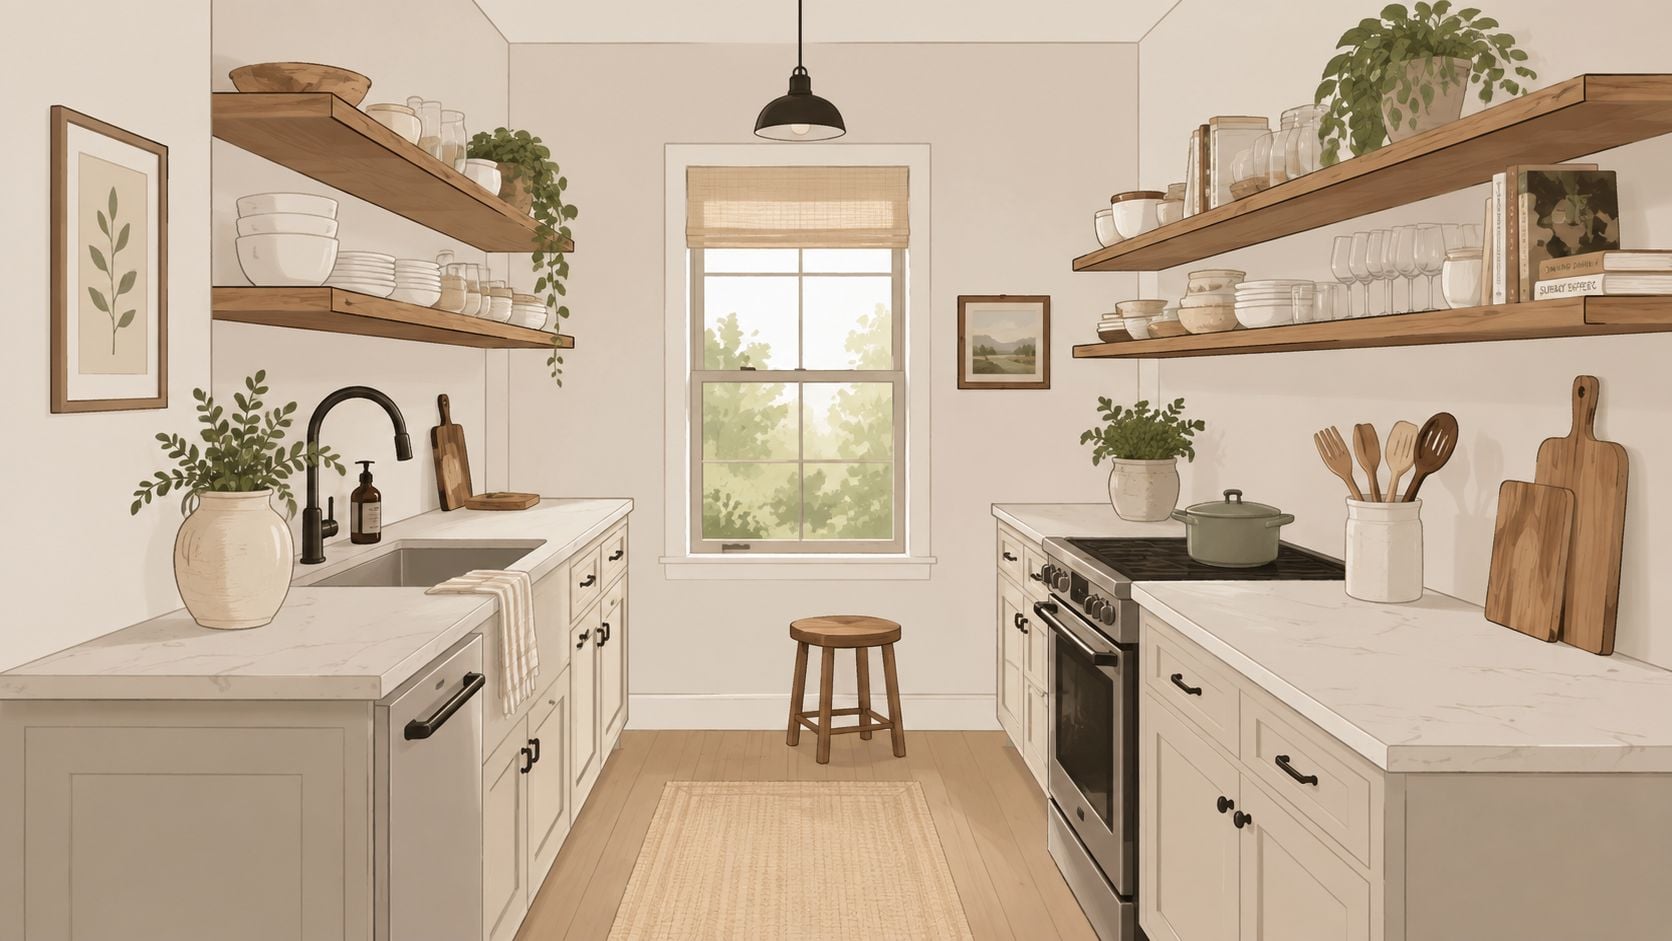
In real homes, this works best when the shelf styling stays disciplined. A stack of everyday plates, a few glass canisters, and one or two cookbooks do more for the room than a crowded display ever will.
What helps open shelving succeed
- Use shelves for daily items first. Everyday mugs, bowls, and serving pieces belong within easy reach.
- Group by task. Baking tools together, coffee supplies together, and lunch items together keep the shelf useful, not just pretty.
- Add baskets for small pieces. Teas, snack packs, and loose linens look calmer when they're corralled.
- Match the shelving to the room. Amish-crafted wood shelves from Tip Top can feel right at home in a farmhouse galley or a transitional space.
- Plan height carefully. Taller shelves help with cookbooks and platters, while lower shelves should keep dishes easy to lift.
Open shelving should reduce visual bulk, not create a second layer of clutter.
Tip Top's shelf styling guide pairs well with this approach, especially for homeowners who want the kitchen to connect cleanly with nearby living and dining spaces. A thoughtful shelf plan also helps coordinate cabinetry, flooring, and décor without forcing the room into a heavy, overbuilt look. For a Capital Region remodel, that balance matters as much as square footage.
2. Two-Tone Cabinetry That Breaks Up the Tunnel Effect
A galley kitchen can look longer than it really is if every cabinet and panel repeats the same tone. Two-tone cabinetry interrupts that tunnel effect by giving the eye a place to pause. The result is a kitchen that feels more layered, and often more custom, without changing the footprint.
That idea is especially useful in homes around Freehold and the greater Albany area, where older layouts can feel narrow but still deserve a refined finish. The modern appeal of simpler galley-style kitchens has grown, and one NKBA article reported that designer Jennifer Gilmer found 85% of new homeowners choosing the simpler, more contemporary galley style NKBA.
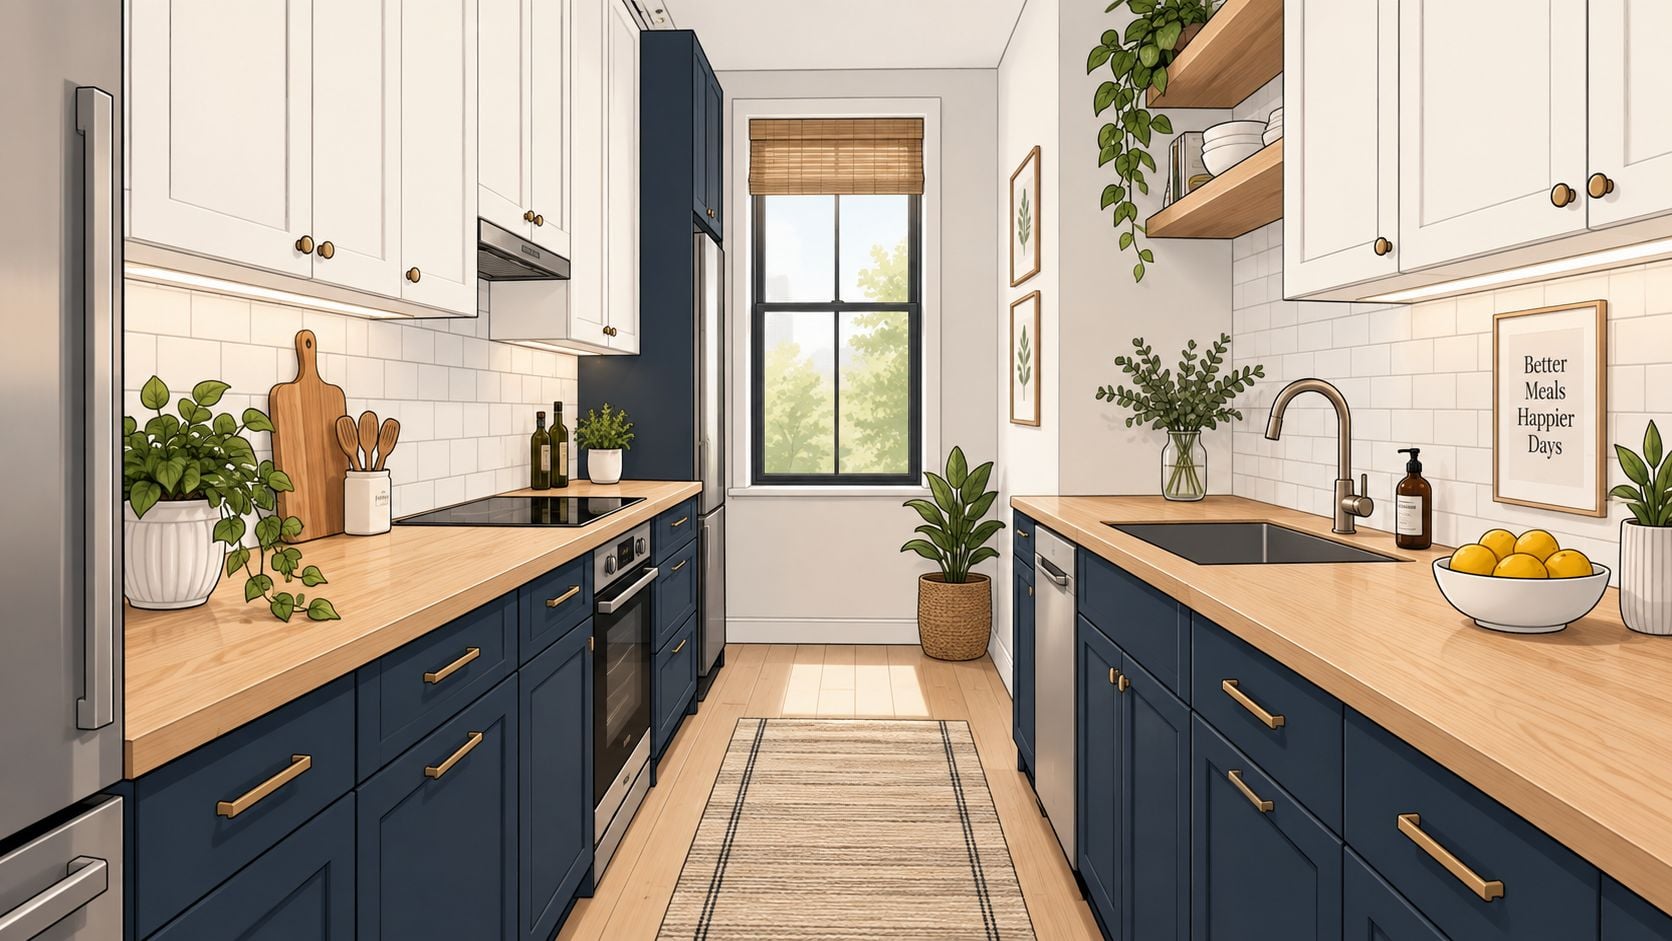
The safest formula is simple. Use the lighter color on top, keep the darker tone below, and let the flooring or countertop act as the bridge between them. That keeps the room from feeling too busy.
Color choices that usually hold up well
- White uppers with darker lowers. This keeps the upper line airy while grounding the room.
- Navy bases with cream uppers. This adds contrast without making the room feel loud.
- Warm wood with soft gray. That pairing often works well in transitional homes.
- Limit the palette. Two main colors plus neutrals usually read cleaner than a busy mix.
- Think about cleaning habits. Light finishes show fingerprints more easily, while dark finishes can show dust.
Tip Top's color coordination ideas help homeowners build contrast without repainting the entire room. Flexible financing can also make a custom cabinet refresh feel less overwhelming, which matters when the kitchen needs both style and function. In a narrow galley, the right contrast is doing more than decorating, it's helping the room breathe.
3. Layered Lighting That Erases the Dark Hallway Feeling
Lighting changes everything in a galley kitchen because the room has very little width to absorb shadows. Under-cabinet task lights, overhead ambient light, and a few well-placed pendants can keep the space from feeling like a corridor. The goal is not just brightness, it's depth.
Architectural Digest notes aisle guidance of at least 42 inches and no more than 48 inches, and warns that refrigerator door swing can block passage in tight kitchens Architectural Digest. In a room that narrow, bad lighting makes every clearance problem feel worse.
Warm white LEDs tend to work best because they soften hard edges and make finishes look less harsh. A black pendant, brass accent, or simple linear fixture can add character without crowding the ceiling line.
Where the light should land
- Under the uppers. Counter prep needs direct task lighting.
- At the ceiling. General light should fill both runs evenly.
- Over a narrow dining edge. Pendants help define casual seating without adding bulk.
- On dimmers. One adjustable circuit makes the room work for cooking and entertaining.
- Near reflective surfaces. Tile, glass, and polished counters bounce light better than matte finishes.
A galley kitchen usually feels bigger when the light is layered, not louder.
Tip Top's best kitchen illumination strategies offer a useful companion perspective for homeowners planning a remodel in one pass. The store's design team can also align lighting with custom cabinetry and flooring choices so the room doesn't end up with a patchwork look. In a Capital Region home, good lighting is one of the fastest ways to make a small kitchen feel intentional.
4. Vertical Storage That Uses the Walls Properly
The wall space in a galley kitchen is too valuable to waste. Tall pantry cabinets, floating shelves, pegboards, knife strips, and pot racks push storage upward, which helps the floor plan feel less crowded. That's one of the clearest ways to keep a narrow room functional without packing the walkway.
A practical galley plan also respects clearance rules. Multiple design guides point to a walkway of 36 inches minimum, 42 to 48 inches ideal, and 60 inches maximum to preserve usability, with run lengths of 10 to 12 feet working best for workflow Shaker Cabinets. Vertical storage helps protect that narrow center line because it keeps tools off the counters and traffic path.
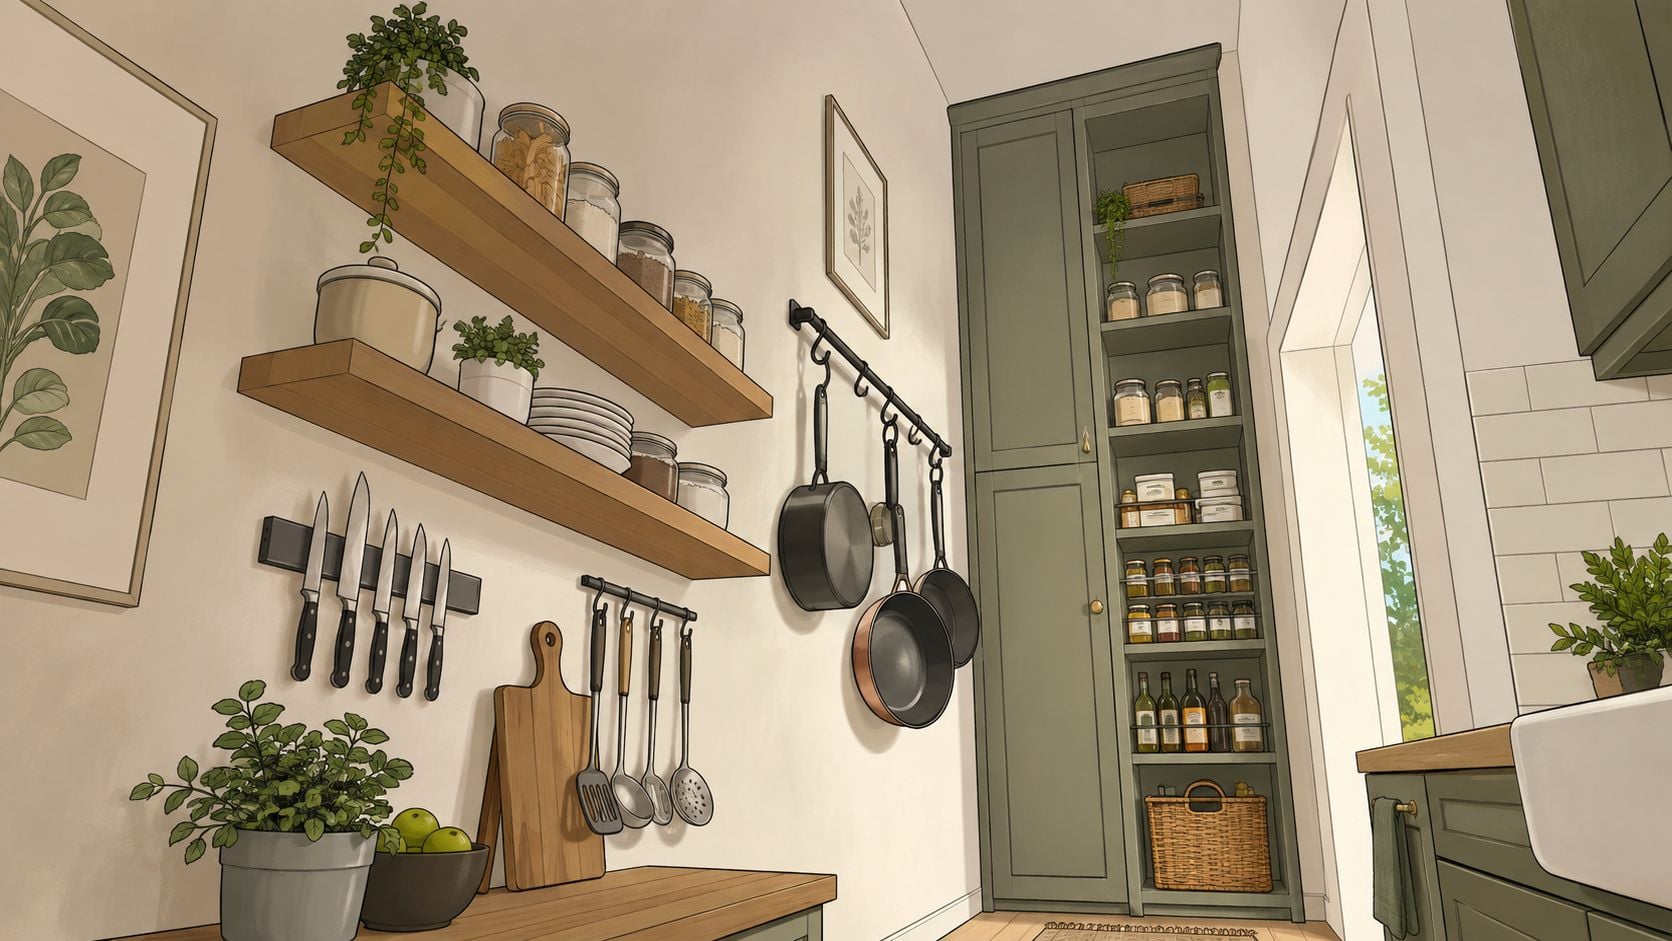
The best vertical storage feels built in, even when it isn't. Matching hardware, consistent spacing, and a clear purpose for each wall zone keep the kitchen from looking pieced together.
Vertical moves that earn their keep
- Install a tall pantry cabinet. It holds bulk food and small appliances without using floor area.
- Use a magnetic knife strip. It frees a drawer and keeps prep tools close.
- Add open shelving above working zones. That keeps dishes and staples accessible.
- Use the space above doors or windows. It's often overlooked and still useful.
- Match the wood tone to nearby furniture. Custom Amish wood shelving can make the room feel cohesive with the rest of the home.
Tip Top's free-standing wall ideas are especially relevant for homeowners who need storage without committing to a full wall rebuild. A vertical plan works best when it supports real cooking habits, not just visual neatness. That's the difference between a gallery-style kitchen and one that serves a family well.
5. Countertop Extensions That Add Function Without Blocking Flow
A galley kitchen rarely has room to waste, so every inch of counter should do more than one job. Extended work surfaces, a narrow peninsula, or a small seating edge can make prep, serving, and casual dining fit into the same footprint. The trick is keeping those additions slender enough that the walkway still feels easy.
A useful planning reference is clearance, not just surface area. One layout guide recommends leaving 12 to 15 inches of counter beside the range, 18 to 24 inches beside the sink, and 15 inches next to the refrigerator handle side, while keeping the sink and dishwasher adjacent and avoiding the range directly across from the fridge DG Floors. Those landing zones matter because countertops only help if they support actual use.
Surfaces that work in tight kitchens
- A narrow island. Keep it slim enough to protect movement on both sides.
- A short peninsula. This adds prep space without splitting the room in half.
- A seating ledge. A raised edge can define casual dining while hiding prep mess.
- Durable materials. Quartz, granite, and wood all have a place, depending on the style and upkeep a family wants.
- Built-in storage below. Drawers under the extension make the surface earn its keep.
The most workable setup in a small galley usually keeps the extension narrow and purposeful. A bulky island can turn a smart layout into a bottleneck, especially when appliances and cabinet doors are already competing for room. Tip Top's Clearance Corner can be a useful stop for complementary pieces that finish the room without pushing the project over budget.
In a galley kitchen, a counter extension should solve a problem, not create a new traffic pattern.
For many Capital Region remodels, that means using the extra surface as a prep spot first and a hangout spot second. The room stays practical, and the family still gets the convenience of a more open-feeling kitchen.
6. Appliance Placement That Protects the Workflow
Good appliance placement is one of the most overlooked galley kitchen ideas, but it changes the room faster than almost any décor update. The sink, range, and refrigerator need to support a natural cooking sequence, not fight each other. KitchenAid's layout advice places the refrigerator at one end, the range at the other, and a prep zone in between, which fits the logic of a narrow kitchen well KitchenAid.
The best appliance plan also avoids forcing doors, drawers, and people into the same narrow space. Counter-depth models, pull-out shelves, and appliance garages all help preserve the clean line of the room.
What usually works best
- Place the sink as a hub. It anchors prep and cleanup.
- Keep the refrigerator out of the traffic pinch point. Door swing matters more than many owners expect.
- Choose slimmer appliances. Counter-depth models reduce visual and physical bulk.
- Use pull-out storage. Narrow sliding pantries make deep cabinets usable.
- Hide small appliances at the end of a run. A toaster or coffee maker is easier to live with when it has a dedicated home.
Tip Top's kitchen efficiency guide pairs well with this thinking, especially for families who cook often and need the room to work on weekdays, not just look good on weekends. In a Capital Region home, appliance placement should be measured against real traffic, real door swings, and real cooking habits. That's the kind of planning that keeps a galley from feeling cramped.
7. Glass Cabinet Doors That Add Depth Without Losing Storage
Glass-front cabinets give a galley kitchen a little breathing room because they break up large blocks of solid cabinetry. Clear, frosted, or seeded glass lets light move through the upper line while still keeping storage useful. The effect is especially strong when the rest of the kitchen uses closed lower cabinets.
The design logic is simple. Galley kitchens already rely on efficiency, and the layout's narrower footprint benefits from anything that reduces visual heaviness. A 2025 India modular kitchen market study projected 24.12% CAGR through 2031 for parallel or galley configurations, ahead of the overall market's 21.16% CAGR Mordor Intelligence. That growth reflects how strongly compact, efficient layouts continue to resonate in dense housing markets.
How to use glass without making the room busy
- Reserve glass for upper cabinets. Lower storage should stay concealed.
- Light the interior. LEDs behind or above the glass add depth.
- Keep the display edited. Matching plates or glassware read calmer than a mixed jumble.
- Use frosted glass for softer visibility. It hides less attractive items more gently.
- Repeat the finish elsewhere. Hardware and shelving should feel related.
Glass doors work best when they show order, not overflow.
This is also a good place to lean on professional design help. Tip Top's decorating and display guidance can help homeowners choose what belongs in the open and what should stay hidden. In a galley kitchen, that distinction matters because the eye has so little room to rest. Done well, glass cabinets make the room feel taller and less boxed in without sacrificing storage.
8. Custom Cabinetry That Fits the Room and the Family
Custom cabinetry is where a galley kitchen stops being generic and starts fitting the household. The room may be narrow, but the storage can still be highly specific. That matters for homeowners who cook often, need accessible storage, or want a finish that connects the kitchen to the rest of the home.
The advantage of custom work is flexibility. A family can choose oak for a farmhouse look, cherry for warmth, maple for a cleaner contemporary feel, or walnut for a richer tone, then add soft-close drawers, pull-out spice racks, or specialty shelving. Tip Top's custom Amish cabinets are a natural fit for that kind of project because they combine handcrafted quality with design choices that can be matched to a specific room.
Custom work respects cooking habits. A household that bakes every weekend needs different storage than one that mostly uses the microwave and coffee maker. That's where a design consult becomes more than a style conversation.
Details that make custom work worth it
- Soft-close hardware. It adds comfort and helps cabinetry last.
- Adjustable shelving. It keeps the room flexible over time.
- Task-based storage. Baking tools, spices, and small appliances can each have their own zone.
- Specialty inserts. Pull-outs and dividers cut down on wasted space.
- Finish samples. Seeing wood and hardware in person helps avoid disappointment later.
Tip Top's 45+ years of local experience, its professional design services since 1984, and its access to 50+ trusted manufacturers give Capital Region homeowners a practical path from sketch to installation. That kind of support also helps coordinate cabinetry with flooring, décor, and the rest of the home so the kitchen doesn't feel isolated from everything around it. For a galley layout, that coordination is often what makes the difference between adequate and well-planned.
8-Point Galley Kitchen Ideas Comparison
| Item | Implementation Complexity | Resource Requirements | Expected Outcomes | Ideal Use Cases | Key Advantages |
|---|---|---|---|---|---|
| Open Shelving & Display Storage for Visual Lightness | Low–Medium, simpler than full cabinetry but needs secure mounting | Shelves, brackets, anchors; optional installer; modest cost | Increased visual openness, easy access, more display space | Small galley kitchens, display-focused homeowners, budget remodels | Airy feel, lower cost, adaptable to styles |
| Two-Tone Cabinetry & Contrasting Colors for Visual Interest | Medium, refinishing or partial replacement; color planning required | Paint/stain, cabinet refacing or replacement, possible pro painter/cabinetmaker | Adds depth and focal contrast; breaks monotony of linear layouts | Homeowners wanting personality without layout changes | Visual dimension, customizable, highlights features |
| Strategic Lighting Design: Under-Cabinet, Pendant, and Ambient Layers | Medium–High, electrical work and coordination across layers | LED strips, pendants, recessed fixtures, dimmers; electrician recommended | Eliminates shadows, improves task performance, enhances ambiance | Kitchens with poor natural light or heavy cooking use | Better functionality, energy-efficient LEDs, perceived spaciousness |
| Maximized Vertical Storage & Wall-Mounted Solutions | Low–Medium, varies by system; requires proper anchoring | Floating shelves, pegboards, pot racks, tall pantry units; installers for heavy loads | Increased storage without using floor space; perceived height gain | Compact footprints, organized cooks, those needing efficient storage | Maximizes capacity, reduces countertop clutter, customizable |
| Extended Countertop Space & Multi-Level Surfaces | Medium–High, fabrication and possibly plumbing/electrical changes | Countertop materials (quartz/wood), support cabinetry, trades for install | More prep area, casual seating options, improved workflow if planned | Families, entertainers, users needing extra prep/dining space | Adds workspace and seating, increases home value, multi-function |
| Smart Appliance Placement & Workflow Optimization | Medium, planning and precise measurement; possible appliance swaps | Counter-depth appliances, pull-out pantries, appliance garages, design planning | Streamlined workflow, clearer pathways, reduced wasted steps | Regular cooks, narrow galley layouts, ergonomics-focused households | Efficient workflow, preserved walkways, hidden appliance storage |
| Glass Cabinet Doors & Display Elements for Visual Openness | Low–Medium, panel replacement or selective installs; styling required | Glass panels (clear/frosted/seeded), optional integrated lighting, careful staging | Visual lightness while retaining enclosed storage; display capability | Homeowners who want openness with storage and curated displays | Lightness without loss of storage, highlights collections, easier locating |
| Personalized Custom Cabinetry & Handcrafted Elements from Local Artisans | High, bespoke design, long lead times, detailed planning | Skilled cabinetmakers, choice of woods/finishes, higher budget, design services | Perfect fit for unusual dimensions, durable heirloom-quality results | Unique layouts, high-end finishes, buyers valuing craftsmanship | Exact fit, longevity, unique character, supports local artisans |
Your Galley Kitchen, Your Way Bringing It All Together
A galley kitchen rewards careful decisions more than almost any other layout. The room is narrow by definition, so every choice has to earn its place, whether that choice is open shelving, two-tone cabinetry, layered lighting, vertical storage, or custom Amish cabinetry. The best results usually come from treating the kitchen like a workflow first and a design statement second.
For homeowners in Freehold, Albany, Schenectady, Troy, and across the Capital Region, Tip Top Furniture & Mattresses brings a local, one-stop approach to that kind of project. The showroom's family-owned history since 1978, its professional design services since 1984, and its access to 50+ trusted manufacturers make it easier to coordinate cabinetry, flooring, décor, and custom storage without juggling multiple places. That matters when a kitchen needs to be practical for everyday cooking and polished enough to feel like part of the home's larger style.
The strongest galley kitchen ideas all share the same trait, they respect the room's limits instead of fighting them. A narrow kitchen can still hold beautiful finishes, efficient appliances, and real storage, as long as the plan keeps clearance, light, and daily habits in the same conversation. That's where custom Amish pieces, flexible financing, and a careful design eye can turn a tight layout into a room that feels calm and capable.
Try Tip Top's Free Online Room Planner to map out the layout before making decisions, then bring your measurements and inspiration to the Freehold showroom for a complimentary design consultation. Browse the Clearance Corner if the budget needs to stretch, or ask about Flexible Financing to keep the project moving at a pace that works for the household. The right galley kitchen doesn't need more square footage, it needs the right plan.
Tip Top Furniture & Mattresses helps Capital Region homeowners turn tight kitchens into efficient, welcoming spaces with custom Amish cabinetry, flooring, décor, and expert design support. Visit Tip Top Furniture & Mattresses to start planning your galley kitchen with a local team that's been serving Freehold and the Greater Albany area since 1978.