Engineered Hardwood Flooring on Stairs Guide


A homeowner in Freehold may start with a simple goal: the new engineered hardwood in the hallway should continue up the staircase without an obvious break. The color, grain, and finish may look perfect across the landing, yet stairs aren't just another section of floor. Each tread has a leading edge, every riser must remain consistent, and the finished surface has to stay rigid under repeated, concentrated foot loads.
That's why engineered hardwood flooring on stairs deserves more than a color-matching decision. The project must account for tread thickness, nosing geometry, substrate condition, adhesive coverage, and the relationship between the old staircase and the new finish. Those details matter especially in older homes around Freehold, Albany, Schenectady, Troy, and the wider Capital Region, where existing stairs may be slightly out of square or built around earlier flooring choices.
Tip Top Furniture & Mattresses has served local homeowners since 1978, with professional design services available since 1984. A flooring consultation can help connect the staircase to the rest of the home, while the broader showroom also supports furniture, décor, mattresses, and room planning.
Introduction to Engineered Hardwood Flooring on Stairs
A matching staircase can make a home feel carefully planned instead of updated one room at a time. When the hallway floor flows into the stair treads, the eye follows the wood naturally. That continuous look is one reason homeowners consider engineered hardwood for stair renovations, particularly when the upper and lower floors already use an engineered product.
The important question isn't whether engineered wood looks attractive on stairs. It's whether the chosen product can be adapted to the existing stair structure while preserving safe, uniform geometry. The finish tread must meet the underlying system precisely, and even a small mismatch can create a trip hazard or a code concern, as installation guidance explains in this flooring types comparison.
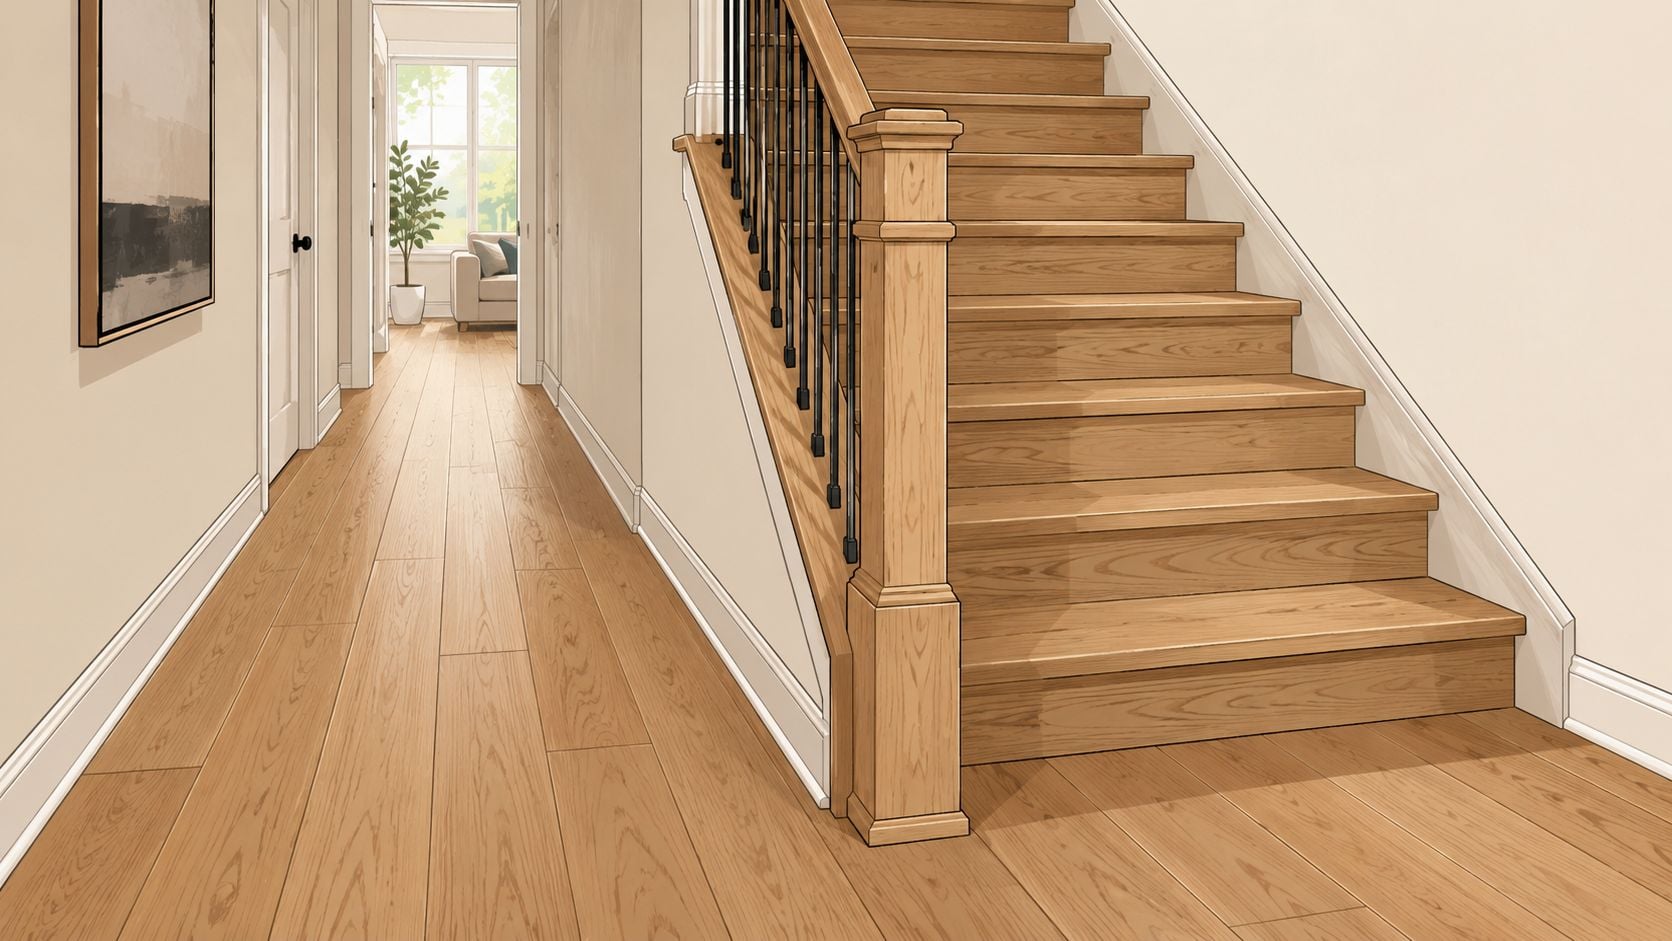
A staircase also concentrates wear in places where a flat floor usually spreads it across a larger area. The front of each tread receives direct impact, while the nosing must protect the exposed edge and create a clear visual boundary between steps. A floating installation that works in a room generally isn't appropriate for a stair tread, because movement underfoot can affect both safety and finish quality.
For a Capital Region homeowner, the practical decision usually comes down to several questions:
- Is the existing stair structure sound? Loose boards, squeaks, uneven framing, or damaged edges should be addressed before any finish material is installed.
- Will the added thickness change the stair proportions? A new tread can alter the relationship between each rise and run.
- Does the product have a suitable stair component? Flooring planks, nosings, and stair-specific treads aren't interchangeable pieces of trim.
- Is an exact match realistic? A coordinated contrast may look more intentional than a nearly matching color that misses the original finish.
Engineered hardwood can be a strong choice, but the staircase has to be treated as a structural, highly visible assembly rather than as a decorative extension of the hallway.
How Engineered Hardwood Works and Why Stairs Are Different
A homeowner in an older Capital Region house may choose a stair finish to match the hallway, then discover that color is only one part of the project. Stairs have hidden geometry. Every added layer changes the tread thickness, the rise between steps, and the way the front edge meets the next riser. Those relationships affect comfort and safety more than a close color match.
Engineered hardwood is real wood built in layers. A hardwood wear layer sits over a constructed core, much like a layered panel that manages movement in different directions. That design can help during seasonal indoor moisture changes, but it does not make the material immune to movement or replace careful installation. This engineered hardwood flooring types guide explains how core construction and surface layers differ before a stair product is selected.
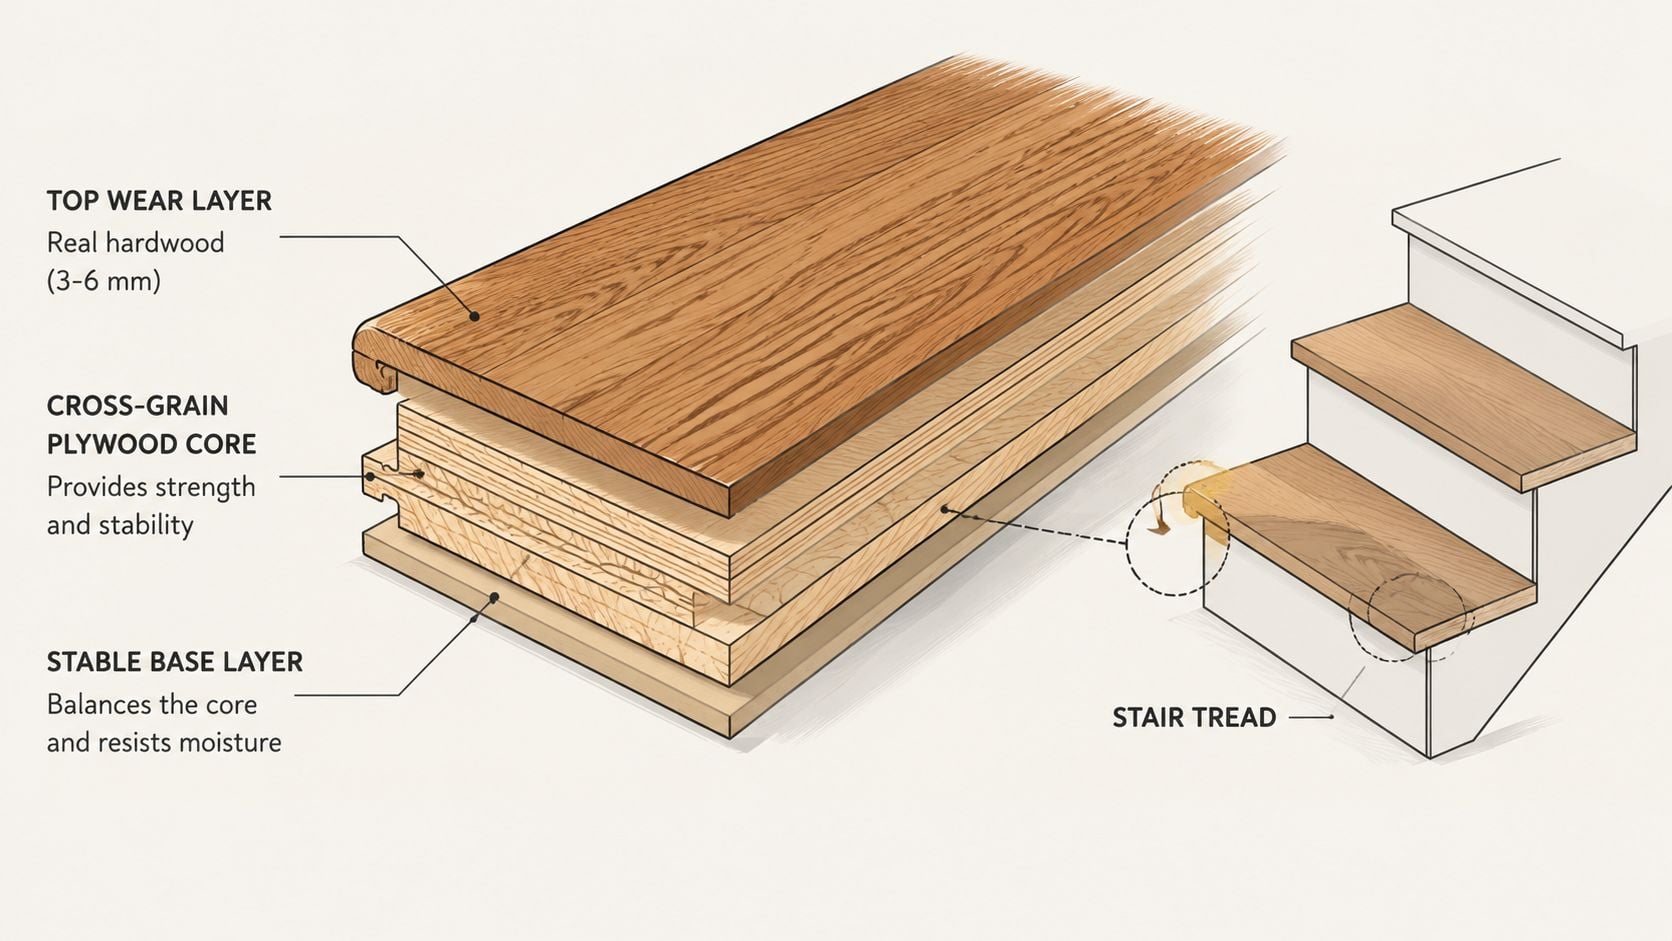
The wear layer takes concentrated abuse
A room floor spreads foot traffic across many planks. A stair concentrates it near the front of each tread, where the nosing receives repeated impact and marks the step boundary. The wear layer and the edge support therefore deserve closer attention than they would on a typical hallway plank.
A thin decorative surface may look right at installation but provide less room for future wear at the leading edge. Stair components are often thicker than ordinary flooring because the tread must create a solid, properly proportioned step. Product specifications should confirm the finished tread thickness, nosing profile, and how the piece is intended to attach.
A floating floor and a stair tread have different jobs
A floating floor allows controlled movement over a prepared surface. A stair tread must feel fixed under a concentrated step. The tread, riser, and nosing need to act as one rigid assembly, particularly at the front edge.
Older Capital Region homes often bring extra variables, including uneven framing, repaired stair parts, and layers added during earlier renovations. A substrate that is not flat or adhesive that contacts unevenly can lead to squeaks, open joints, or edge failure. The installer must correct those conditions before covering them.
A simple test is movement underfoot. A room floor can accommodate planned expansion at its perimeter, while a stair tread should not rock, flex, or change the rise from one step to the next. Consistent thickness and nosing projection matter because your feet learn each step as a repeated pattern. When that pattern changes, even a visually attractive staircase can feel unsafe.
Engineered Hardwood Versus Other Stair Options
The right stair surface depends on more than appearance. A homeowner also has to weigh dimensional stability, edge strength, maintenance, noise, grip, and how closely the material can coordinate with the existing floor. Engineered hardwood often fits a project where visual continuity matters, but it isn't automatically the strongest answer for every staircase.
| Material | Stability on Stairs | Wear and Edge Durability | Best Use Case |
|---|---|---|---|
| Engineered hardwood | Layered construction can help manage movement when properly installed | Depends on wear-layer thickness and stair-specific edge support | Matching an engineered floor while retaining a real-wood surface |
| Solid hardwood | A solid piece can be robust, but it responds to humidity changes differently | Can offer strong repair potential, with edge performance depending on species and profile | Traditional stair rebuilds or homes where solid wood is preferred |
| Laminate | Stability depends heavily on the product and installation system | Decorative surface and edge require suitable stair nosing and secure bonding | A coordinated appearance where budget and surface consistency guide the choice |
| Carpet | Soft and quiet underfoot, with a forgiving visual surface | Can hide wear, but fibers and edges require regular care | Households prioritizing comfort, noise reduction, and a softer step |
| Prefabricated stair treads | Manufactured as stair components rather than ordinary planks | Often designed around a complete tread and nosing profile | Refacing projects that need a consistent, ready-made stair assembly |
| Ceramic tile | Firm and moisture-resistant when correctly supported | Hard surface, but edge and slip characteristics depend on profile and finish | Entry stairs or designs that require a tile surface, with careful safety planning |
Engineered wood has a clear advantage when the existing floor is also engineered and the product line offers compatible treads or nosings. Solid hardwood may make more sense when the stair structure is being rebuilt or when a thicker, repairable tread is the priority. A prefabricated stair system can simplify the visual and dimensional relationship between the tread and nosing.
Laminate and tile need particularly careful attention to the leading edge. Carpet can make a staircase feel quieter and more forgiving, but it won't deliver the same uninterrupted wood appearance. For homeowners considering a harder alternative, the discussion of ceramic tile on stairs provides a useful contrast in surface character and installation requirements.
Practical rule: The material that matches the hallway isn't always the material that best protects the stair edge. A successful choice satisfies both design continuity and stair performance.
A local household may also have competing needs. A busy family may value a surface that handles concentrated use, while another household may prefer a runner for added comfort and visual warmth. The decision should start with the stair structure and daily use, then move to color and grain.
Safety Geometry and Code Considerations for Stairs in New York Homes
A staircase can look uniform and still feel wrong underfoot. Each step works as part of a repeated pattern, so a small change in riser height, tread depth, or surface thickness can interrupt the foot's expectation. Common stair-part guidance describes risers around 7 to 8 inches and treads around 9 to 10 inches. Code-based guidance cited in the same material lists a maximum riser height of 7.75 inches and a minimum tread depth of 10 inches, measured from one nosing to the next stair parts installation guidance.
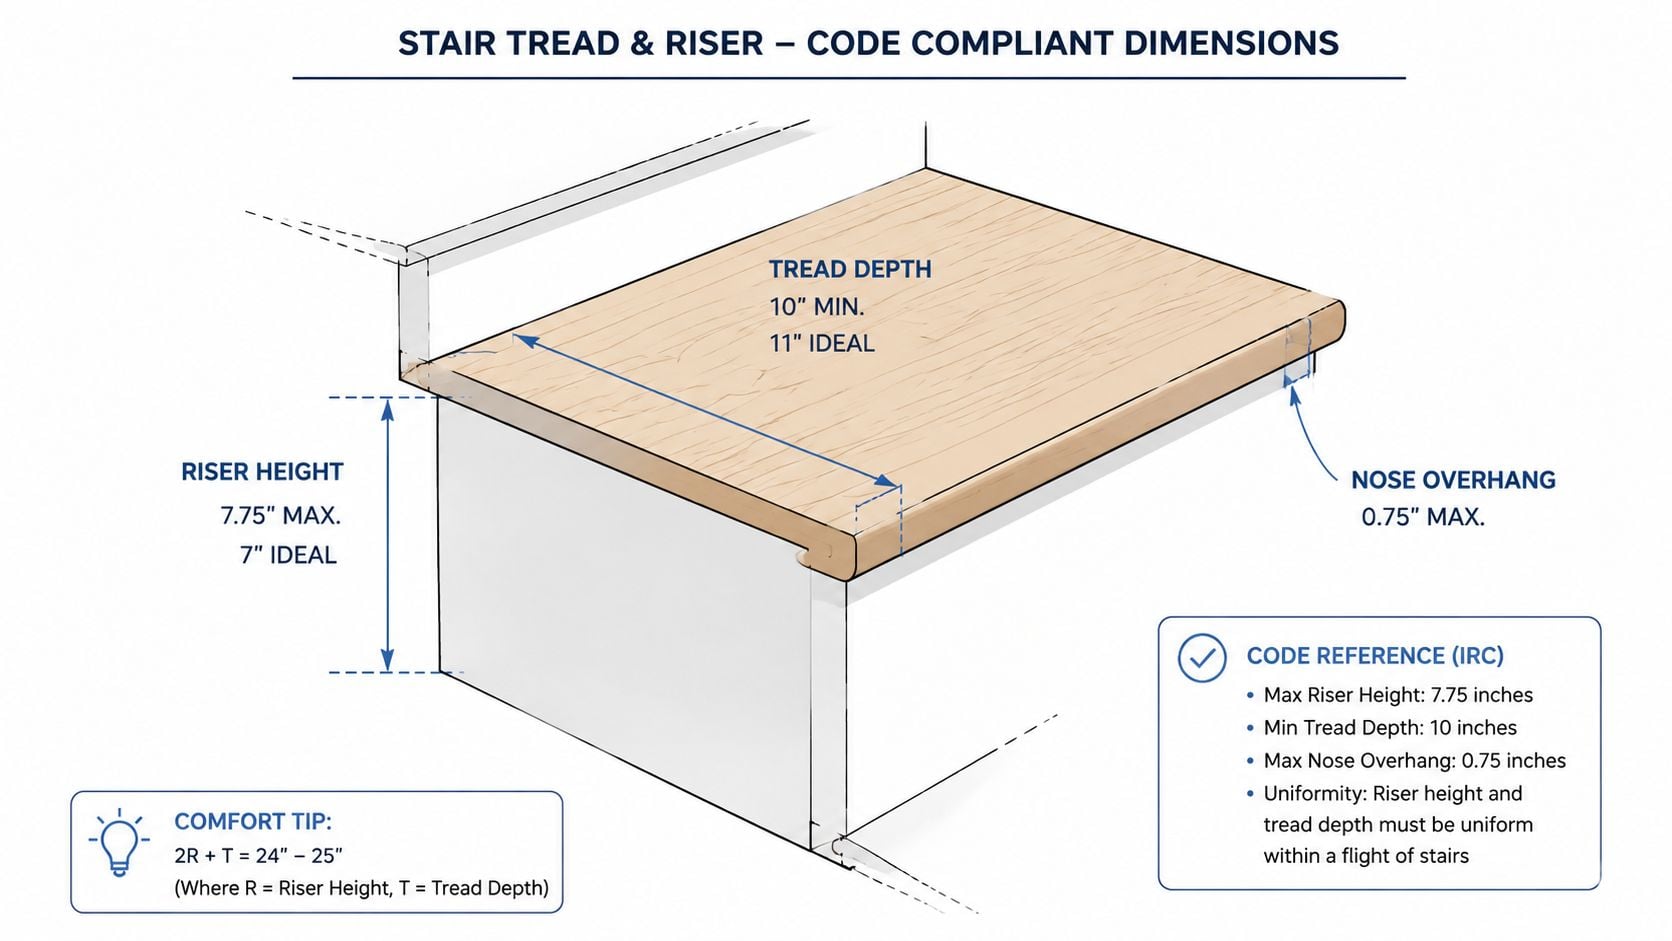
The difference between the tallest and shortest riser should remain within 3/8 inch, according to that guidance. This is why a staircase cannot be approved by appearance alone. Adding engineered hardwood to one tread, leaving another unchanged, or treating the bottom step differently can create an unexpected rise. The result may be a stumble, even when the color and grain match the adjoining floor.
Why older stairs need extra scrutiny
Older Capital Region homes often have stairs hidden beneath paint, carpet, multiple finish layers, or past repairs. The framing may still be sound, yet the original measurements can be difficult to see. A new engineered tread adds thickness to the horizontal surface, much like placing a thin book on one step but not the others. That added layer can alter the perceived rise and reduce the available tread depth.
Measure every step individually. An installer should check:
- Uneven existing treads: A new finish can follow an irregular base instead of correcting it.
- Loose framing: Adhesive and fasteners cannot correct movement from damaged structural members.
- Out-of-square edges: Walls and open sides may require careful nosing and tread fitting.
- Cumulative height changes: Small differences can become noticeable by the upper landing.
The product's thickness matters as much as its appearance. Before resurfacing, confirm that the new tread, nosing, and riser assembly can preserve consistent geometry. If the finished stairs cannot stay within the required tolerances, rebuilding may be safer than covering them. A qualified professional can distinguish a refacing project from a structural correction.
Permits and contractor qualifications
Requirements vary by municipality and by the work proposed. Ask whether permits or inspections apply, who will obtain them, and whether altering the stair assembly affects its code status. Homeowners can also verify contractor permits with HomeProBadge during the contractor review.
Safe stairs depend on the complete assembly: secure fastening, correct nosing, consistent rise and run, and a level base. Matching the hallway color comes after those checks. For a frequently used staircase, guidance on the best flooring for high-traffic areas can help frame the maintenance discussion, but stair geometry remains the first test.
How Engineered Hardwood Is Installed on Stairs
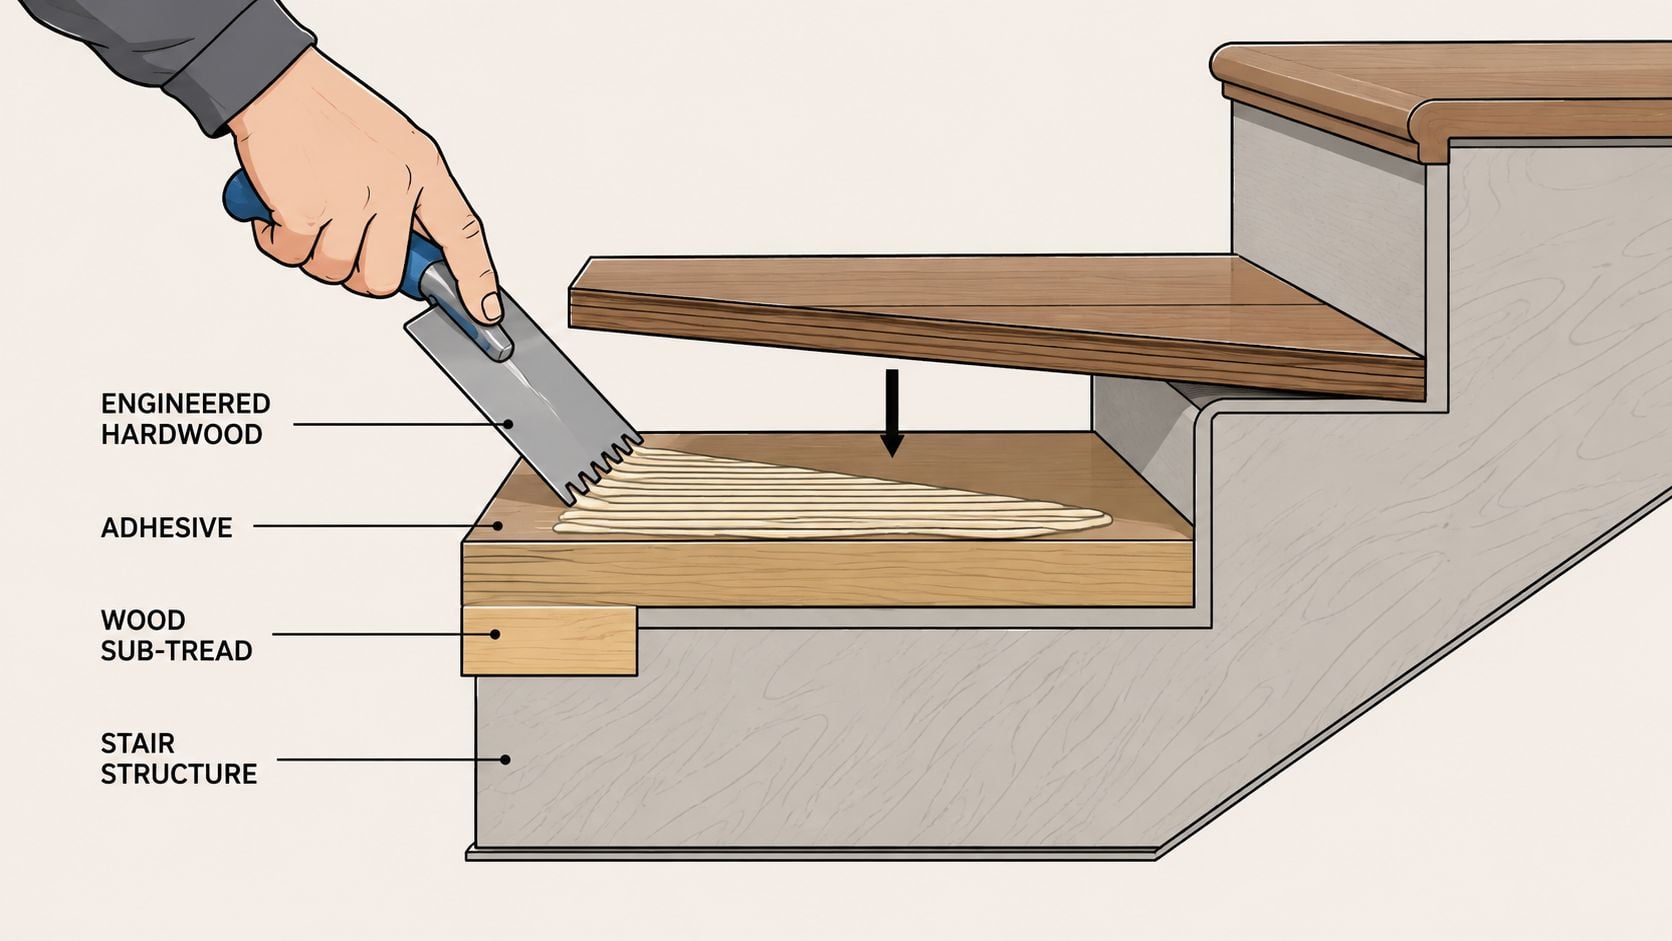
A stair project can look straightforward until the first step feels higher than the next. In an older Capital Region home, years of settling, repairs, and worn treads may leave each step slightly different. Engineered hardwood must be installed as a fully bonded assembly, with the tread, riser, and nosing working together as one firm unit. A beautiful color cannot compensate for movement, an unsupported edge, or a changed rise.
Preparation comes before the first tread
The substrate must be clean, dry, flat, and structurally sound. Loose boards, squeaks, and damaged framing need attention before the finished wood covers them. Adhesive can secure a properly prepared base, but it cannot correct movement underneath. An uneven surface may leave gaps beneath the tread, allowing it to flex each time someone steps down.
Product thickness also affects the stair geometry. The installer should measure the selected flooring, tread, riser, and nosing together before cutting anything. A nosing profile may be made for a particular flooring thickness. If the new assembly adds too much height at the front or reduces the usable tread depth, the finished staircase may feel inconsistent and create a tripping concern. Thinner products may fit directly into a compatible nosing system, while thicker flooring may require carefully selected shims or a different stair component. The exact adjustment depends on the product and the existing steps, so it should be confirmed before installation.
Risers, nosings, and treads work in sequence
Risers are commonly fitted before treads. Securing the vertical face first gives the horizontal tread a consistent surface to meet and helps keep the nosing aligned from one step to the next. The work should proceed one stair at a time, with measurements checked as the installer moves upward. Small errors can otherwise accumulate by the landing.
A sound installation generally follows this order:
- Inspect and prepare: Repair loose components, remove debris, and correct uneven areas.
- Measure each step: Check tread depth, riser height, side conditions, and the nosing profile.
- Fit the riser: Secure the vertical piece so it sits evenly from side to side.
- Prepare the nosing: Cut the stair component to match the flooring thickness and edge profile.
- Apply adhesive fully: Cover the contact area rather than relying on isolated dabs.
- Set the tread: Press it against the riser and nosing while keeping the front edge aligned.
- Add mechanical fixing where specified: Countersunk fasteners may provide added support when the installation system calls for them.
- Protect the work: Keep traffic off the steps until the adhesive has cured as directed.
Stair-specific components are often made for defined flooring profiles. A generic plank may be attractive yet still leave the nosing unsupported or the riser height altered. That is why the installer should verify compatibility, not match the hallway color alone.
For homeowners planning the labor and materials, hardwood flooring installation cost provides context for the wider flooring budget. If the project includes structural changes, railings, or a complete stair rebuild, homeowners can also review how to install a staircase with Binks Balustrades.
Questions for the installer
Ask how the substrate will be prepared, which adhesive suits the assembly, how the nosing will be supported, and how each finished rise and run will be checked. Confirm that the selected product is intended for stair use. A professional should explain where shims, fasteners, or replacement components are needed before work begins, rather than using flooring to conceal an uneven staircase.
Durability Maintenance Costs and Design Tips for Lasting Stairs
The leading edge deserves the most attention after installation. Shoes strike the nosing repeatedly, and that narrow profile can show wear before the broad center of the tread does. A well-fitted stair nosing protects the exposed edge, but it still benefits from prompt cleaning and sensible household habits.
Routine care should stay simple:
- Remove grit regularly: Small particles can act like abrasive material under footwear.
- Use suitable cleaning products: Excess moisture and harsh chemicals can affect the finish and seams.
- Add protective pads where appropriate: Furniture, pet nails, and moving objects shouldn't drag across the tread.
- Watch the finish: Dull patches, exposed wood, or edge damage should be addressed before they spread.
- Keep indoor conditions steady: Seasonal humidity changes can contribute to seam movement, especially when the substrate or installation is already marginal.
Recoating and refinishing aren't the same thing. A surface refresh may renew the finish, while sanding removes material and depends on the remaining wear layer. Homeowners shouldn't assume every engineered tread can be refinished repeatedly. The product specification, remaining surface thickness, and condition of the stair should guide that decision.
Budgeting beyond the plank
The material price is only one part of the project. A realistic estimate may include stair-specific treads, nosings, adhesive, substrate repairs, labor, finishing details, and any structural corrections. Thicker stair formats can require different fitting methods, as the thickness-specific guidance discussed earlier demonstrates.
Design choices can also affect long-term satisfaction. Painted risers create contrast and make the wood treads stand out, while matching risers produce a fully wrapped wood appearance. Railings, wall color, and stair lighting should be considered together so the nosing remains visible without creating glare.
For Albany-area homes with darker hallways, a lighter tread or brighter riser can make the stair opening feel more open. In a traditional Freehold interior, wood treads paired with a complementary railing may suit existing furniture better than an exact floor match. Tip Top's design consultants can coordinate flooring with décor, including USA-made mattresses, Amish furniture handcrafted in the USA, and custom furniture finishes, when a broader home update is underway.
Finding Professional Help for Engineered Hardwood Stairs Near Albany NY
A homeowner with carpentry experience may handle preparation or cosmetic work, but stair resurfacing becomes a professional project when geometry, structural repairs, nosing profiles, or code questions are involved. The installer should measure every step, explain the bonding method, identify the correct stair component, and confirm how the finished assembly will maintain consistent rise and tread depth.
For homeowners in Albany, Schenectady, Troy, Greene County, and nearby communities, Tip Top Furniture & Mattresses provides a local showroom in Freehold with flooring consultation, custom ordering, design support, delivery, and flexible financing. Its design services have been available since 1984, and the showroom coordinates furniture, décor, and flooring selections through one shopping experience. The store represents products from 50+ trusted manufacturers, alongside Amish furniture and USA-made mattresses.
A consultation is especially useful when the staircase must coordinate with an existing floor, railing, lighting plan, or furniture collection. Samples can be reviewed in the actual home, while custom ordering supports a more precise match of wood type, finish, style, and dimensions. Homeowners can also consider clearance inventory when the project includes adjacent rooms and immediate availability matters.
The safest next step is a site-specific assessment, not a color-only purchase. A flooring professional can identify whether the stairs are suitable for resurfacing, whether a stair-specific tread is required, and which details should be resolved before materials are ordered.
Tip Top Furniture & Mattresses offers flooring guidance, professional design services, custom ordering, delivery, and flexible financing for homeowners planning engineered hardwood flooring on stairs throughout the Capital Region. Visit Tip Top Furniture & Mattresses in Freehold, NY, to discuss the staircase, compare coordinated flooring and furnishings, and make the project practical from the first measurement through the final design choice.