Home Office Furniture for Small Spaces: A Practical Guide


A spare bedroom, a corner off the kitchen, or a narrow nook beside the stairs can become a productive office. It can also become a daily obstacle course if the desk blocks the door, the chair can't pull back, or the monitor leaves the worker hunched over a laptop. The right home office furniture for small spaces starts with the room and the person using it, not with the first attractive desk on a showroom floor.
The remote-work era made compact, task-focused furniture a mainstream requirement. One market report valued the home office furniture market at USD 25.3 billion in 2024 and projects USD 45.3 billion by 2034, representing a 6.0% CAGR. Desks accounted for 30.4% of product demand in 2024, while remote workers represented 42.3% of end users, and the report specifically notes that urban apartments often can't accommodate bulky desks and oversized workstations. Market data on home office furniture
For homeowners in Freehold, NY, Albany, Schenectady, Troy, and the wider Capital Region, the practical sequence is simple: measure, protect circulation, choose a desk that suits the body, then add storage and lighting. Families have trusted Tip Top Furniture & Mattresses since 1978, and its professional design services have been available since 1984. That local experience matters when a workspace must function every weekday and still look like part of the home.
Why Small-Space Home Offices Start With a Plan
A compact office has two key limits: floor space and physical comfort. A desk may fit against a wall but still leave no room for the chair to move. A shallow surface may save inches while forcing the monitor too close, the keyboard too far forward, or the worker's elbows into an awkward position.
Compact work furniture has a longer history than the current work-from-home boom. The U.S. Library of Congress identifies Herman Miller's Action Office I, introduced in 1964, as an important milestone in modular office design. Action Office II later influenced the modern office cubicle, showing how work surfaces, dividers, and storage could organize work within a limited footprint. Office furniture history from the Library of Congress
That same design logic applies to a Freehold guest room or an Albany apartment corner. The best pieces separate the computer zone, the active work surface, and the storage zone without making the room feel consumed by office equipment. A built-in desk and storage arrangement can work in about 8 by 10 feet, while a floating desk with cabinetry is considered ideal in roughly 10 by 13 feet, according to the same office-history guidance.
Start with the workday, not the furniture
A laptop-only worker may need a different arrangement from someone using a monitor, paperwork, headphones, and reference materials. A shared-room office also needs a closing routine, such as concealed storage, a fold-down surface, or a desk that reads more like a console when the workday ends.
The room should support the rest of the household, too. Reliable connectivity is part of the setup, so residents planning a remote-work corner may also benefit from resources about fast internet for telecommuters. Furniture and connectivity work together. A well-sized desk can't compensate for a poor layout, tangled cables, or a workspace placed far from the household's practical needs.
Before selecting a desk, homeowners should review this room layout planning guide. A scaled plan exposes conflicts before delivery day, when returning a large piece is inconvenient and expensive.
Measure Your Space Before You Fall in Love With a Desk
The most common small-office mistake is buying a desk that fits the wall but not the chair arc. The wall measurement looks acceptable in the store, yet the chair hits a bed, cabinet, radiator, or doorway every time the worker stands up.
Use this measuring sequence
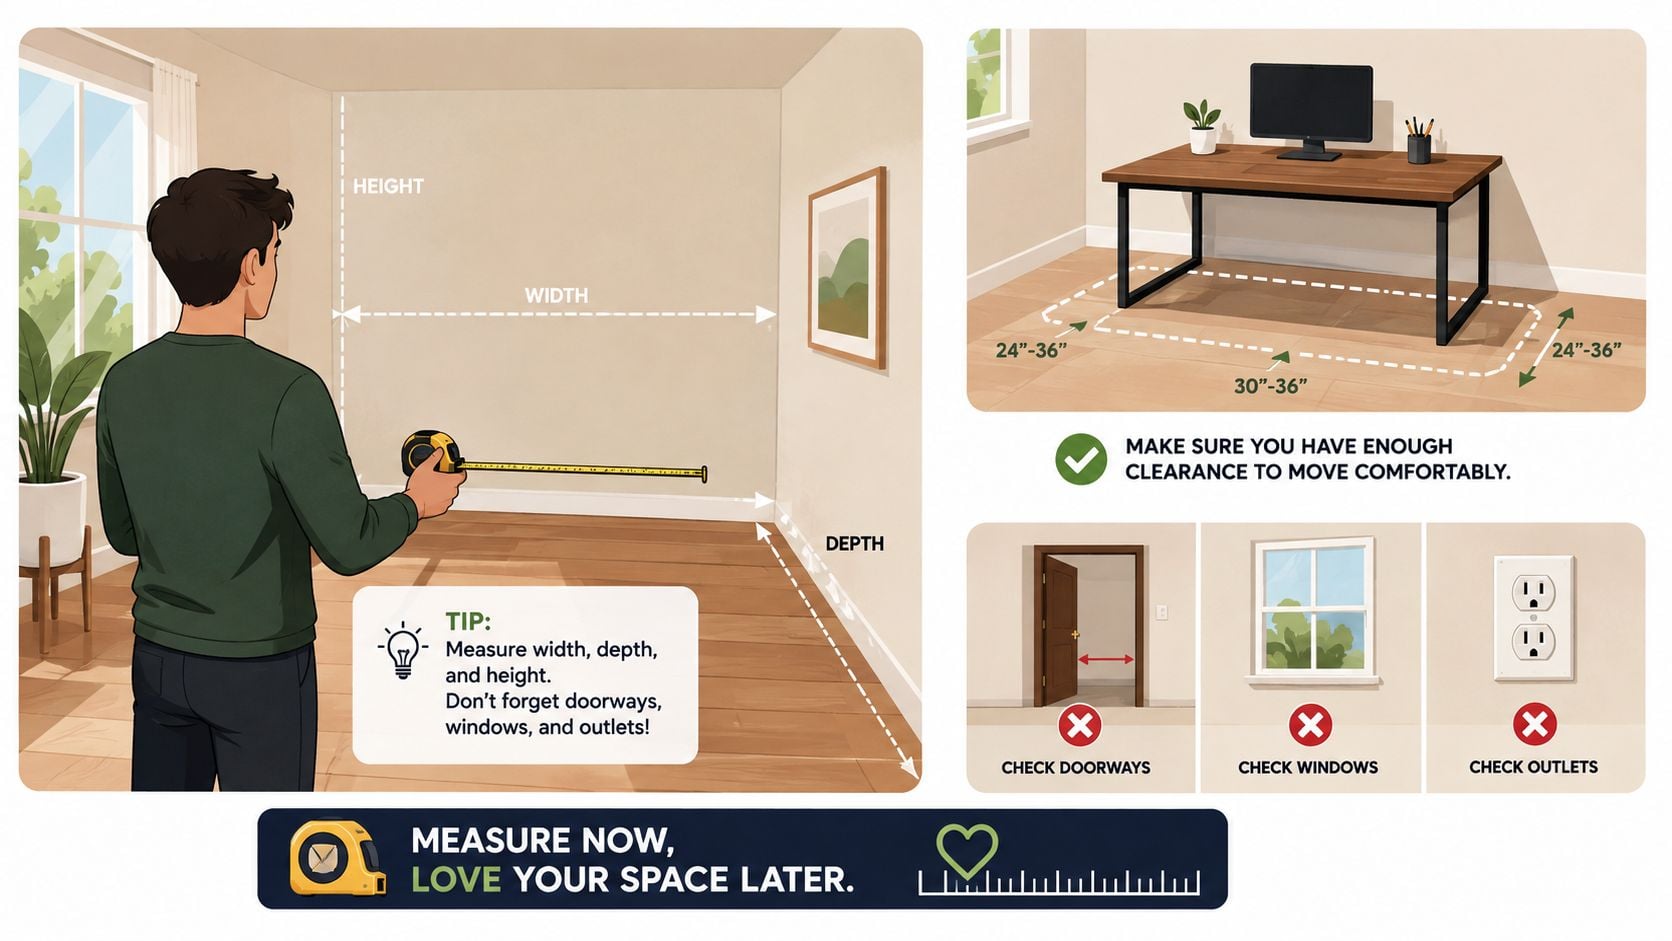
Map the room. Measure the intended wall at multiple points because floors, trim, and older construction can create small variations. Record outlets, windows, heating elements, baseboards, and any obstruction that affects desk depth.
Test the door swing. Mark the full arc of every door, including closet doors. A desk shouldn't force a door to remain partly closed or create a pinch point at the entrance.
Mark traffic paths. Reserve at least 30 to 36 inches for main pathways, as recommended by independent furniture guidance on small home offices. Small-space furniture measuring guidance
Place the desk first. The desk establishes the working position, viewing direction, outlet access, and available chair space. Don't add shelving or a file cabinet until the central circulation route works.
Verify chair pull-out distance. Maintain roughly 30 to 32 inches of clearance behind the chair for ergonomic mobility. A chair base can require more practical room than the desk itself.
Add storage last. Vertical shelving, drawers, and cabinets should support the layout rather than reduce the space needed to sit, stand, and turn.
Most common pitfall: A desk fits the wall, but the chair can't move. Fix the chair clearance before adding storage.
Protect the three working zones
A compact station still needs three zones:
- Computer zone: The monitor, keyboard, mouse, and charging equipment need a stable primary position.
- Focus surface: A clear area for writing, reading, paperwork, or a second device keeps the keyboard from taking over the entire desk.
- Storage zone: Drawers, shelves, or concealed cabinets keep supplies close without covering the active work surface.
A desk depth of at least 24 inches gives many users a more workable foundation. The exact choice depends on the monitor, keyboard, and body position, but a wall measurement alone isn't enough. Homeowners can use this guide to measuring a room for furniture before visiting a showroom or ordering a custom piece.
Choosing Multi-Functional Furniture That Earns Its Footprint
Small rooms don't need the smallest possible desk. They need the most useful desk that fits the circulation plan. A narrow laptop surface may work for occasional use, while a person working full days may need a broader surface, integrated drawers, or a corner arrangement that uses otherwise wasted wall space.
A practical ergonomic guide recommends a small-office width of about 1,000 millimeters, or 39.4 inches, with 1,200 millimeters, or 47.2 inches, preferred when space allows. The smallest desks are often 900 millimeters, or 35.4 inches, wide. A depth of 700 millimeters, or 27.6 inches, suits many users, while 600 millimeters, or 23.6 inches, can work for laptop-only setups. Desk buying and ergonomic sizing guidance
Small-Space Desk Sizing Cheat Sheet
| Desk Width | Desk Depth | Best For | Room Requirement |
|---|---|---|---|
| 35.4 inches | 23.6 inches | Laptop-only work and occasional use | A narrow wall with careful cable placement |
| 39.4 inches | 23.6 to 27.6 inches | Regular computer work with limited accessories | A compact office zone with a full chair arc |
| 47.2 inches | 27.6 inches or more | Full-day work, paperwork, and broader equipment | More wall length and stronger circulation planning |
| Custom width | Custom depth | Odd corners, built-ins, or furniture with multiple purposes | Exact measurements and a confirmed chair position |
Match the desk type to the room
A writing desk with built-in storage is usually the strongest all-around choice for a guest bedroom or living-room corner. It offers a credible work surface while reducing the need for a separate file tower. A fold-down wall desk suits a shared room when the office must disappear, but it requires careful attention to hardware, usable open depth, and where the chair will go once the surface is closed.
A corner desk can reclaim an awkward junction between walls, though it shouldn't create a deep wedge that steals walking space. A compact sit-stand desk can support movement during the day, but its lifting range and cable slack need to be checked before it goes into a tight nook.
Chairs deserve equal attention. Look for a compact base, adjustable armrests, and enough seat depth for the user rather than choosing a chair solely by its outside width. A desk that doubles as a vanity or console can make a shared room more flexible, while heirloom-quality Amish furniture, handcrafted in the USA from solid wood, can be custom ordered for an unusual wall or a finish that connects with existing pieces.
Tip Top's guide to multifunctional home office furniture offers another way to evaluate pieces by their jobs, not just their dimensions.
Layout Strategies for Corners, Nooks, and Shared Rooms
The same desk can feel spacious in one position and impossible in another. Placement determines whether the chair opens into a clear route, whether a video-call background looks intentional, and whether the office can transition back into family space after work.
A room of about 70 square feet can accommodate an average desk, chair, and some storage. A modular arrangement can make even a 30-square-foot nook workable when it uses a fold-down desk, vertical shelving, or wall-mounted furniture. Small home office floor-plan guidance
Three layouts that work
The wall-facing nook places the desk against a wall and directs attention toward the work zone. It suits a bedroom corner, stair landing, or kitchen-adjacent recess. Wall-mounted shelves can hold supplies without consuming floor space, but the chair still needs a clear pull-out path.
The floating desk sits behind a sofa or along the edge of a living room. It can divide work from relaxation without building a permanent office wall. A desk with finished sides and concealed storage looks more like residential furniture, which helps the room change function in the evening.
The converted closet uses a shallow surface, vertical storage, and a chair that can leave the area completely. The closet door can conceal the office when work ends, but the interior must be checked for outlet access, lighting, ventilation, and comfortable monitor placement.
Shared rooms need a closing ritual
A shared office should be easy to reset. A fold-down surface, mobile screen, lidded storage, or drawers for chargers and paperwork gives the household a visible boundary between work mode and family mode. A tidy background, personal accent wall, plant, and controlled cable path can make the space presentable without turning the entire room into a corporate station.
A free online room planner can help residents test furniture layouts to scale before buying. The home office desk placement guide can also help compare wall-facing, floating, and corner arrangements against actual circulation.
Ergonomics and Lighting in a Compact Setup
Compactness becomes a problem when it takes priority over posture. Shallow desks, crowded leg areas, and storage pushed under the work surface can make a small office physically tiring even when the room looks neat.
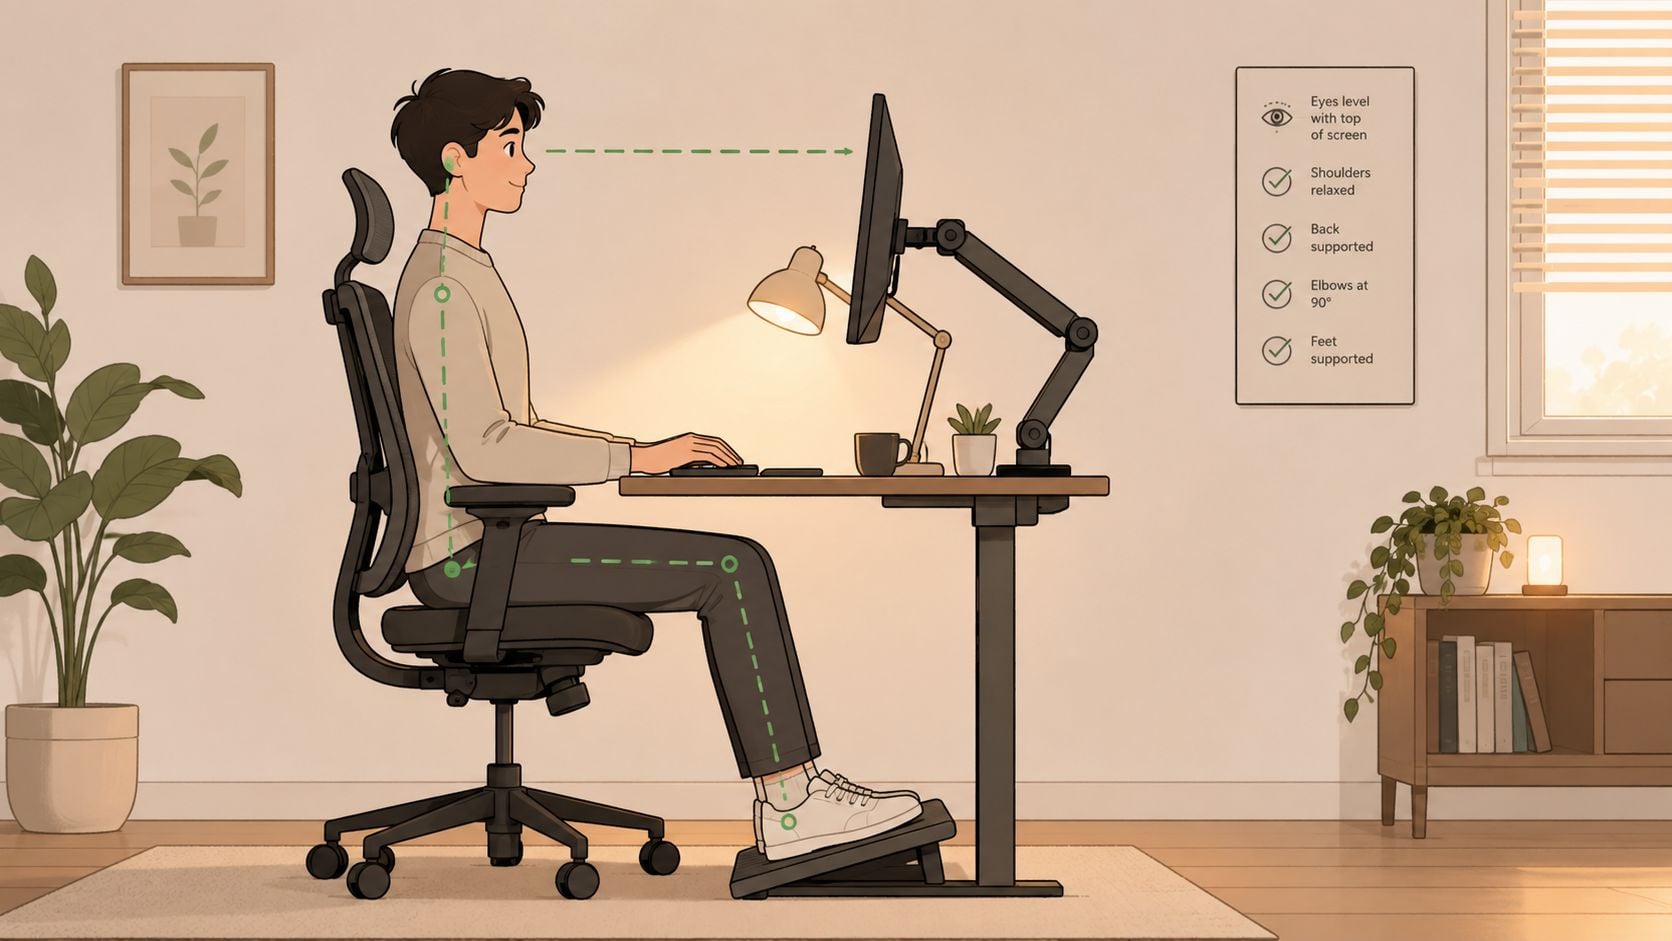
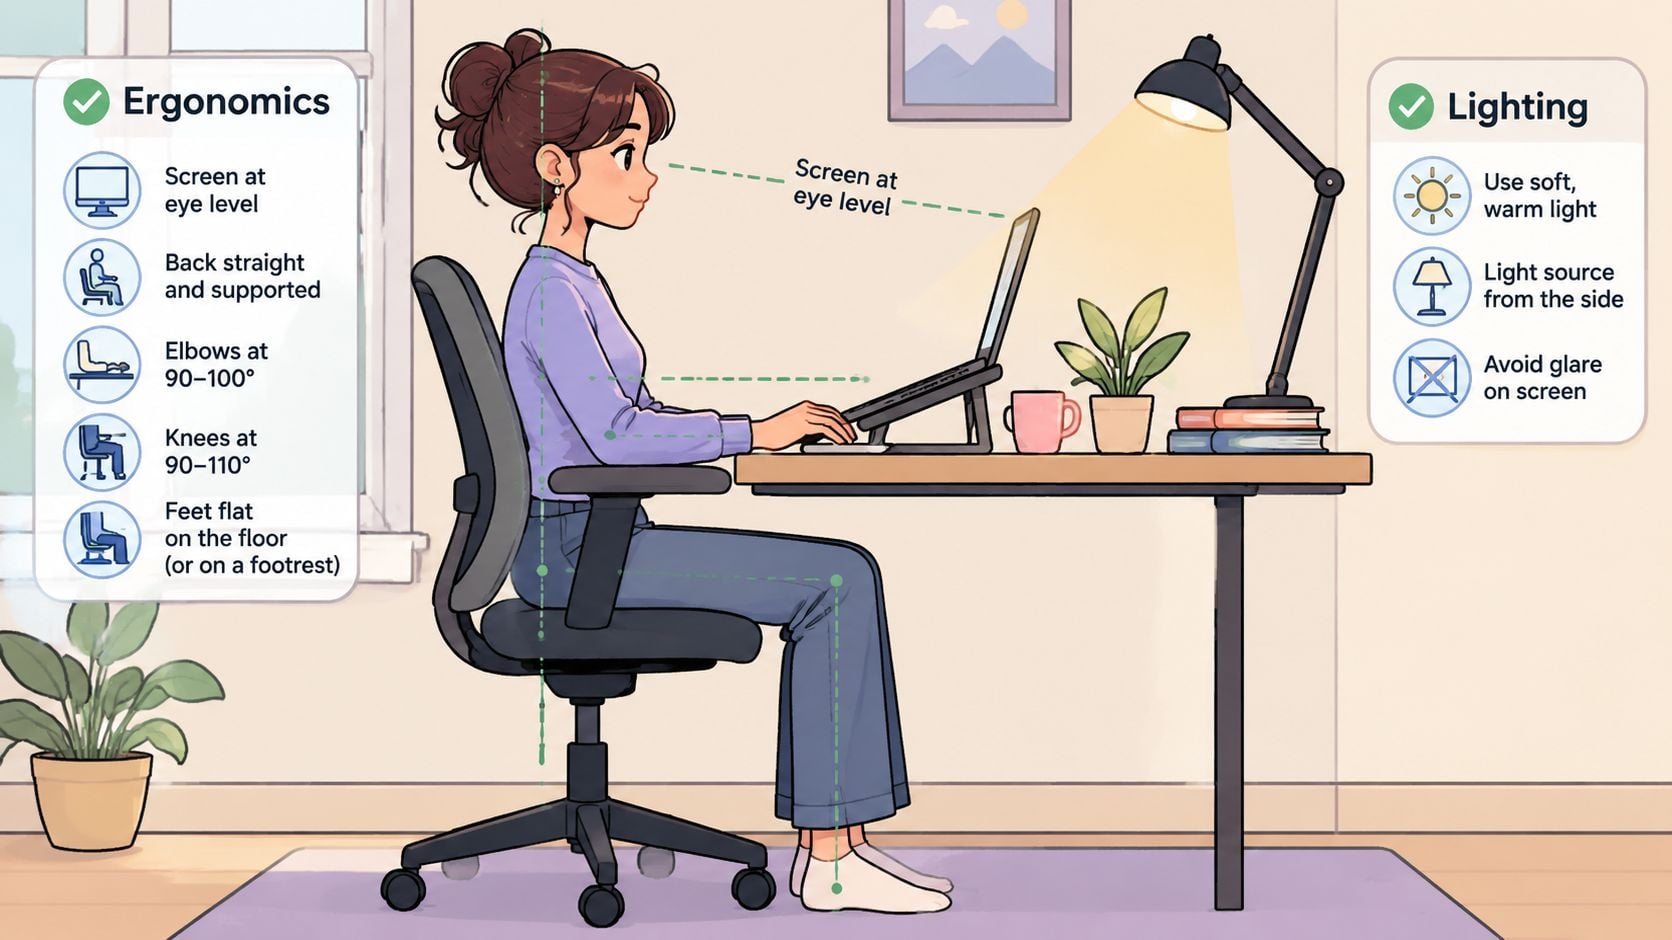
Mayo Clinic recommends placing the monitor directly in front of the keyboard, about an arm's length away. The top of the screen should sit at or slightly below eye level, with the monitor no closer than 20 inches or farther than 40 inches. Mayo Clinic office ergonomics guidance
Set the chair and screen together
The chair should allow the user's feet to rest flat on the floor or on a footrest. Thighs should remain parallel to the floor, and armrests should support the arms without lifting the shoulders. Adjustable seating is more valuable than a decorative chair that merely takes up less space.
Under-desk storage is a frequent mistake. Mayo Clinic warns that storing items beneath the desk reduces usable legroom and makes correct sitting harder. A narrow drawer unit beside the desk or vertical shelving is a better solution than boxes placed where the legs need to move.
Layer the light
Natural light can make a small office feel more open, but the screen should be positioned to limit glare. An overhead source provides general illumination, while a task lamp adds focused light for paperwork and close work. Wall-mounted lighting can preserve desk space when a tabletop lamp would crowd the active surface.
Warm wood finishes, restrained accessories, and concealed cables can keep the setup feeling residential rather than cramped. A small-room air cleaner may also suit a workspace where the desk shares space with cooking, sleeping, or living areas, especially when the household wants a compact solution that stays off the work surface. Small-room air cleaner
Smart Storage Without the Clutter
Storage determines whether a small office stays usable after the first week. The strongest approach moves supplies upward, hides visual noise, and gives every recurring item a defined home.
Start with wall-mounted shelving above the desk, then use a narrow bookcase in an otherwise wasted corner. Desk-integrated drawers can remove the need for a separate file tower, while an ottoman or compact cabinet can provide seating or a side table when the room serves more than one purpose.
Choose storage by room role
- Crafter's nook: Shallow shelves keep tools visible but organized, while closed drawers hold materials that would otherwise spread across the desk.
- Dual-purpose guest room: A writing desk with concealed storage preserves the room's residential character, and mobile pieces can move when guests arrive.
- Living-room corner: A finished-back desk, narrow cabinet, and coordinated shelving can look like a console arrangement rather than a detached office.
A desk under 40 inches wide and under 24 inches deep can suit a tight apartment setup, provided the chair has a compact base and adjustable armrests. Those dimensions aren't a reason to sacrifice the focus surface or legroom. They're a starting point for comparing furniture against the user's equipment and body. Small-unit ergonomic setup guidance
Make the office disappear
A slightly larger desk with integrated storage often beats the tiniest desk because it reduces piles, loose cords, and visual interruption. Hidden storage, a clean video-call background, a personal accent wall, and a restrained biophilic touch help the area remain livable when work ends.
Tip Top Furniture & Mattresses in Freehold can help shoppers consider home office desks, chairs, bookcases, and storage pieces alongside other residential furnishings. Its home office storage ideas provide additional ways to organize a compact workspace without filling the floor.
From Plan to Purchase With Tip Top
A good plan turns a difficult furniture search into a manageable decision. The free online room planning software available through Tip Top Furniture & Mattresses lets homeowners visualize furniture layouts to scale before committing to a desk, chair, bookcase, or storage arrangement.
Use local design help for difficult rooms
Professional design services have been available through Tip Top since 1984. A design consultant can coordinate home office furniture with décor, window treatments, and flooring, which is useful when a workspace shares a living room or guest bedroom. The flooring department includes choices from over 25 manufacturers, supporting a one-stop project for homeowners in Freehold and the Greater Albany Capital Region.
Custom ordering is particularly valuable when a standard desk leaves unusable gaps. Shoppers can select the style, size, wood type, and finish, or provide a picture or sketch for a custom design. Amish furniture adds another route for a compact office that needs solid-wood construction, USA craftsmanship, and an heirloom-quality finish without accepting a stock dimension that doesn't suit the room.
Keep the budget flexible
A small office doesn't require every piece to be purchased at once. The Clearance Corner offers deep discounts on quality pieces with immediate availability, which can help furnish a workspace while preserving funds for the chair or storage that matters most.
Flexible financing can make a larger, better-organized setup easier to manage, including special financing on purchases made with a Synchrony Home Card, subject to store terms. Tip Top also offers delivery and access to more than 50 trusted manufacturers, giving local shoppers a practical alternative to piecing together an office without guidance.
Residents of Freehold, Greene County, Albany, Schenectady, Troy, and surrounding Upstate New York communities can bring room measurements, equipment dimensions, and photos to the showroom. That information gives the design team enough context to recommend furniture that fits the room, supports the workday, and still belongs in the home.
Tip Top Furniture & Mattresses offers compact desks, ergonomic seating, storage, custom ordering, Amish-made furniture, flooring, clearance pieces, and flexible financing for small home offices. Visit Tip Top Furniture & Mattresses in Freehold, NY, to plan a workspace for a Capital Region home and turn measurements into furniture that fits.