End Table Dimensions: A Capital Region Buying Guide

A lot of people know something feels off with an end table before they know why. The lamp looks too tall. The tabletop is hard to reach from the corner cushion. The table itself may be handsome, but it makes the room feel slightly awkward every time someone sets down a drink.
That kind of “almost right” problem shows up in homes all over the Albany Capital Region, especially in older houses, smaller living rooms, and rooms with a mix of newer seating and inherited pieces. Since 1978, families shopping from Freehold to Albany, Schenectady, and Troy have faced the same question. What end table dimensions work in a real home, not just on a sales floor? For anyone still measuring or sketching a layout, it also helps to determine furniture dimensions before a piece ever comes through the door.
Before buying, it's smart to measure furniture the right way so the table fits both the seat beside it and the room around it. A good end table should feel easy to live with. It should support the seat, not interrupt it.
Table of Contents
- Why Getting End Table Size Right Matters
- The Golden Rule of End Table Height
- Choosing the Right Width and Depth
- Perfect Placement and Spacing in Your Room
- Adapting Dimensions for Petite Spaces and Multi-Use
- When Standard Sizes Just Don't Fit Your Vision
Why Getting End Table Size Right Matters
A well-sized end table fixes problems people notice every day but rarely name. It gives a seat a landing spot for a mug, glasses, a book, or a lamp without forcing someone to lean, twist, or stand up. It also gives the room a finished look, because the proportions beside the sofa or chair feel settled instead of accidental.
Comfort shows up in small moments
The biggest mistake isn't usually style. It's proportion. A table can match the wood tone, fit the budget, and still be wrong if it sits too high, too deep, or too far from the arm of the seat.
That's why end table dimensions affect comfort as much as appearance. The right table disappears into daily life in a good way. The wrong one keeps reminding everyone it's there.
A room can look coordinated and still feel inconvenient. End tables are often where that gap shows up first.
Real homes change the usual advice
Homes around the Capital Region rarely follow one standard formula. A newer sectional in an open family room needs a different table than a firm sofa in an older Freehold farmhouse or a compact apartment living room near Albany. Narrow walkways, radiator placement, deep windowsills, and uneven wall lengths all change what “fits.”
That's where local experience matters. Families often walk in thinking they only need a standard side table, then discover they need a narrower profile, extra storage, or a different shape entirely. The room decides more than the label on the tag.
A good end table doesn't just fill the gap beside upholstery. It supports the way the room is used.
The Golden Rule of End Table Height
Height is the first measurement to get right. If the tabletop lands in the wrong place, the table won't feel natural to use no matter how pretty it is.
Use the sofa arm as the reference point
A foundational rule in furniture design is that an end table should sit within about 1 to 2 inches of the sofa or chair arm height, and the practical standard height for most end tables falls in the 18-24 inch range, with a typical width of about 16-22 inches according to this end table dimensions guide.
The reason is simple. When the tabletop is close to the arm height, a person can reach over naturally for a drink, a remote, or a lamp switch. If the table is much lower, everything feels dropped down and inconvenient. If it's much higher, the piece starts to loom over the arm and can look visually clumsy.
For shoppers comparing several styles, the upholstery should lead the decision, not the table category. A low modern chair may need a shorter table. A traditional sofa with fuller rolled arms may need a taller one. That's why it helps to browse living room furniture options with measurements in hand instead of assuming one end table height works with every seat.
Practical rule: Measure from the floor to the top of the sofa arm first. Then shop for the table, not the other way around.
Quick reference for standard end table dimensions
Here's a useful baseline for common sizing.
| Dimension | Standard Range | Best For |
|---|---|---|
| Height | 18-24 inches | Most sofas and chairs when the tabletop needs to sit close to the arm height |
| Width | 16-22 inches | Everyday use beside sofas where a lamp, drink, or book needs a compact surface |
Numbers help, but the room still needs judgment. A slim upholstered chair can handle a visually lighter table. A broad sofa with thick arms often looks better with a table that has a little more presence. What doesn't work is choosing by appearance alone and discovering the table is either shoulder-high from the seat or too low to use comfortably.
Choosing the Right Width and Depth
Once height is set, the next question is footprint. Footprint presents a common challenge for many rooms, especially when the table looks right in a showroom but steals too much floor space at home.
Footprint affects both function and flow
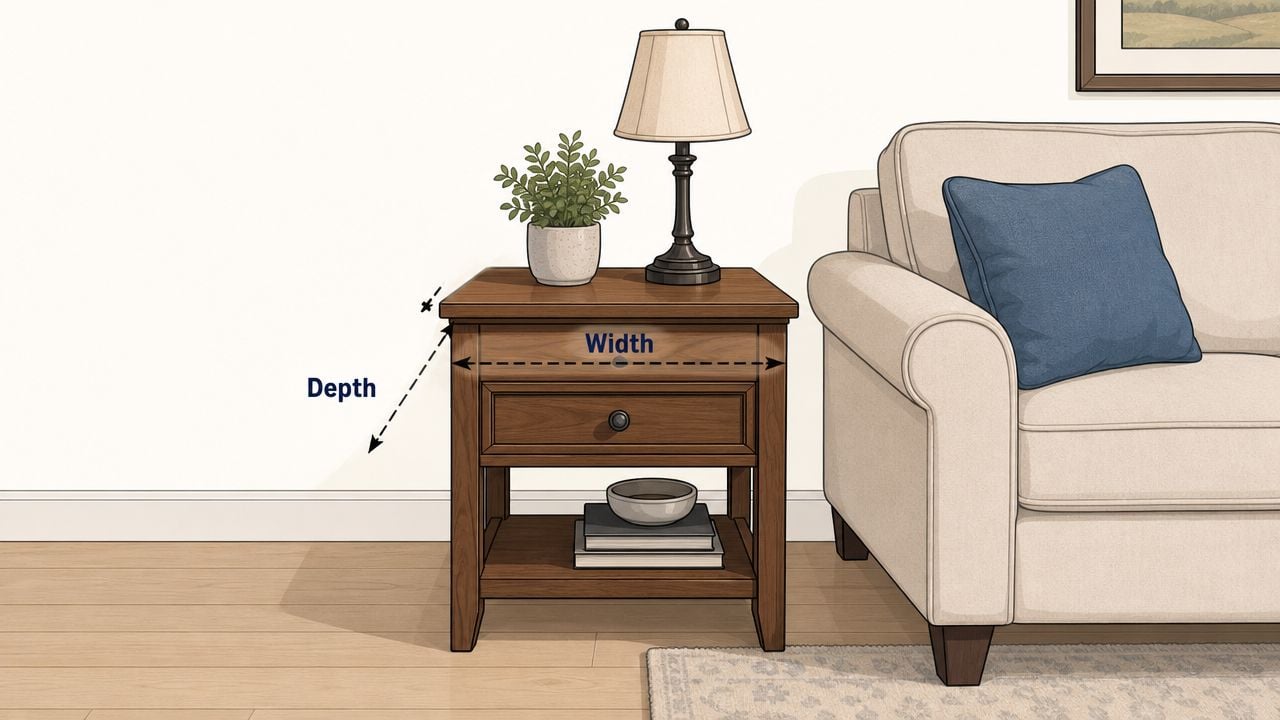
For an end table's footprint, the width and depth typically range from 12-24 inches wide and 18-28 inches deep, and that choice should be tied to the sofa or chair depth to avoid blocking walkways or creating awkward proportions, as noted in this guide to end table dimensions.
That trade-off matters in practical terms. A deeper top gives more usable surface area for a lamp, coaster, or charging tray. But depth also projects into the room. In a compact bungalow, den, or apartment, that extra projection can crowd the path around a coffee table or pinch the opening beside a recliner.
A few common fit issues show up again and again:
- Too narrow for the seat: The table looks undersized and can seem lost next to a larger sofa arm.
- Too deep for the room: The room feels tight even if the table itself isn't large.
- Too wide for the gap: The table visually crowds the seating and leaves no breathing room.
For homeowners also balancing table sizes across the full seating group, this companion guide on how to choose a coffee table can help keep the whole layout in proportion.
A simple way to test size before buying
A quick floor test saves a lot of second-guessing. Use painter's tape to mark the table's width and depth on the floor next to the sofa. Then sit down, stand up, and walk past it a few times.
That simple test reveals more than a spec sheet. It shows whether the piece gives enough top space, whether it intrudes into the room, and whether the shape feels balanced beside the upholstery. In many homes, that mock-up makes it obvious that a slimmer rectangular table, a round table, or a smaller square profile will work better than the first option someone had in mind.
Perfect Placement and Spacing in Your Room
The right-sized table can still feel wrong if it's placed poorly. Placement controls reach, circulation, and how open the room feels once everything is in place.
The gap beside the seat matters
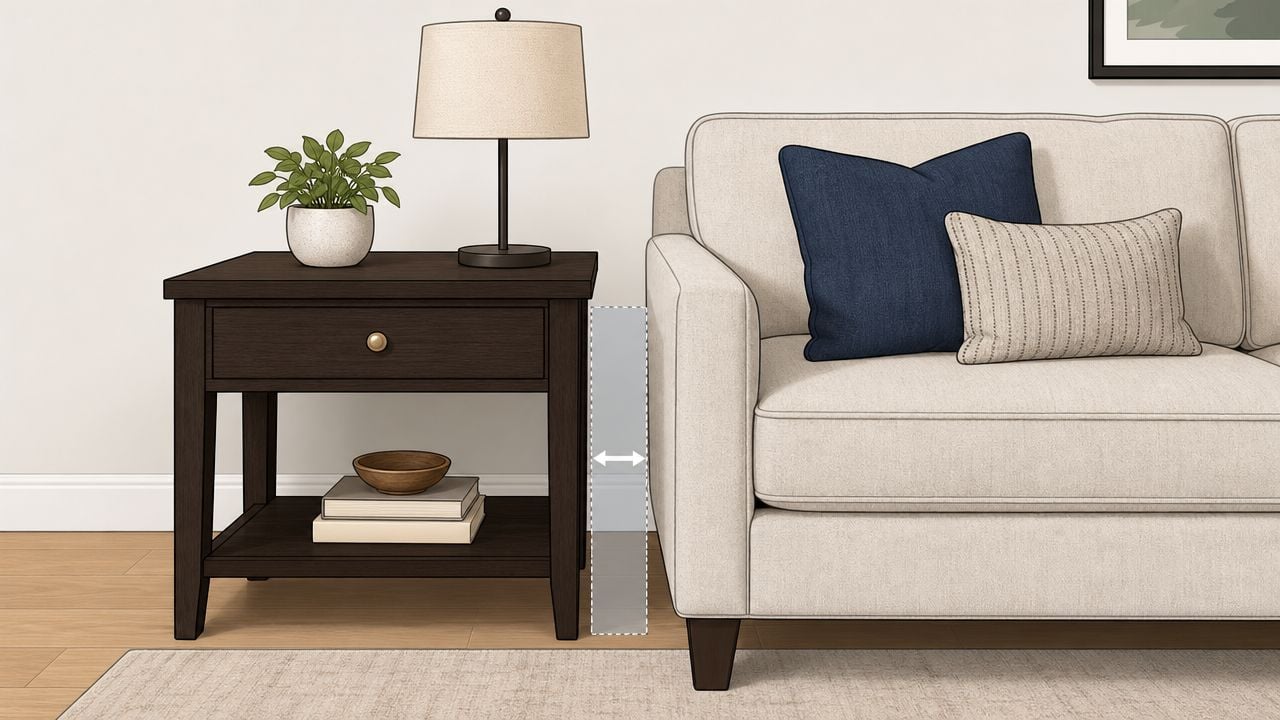
For optimal usability, ergonomic guidance recommends keeping an end table 2-3 inches from the seat for easier placement of drinks and books, and if the table includes a lower shelf, that shelf should have at least 10 inches of clearance for practical storage according to this sofa end table height guide.
That small gap matters more than people expect. Push the table too close and the arrangement feels cramped. Move it too far away and the table stops being convenient. The ideal placement makes the surface easy to reach without making the upholstery and table look jammed together.
Lower shelves deserve the same scrutiny. A shelf can be useful for baskets, books, or a small tray, but only if there's enough open space to use it without wrestling items in and out.
If a lower shelf can't hold what the room actually needs, it's decoration, not storage.
Placement should support movement through the room
Traffic flow is where many living rooms make their final decision. In homes with tighter footprints, every inch around the sofa matters. The end table shouldn't create a corner people brush past every time they cross the room.
Planning tools earn their keep. A digital layout can help homeowners test arrangements before moving heavier pieces around, and one option available locally is the free online room planner through Tip Top Furniture & Mattresses. For anyone thinking beyond furniture sizing and toward a polished finished look, this guide to creating a staged living room offers useful visual ideas for balance, styling, and layout.
Shoppers can also work through common spacing problems by reviewing living room furniture arrangement ideas. In practice, the best placement usually does three things at once:
- Keeps the tabletop reachable from the main seat
- Protects the walkway beside or in front of the seating group
- Leaves visual breathing room so the room doesn't feel overfilled
Adapting Dimensions for Petite Spaces and Multi-Use
Standard sizes work in many rooms, but they don't solve every layout. Smaller homes, older floor plans, and multi-purpose living areas often need a more flexible answer.
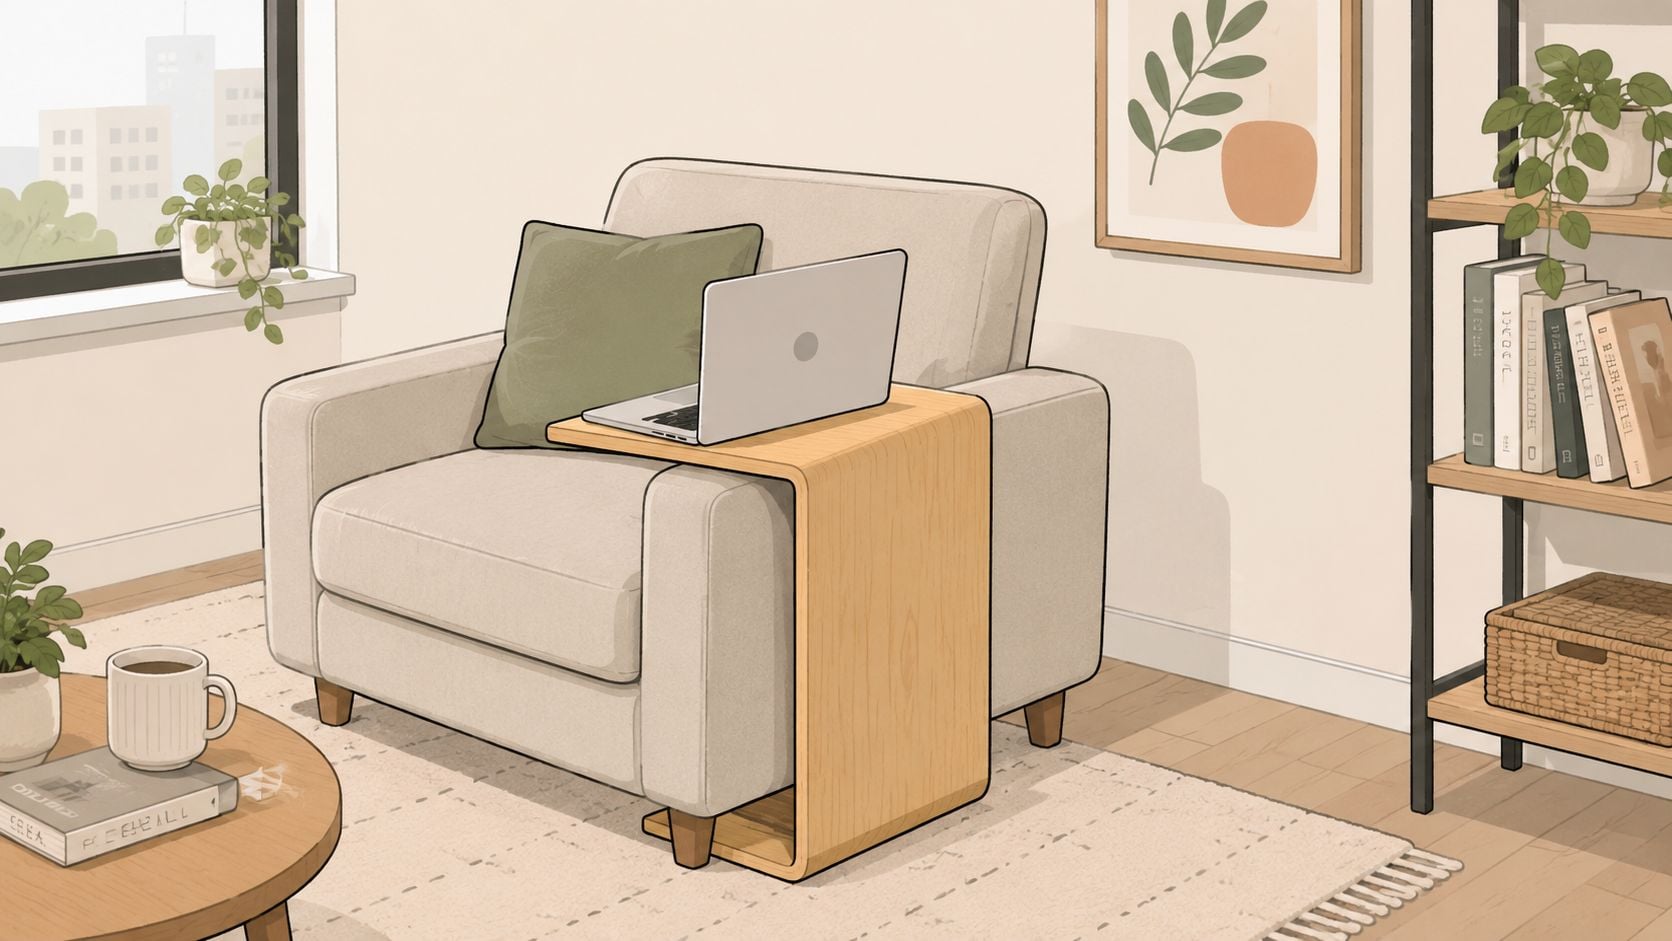
When a standard end table feels too bulky
Some rooms can't spare the footprint of a conventional end table. In those cases, the better choice may be a different table type rather than forcing a standard shape into a tight corner.
A few practical alternatives tend to work well:
- Nesting tables: These give extra surface area when needed, then tuck away neatly.
- C-tables: These slide closer over the seat and use less visible floor space.
- Chairside tables: These narrow profiles fit where a standard end table feels too broad.
- Round tables: These can soften a cramped layout and feel less intrusive in a pathway.
A compact room often needs furniture that can do more with less. For more ideas aimed at tighter floor plans, this guide to the best furniture for small spaces is a helpful next step.
Storage and flexibility matter more in smaller rooms
In smaller living rooms, an end table often has to serve several jobs. It might need to hold a lamp, hide charging cords, keep remotes from drifting across the room, and store a few daily-use items without looking messy.
That changes the buying decision. A clean open base can keep the room feeling lighter, but a drawer may be more useful for households that want less surface clutter. An airy table with a shelf can look balanced beside a sofa, while a fully enclosed table may be worth it if storage is the bigger problem.
Smaller rooms rarely need less function. They usually need more efficient function.
This is also one of the few cases where shopping across closeout and one-off pieces can be worthwhile. Odd dimensions, narrow chairside styles, and compact storage tables often solve stubborn spaces better than a standard matched set.
When Standard Sizes Just Don't Fit Your Vision
Some rooms need more than a standard dimension chart can offer. A custom sofa arm height, a narrow wall section, or a specific wood finish can make off-the-floor options feel like near misses.
Custom sizing solves stubborn layout problems
Custom ordering makes sense when a homeowner already knows what isn't working. Maybe the space needs a narrower table with storage. Maybe the room calls for a particular wood species or finish to tie into existing furniture. Maybe one side of the sofa needs a different footprint than the other because of a doorway or radiator.
In those situations, accent tables with drawers can offer a starting point, but a made-to-order piece may be the cleaner solution. That's especially true for shoppers looking at Amish furniture, where solid wood construction and finish choices often suit long-term use and a more exact fit.
A better fit can also be a longer-term piece
Custom work isn't only about unusual rooms. It's also about keeping a room coherent over time. A well-sized end table in the right wood, finish, and profile can move with the home through upholstery changes, rug updates, and room rearrangements.
For households around Freehold and the greater Albany area that want help sorting through those choices, a showroom visit can be useful because measurements, materials, storage needs, and layout constraints can all be considered together. If a stock size works, that's fine. If it doesn't, custom ordering and flexible payment options can make a more custom-fit piece possible without rushing the decision.
For anyone trying to choose end table dimensions with confidence, Tip Top Furniture & Mattresses offers a practical place to start in Freehold, NY, serving shoppers across Albany, Schenectady, Troy, and the Capital Region. Bring room measurements, a few photos, or even a sketch. The team can help sort through standard sizes, custom possibilities, Amish-crafted options, and payment plans so the final table fits the room and the way it's used.