6 Panel Room Divider Guide: Sizes, Styles and Placement

A 6 panel room divider should be measured before its color is chosen. In a showroom, a common mistake is opening all six panels to check the finish, then discovering at home that the angled screen crowds a walkway or covers a heating register. Treat it as a movable room system: its zigzag footprint changes with the panel angles, and it can screen a sightline while leaving conversation audible.
Start by checking where the screen can stand without narrowing the route or blocking a register. Then decide how much visual privacy you need, and choose the material and finish. In Capital Region homes, one room may serve as a bedroom, office, guest space, or play area at different times of day. A divider can help separate those uses, but it cannot create sound privacy.
How Big a 6 Panel Room Divider Is at a Glance
A six-panel screen's listed width is only a starting point. The useful measurement is the floor space it takes up in the position you'll use, plus enough room to keep the route through the space clear.
| Reference point | Width | Height | Planning note |
|---|---|---|---|
| Classic six-panel byōbu | about 11.5 ft (3.5 m) fully extended | about 4.9 ft (1.5 m) | Angling the panels changes the footprint |
| Clear walking route benchmark | 36 in minimum clear path | n/a | Keep this route open around the screen and past doors |
A classic six-panel folding screen is approximately 1.5 meters high and 3.5 meters wide when fully extended, according to the Jaanus reference on byōbu dimensions. Modern screens vary in size, so check the maker's listed dimensions rather than assuming they match this traditional format.
Why Listed Width Misleads
Fully extended, a screen may span a long bedroom wall or divide a studio. Folded, it can be stored in a corner. In daily use, though, a freestanding screen usually stands in a shallow zigzag. Angling the panels shortens the end-to-end reach and takes up floor depth, so the listed width doesn't tell you how much usable room remains.
Practical rule: Mark the zigzag footprint on the floor, not the catalog width.
Start with a room measurement guide for furniture planning. Measure the intended position, account for the screen's angled footprint, and check that the route remains at least 36 inches wide, with door swings clear. Height matters too. A taller panel blocks more of the view from a bed or sofa, but needs enough ceiling clearance to move and fold. Sketch the screen to scale before choosing a size, and check the fit with the panels angled as they'll stand at home.
Which Material and Panel Style Fits Your Room
Material decides privacy, light, weight, and upkeep long before finish color does. The comparison below keeps the trade-offs plain.
| Material or style | Privacy level | Light and airflow | Best room use | Tip Top route |
|---|---|---|---|---|
| Solid wood, Amish-made or USA-made | High | Blocks most light | Bedrooms, home offices, heirloom pieces | Custom order in wood type and finish |
| Upholstered fabric panels | Medium | Soft diffusion | Living rooms, nurseries | Fabric selection through custom ordering |
| Glass or acrylic | Low to medium | Full light | Open-plan zoning | Showroom selection; ask about custom ordering |
| Louvered or slatted wood | Medium | Filtered light and airflow | Dining areas, entry zones | Showroom selection; ask about custom ordering |
| Metal frame with fabric or paper infill | Medium | Depends on infill | Modern lofts and apartments | Showroom selection; ask about custom ordering |
Solid wood blocks the most light and gives the strongest visual separation, which suits a sleeping area or a desk that shouldn't face the whole room. Upholstered fabric softens hard surfaces and helps a room feel less echoey, so it fits living rooms and nurseries where comfort matters more than a hard barrier. Glass or acrylic keeps sightlines and daylight moving, making it useful for zoning an open plan without making either side feel boxed in.
Louvered wood filters light and allows some airflow, a practical middle ground near dining areas or entries. Metal frames with lighter infill are usually easier to move, but the infill determines whether the screen feels private or mostly decorative.
Matching Material to the Household
An Amish-made solid wood divider, handcrafted in the USA, is the heirloom route. Buyers choose wood type and finish, so the piece can coordinate with existing bedroom or living room furniture instead of looking like a temporary fix. Upholstered panels work differently. Through custom ordering, fabric can echo bedding, a sofa, or window treatments. Samples should be checked in daylight and under evening lamps, because a beige that looks warm at noon can turn gray at night.
- Pets or children: Durable surfaces and washable or spot-cleanable covers handle daily contact better.
- Light needs: Solid panels darken the far side, while glass, slats, and pale fabric preserve brightness.
- Weight and moving: Heavier wood feels steadier but needs two hands and a clear path when it's folded.
- Hinge direction: Panels that fold both ways offer more layouts, but every hinge should move smoothly without gaps that pinch.
- Room role: A guest corner needs full coverage, while an entry screen may only need to interrupt the view from the sofa.
The right choice isn't the prettiest panel in isolation. It's the one whose privacy, light, and cleaning needs match how the room gets used on an ordinary Tuesday.
Where to Place a 6 Panel Room Divider Safely at Home
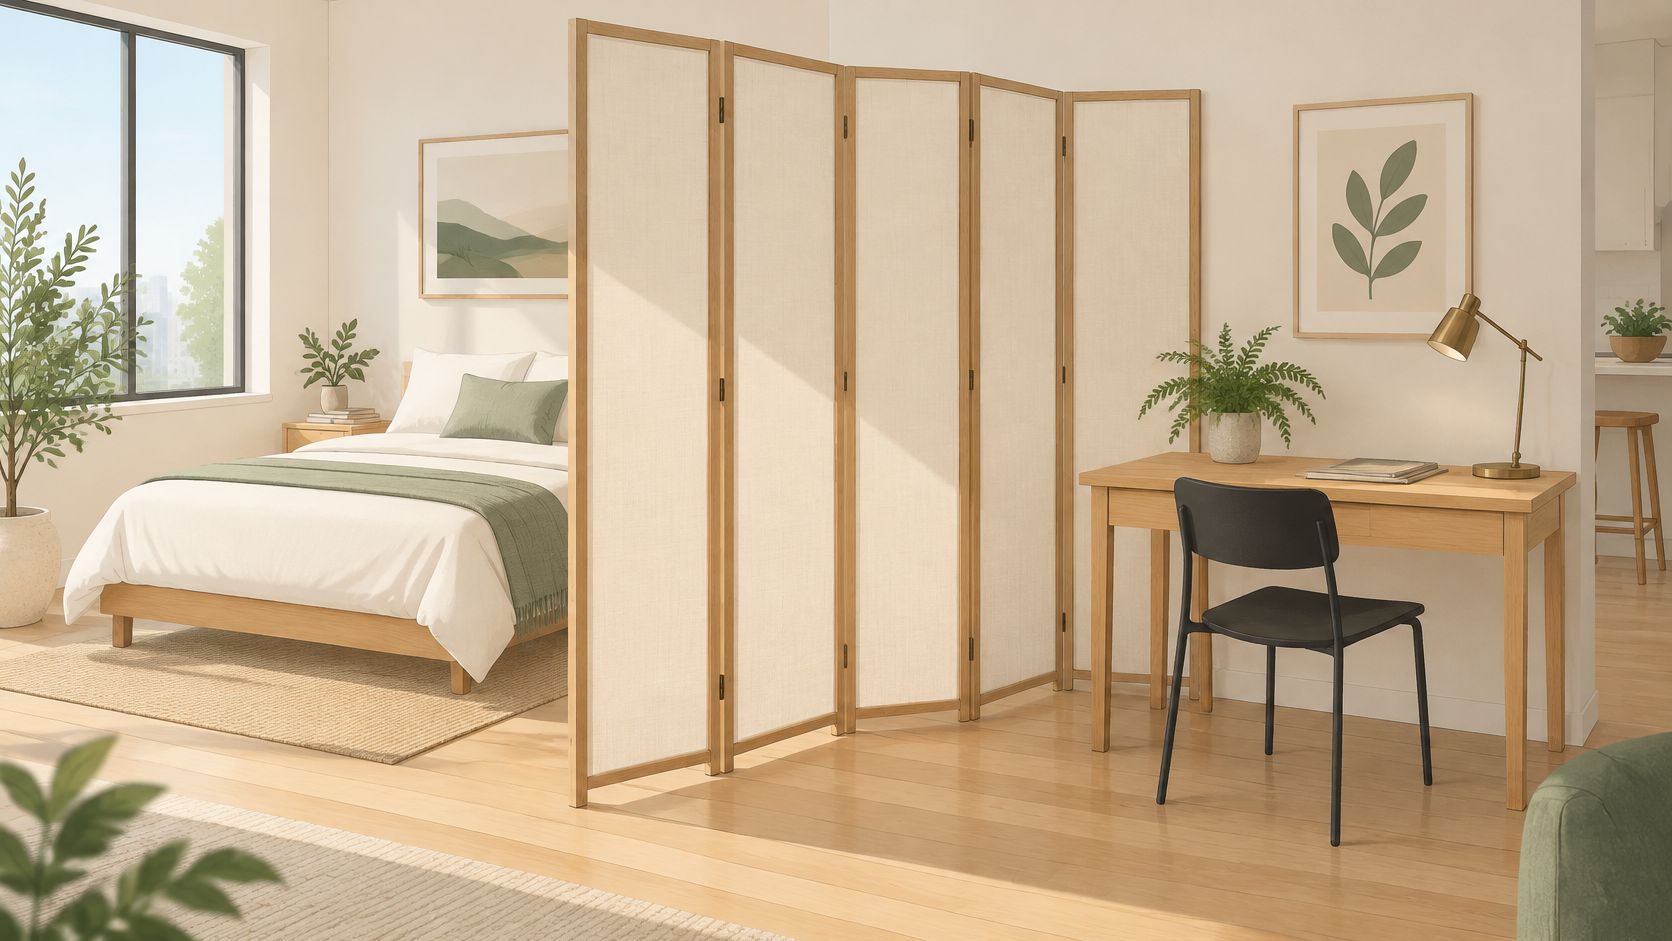
Three placements come up again and again in Albany, Schenectady, and Troy homes. A bedroom desk gets separated from the bed so work doesn't dominate the room. A living area gets carved from an open plan without building a wall. An entry screen hides the front door from the sofa in an apartment where the door opens straight into the main room.
In each case, the panels must block the direct line of sight between the activity and the place where people sit or sleep. A screen placed a few feet too far sideways may look centered but still leave the desk, bed, or doorway fully visible.
A Placement Routine That Prevents Regrets
- Mark the footprint: Tape the full zigzag outline on the floor with painter's tape before moving furniture.
- Protect the route: Confirm a 36-inch clear route through doorways and around the screen, following room layout planning principles.
- Keep exits open: Don't place the divider across an exit route, stair landing, or required doorway.
- Clear heat and doors: Keep panels away from heating registers and outside every door swing.
- Angle the panels: Use a shallow zigzag rather than a nearly straight line for a wider, steadier base.
- Check the seated view: Sit on the bed, desk chair, or sofa and confirm the screen blocks what it should.
NFPA 101 provisions on movable partitions and exit access generally require subdivided spaces to retain exit access through a swinging door leaf or open doorway, with stated exceptions. A portable home screen isn't automatically governed by every commercial rule, but the principle still applies at home. Rental, public, and event settings may need review by local building or fire officials.
Households with toddlers, older adults, pets, or wheelchair users need one extra pass. The walking side should stay unobstructed, and the screen shouldn't sit where a child or large dog can easily push it from the narrow end.
How Much Privacy and Sound Control You Really Get
A six-panel divider can hide a desk without making a call private. Visual privacy blocks sightlines; speech privacy limits how clearly someone can understand conversation. Hinged panels can do the first job well. For sound, performance depends on the panel material and on openings around the screen.
| Goal | What to check | What to expect | Practical upgrade |
|---|---|---|---|
| Visual privacy | Line of sight | Full-height panels can block a seated view when positioned without sightline gaps | Choose panels tall enough for the view you need to screen |
| Speech privacy | STC or ASTC rating | A movable divider offers limited sound isolation compared with a sealed wall | Use denser panels with sealed edges, or choose a rated wall |
| Echo and reverberation control | NRC | Absorptive panels can reduce reflections in the same room | Add acoustic fabric panels, rugs, or upholstered furnishings |
| Sound leakage | Openings around the screen | Gaps at the sides, floor, or top let sound pass | Reduce openings and use greater height and solid mass |
Field testing of large movable dividers found ASTC ratings of 12 to 15, estimated as STC ratings of 17 to 20 in laboratory terms, according to field testing of large movable room dividers. The testing also explains that a one-point STC change is roughly one decibel, while a difference of about three decibels is generally the smallest people notice. In practice, conversation and television sound can remain easy to hear through a divider.
Absorption Is Not Blocking
NRC describes how much sound a surface absorbs within a room. STC describes how well an assembly limits airborne sound passing through it. Acoustic panels with higher NRC can reduce echo on their side of a room, but that does not mean they provide strong privacy between zones. See published NRC and STC guidance for acoustic dividers for an explanation of these measures.
Height also affects speech privacy. A 4-foot screen can have negligible impact on speech privacy, according to guidance on freestanding dividers and speech privacy. Adding more panels extends the visual barrier, but does not by itself make the space quieter.
A six-panel screen can hide a desk completely and still let every word of a call carry across the room.
For telework, pair a dense, close-fitting divider with rugs, curtains, or upholstered seating to reduce reverberation. These soft furnishings help control reflections, but they do not seal a room. For meaningful sound isolation between sleeping and living areas, a rated wall is the more dependable choice.
How to Set Up, Stabilize and Care for Your Divider
Stability comes from hinges, base design, panel angle, and center of gravity working together. A tall screen arranged almost straight has a narrow support base. The same screen in a shallow zigzag spreads its footprint and resists ordinary bumps better.
Setup Routine
- Unfold on a flat floor: Check that every hinge is fully seated before standing the screen upright.
- Lock the base: Lock all casters or set feet firmly on level flooring so the screen doesn't creep.
- Use supplied hardware: Attach brackets or connectors intended for corners or wall attachment.
- Keep the top light: Don't hang heavy decor from the upper edge, where weight raises the center of gravity.
- Test gently: Push lightly near the top panel and confirm the whole assembly stays within its base.
- Try both positions: Test open and folded positions before first use, including the path to storage.
Government movable-partition specifications identify full-length hinges, lockable ball-bearing casters, brackets for 90-degree intersections or wall-mounted configurations, and gang locks for joining panels into long runs. Those details separate a sturdy room system from a decorative screen that drifts, racks, or tips too easily.
Purchase Checks Before Money Changes Hands
- Full-length hinges: They distribute movement across the panel edge during folding.
- Lockable casters: They allow repositioning, then reduce unwanted rolling once set.
- Joining mechanisms: Connectors help keep separate panels from drifting apart.
- Pinch-safe seams: Engineered seams reduce finger-entrapment risk in homes with children.
- Maximum recommended configuration: The maker's limit matters more than panel count alone.
- Intended installation: Freestanding, wheeled, anchored, and commercial systems don't share identical stability characteristics.
Care stays simple. Dust with a soft microfiber cloth, spot-clean fabric according to its label, and keep wood and fabric out of prolonged direct sun. Hinges and casters deserve a quick check every few months, and owners of wood panels can follow wood furniture care guidance for cleaning and finish protection.
Styling a 6 Panel Room Divider for Decor and Zoning
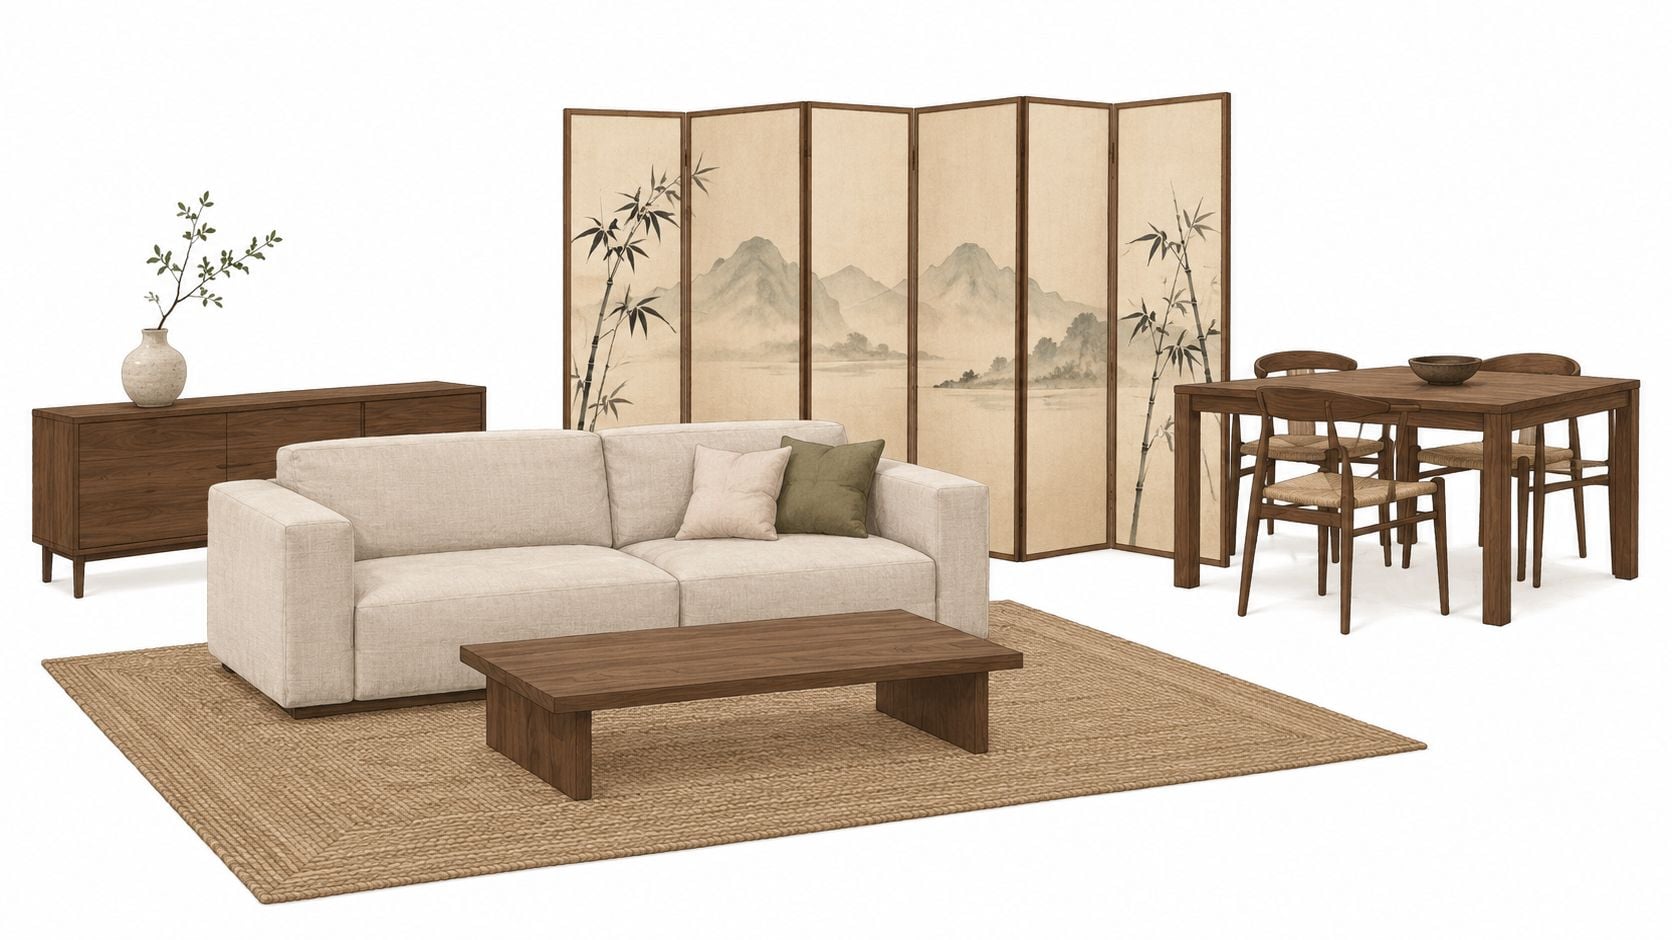
Folding screens called byōbu originated in Han-dynasty China, dated approximately 206 BC to 221 AD, and were introduced to Japan during the 7th or 8th century, according to the history of the byōbu folding screen. Six-panel formats were especially common during the Nara period, often covered in silk and used as court furnishings. That history offers a useful styling lesson. The divider was always both a partition and a display surface.
A modern screen looks deliberate when its face is treated like a movable wall rather than leftover space. One finish, one fabric story, or one clear front-and-back plan usually works better than decorating every panel differently.
Three Looks That Hold Together
- Single wood finish: A calm, continuous surface suits modern rooms and pairs well with hardwood, carpet, or laminate flooring chosen in the same tone family.
- Patterned or textured fabric: A weave that echoes a rug or throw makes the screen feel connected to the seating area.
- Two-sided treatment: A plain back faces the sleeping or work zone, while art or richer texture faces the living side.
Art can hang at eye level where the panel construction allows it, but heavy pieces belong on a real wall. Plants work better on the floor beside the screen, and a low console floated in front can anchor the living side without leaning weight against the panels. Homeowners arranging seating around the screen can apply open-concept furniture arranging strategies so traffic still flows around both ends.
Design consultants available since 1984 can coordinate the divider with flooring and decor, which matters when a screen becomes the largest vertical surface in the room. An Amish-made solid wood version, custom ordered in a chosen finish, suits homeowners who want that surface to last for decades rather than one lease cycle.
Choose Between a Ready-Made, Custom or Alternative Divider
The buying route should follow the measurements and privacy goal, not the other way around. A beautiful screen that steals the walkway or fails to hide the bed isn't a bargain at any price.
| Route | Best for | Cost and timing | Tip Top support |
|---|---|---|---|
| Ready-made six-panel divider | A stocked model that matches a known footprint | Immediate if in stock | Showroom selection with expert help |
| Clearance Corner divider | Tight budgets with a standard size | Deep discounts, limited stock | Browse the Clearance Corner and save now |
| Custom-order divider | A specific height, wood type, finish or fabric | Built to order, so timing depends on specifications | Choose style, size, wood and finish, or build from a sketch or photo |
| Alternative such as bookcase or sliding curtain | Light zoning without a full screen | Varies by piece and installation needs | Flooring and décor coordination with design consultants |
Three Decision Points in Order
First, the footprint. Shoppers should bring the taped zigzag dimensions, ceiling height, door swings, and the width of the route that must remain open. A stocked model that fits those numbers is a sensible ready-made purchase. A model that only fits when stretched nearly straight should be rejected, because that layout sacrifices stability.
Second, the privacy job. Visual separation for a guest bed or entry can be handled by many materials. A work zone that needs calmer sound requires denser construction and soft furnishings, with realistic expectations. Light zoning between a sofa and dining table may not need six solid panels at all. A bookcase or sliding curtain can suggest separate areas while keeping the room open.
Third, budget and timing. Ready-made pieces solve an immediate need when size and style already match. Clearance pieces reward flexibility on finish or exact dimensions. Custom ordering makes sense when the room needs a specific height, a wood type that matches existing furniture, or a fabric pulled from the rest of the scheme. It also allows a piece to be built from a sketch or photo for an unusual corner.
- Pick ready-made: A stocked divider fits the footprint, style, and privacy need without compromise.
- Check Clearance: The budget is tight, a standard size works, and immediate availability matters.
- Order custom: Height, finish, fabric, or heirloom solid wood construction must match a specific plan.
- Choose an alternative: Only light zoning is needed, or storage from a bookcase would serve the room better.
Some homes suit a different kind of separation altogether. A barn door room divider option can create flexible separation between living rooms, bedrooms, and workspaces where wall space allows a sliding track. That choice gives a more architectural feel, while a folding screen remains easier to move, store, or remove entirely.
Flexible financing through payment plans can spread the cost of a custom or heirloom piece across a larger room project that may also include flooring, seating, or a mattress. A complimentary design consultation and the free online room planner help confirm scale before ordering, especially when the divider must coordinate with furniture from more than 50 trusted manufacturers.
The clearest next step is to bring room measurements, a phone photo, and one sentence describing what the screen must hide. With those three items, a design consultant in Freehold can narrow the choice quickly for homeowners across Albany, Schenectady, Troy, and the wider Capital Region. Family-owned since 1978, the showroom combines furniture, mattresses, decor, and flooring under one roof, so the divider can be judged against the whole room rather than in isolation.
Bring the taped footprint, ceiling height, and a photo of the room to Tip Top Furniture & Mattresses, where the family-owned Freehold showroom has served the Greater Albany Capital Region since 1978 with furniture, mattresses, flooring, custom ordering, and professional design services. A complimentary design consultation or the free online room planner can confirm whether a ready-made, clearance, or custom six-panel divider fits safely before anything is ordered. Visit the Freehold, NY showroom to compare materials in person and plan the whole room in one trip.