Living Room Furniture Layout with Fireplace Tips That Work


Keep combustible furniture and décor at least 3 feet from a working firebox, then use that boundary to set the seating, rug, TV, and walking route. In a wood-burning fireplace, a 4- to 5-foot buffer may be more appropriate because sparks and higher heat output change the risk.
A sofa pushed too close to the hearth can make a room feel hot, crowded, and unsafe. Chairs often end up stranded against the walls, while the television competes with the mantel and the main route from the doorway cuts directly through the seating area. This is a familiar problem in older homes across Freehold, Albany, Schenectady, and Troy, where the fireplace is fixed and the rest of the room has to adapt.
Why Fireplace Rooms Need a Different Layout Plan
Generic living room advice usually starts with the sofa and works outward. A living room furniture layout with fireplace requires a different order because the hearth introduces heat, depth, safety clearance, and sightline constraints before furniture scale even enters the discussion.
The practical anchor is the 3-foot minimum clearance from an active firebox for combustible furniture and décor, as outlined in fireplace layout guidance. For a wood-burning fireplace, that buffer may extend to 4 to 5 feet because sparks and stronger heat output create additional exposure.
The three priorities that compete
A fireplace room usually has three claims on the layout:
- The fireplace, which creates warmth and architectural focus.
- The TV, which may serve as the most frequently used feature.
- The traffic path, which must remain open from the entry to another room, patio, hallway, or staircase.
A symmetrical arrangement can look polished in a photograph but fail in daily use if someone has to walk behind the sofa through a narrow gap. Likewise, a sofa centered perfectly on the hearth can leave the television at an awkward angle or put upholstered furniture too close to the firebox.
Practical rule: A beautiful arrangement that blocks the room's main walking line isn't a successful arrangement.
The reliable sequence is to identify the primary focal point, measure the fixed architecture, place the main seating, select a workable layout template, resolve the TV position, and finish with the rug and supporting pieces. A compact electric fireplace can also become part of a flexible media arrangement, such as a media console with an electric fireplace, but it still needs to respect room scale and circulation.
Picking the Real Focal Point Before You Move a Sofa
A fireplace may be the room's architectural focal point without being the feature the household uses most. The TV, the view through a doorway, and the walking line into the room can all compete for attention, so furniture shouldn't be moved until the household chooses which priority leads.
Use the Tuesday-night test
Three questions usually clarify the decision:
- What does the household look toward most often? If the room is primarily used for conversation, reading, and fireside gatherings, the fireplace can lead. If family movie nights dominate, the TV may need a stronger viewing position.
- Can people talk without turning their bodies away from the hearth? A seating zone should support conversation as well as viewing.
- What does a guest see upon entering? A clear mantel, a welcoming seating group, or the back of a sectional creates very different first impressions.
The answers determine whether the fireplace remains the main anchor, shares attention with the TV, or becomes a secondary feature supported by art, a mirror, or carefully balanced décor. The television may sit on a perpendicular wall, while the seating turns slightly toward both features. A corner fireplace often works better on a diagonal axis than through forced symmetry.
The walking path deserves equal weight. If the only route to a doorway crosses the center of the conversation zone, the room's circulation is effectively competing with both focal points. In that case, the sofa may need to float, rotate, or shift off-center even when the fireplace is visually dominant.
Further guidance on balancing visual anchors appears in this room-focal-point planning resource. The important decision happens before the first furniture move: select the feature that should guide the arrangement, then allow the other elements to support it rather than fight it.
Measuring the Room and Placing the Main Seating
A tape measure should come out before a sofa does. Record the room's length and width, the hearth's projection, door swings, window locations, radiator positions, and electrical outlets. A quick sketch with those fixed elements prevents a promising layout from failing after delivery.
Mark the non-negotiable zones
Primary walkways should remain at least 36 inches wide, according to current circulation guidance from furniture arrangement planning advice. That clearance applies to the route people use, not an imaginary path along an empty wall.
Also mark:
- The firebox clearance boundary.
- The full swing of every door.
- The space needed to open windows or reach heating controls.
- The location of outlets for lamps, media equipment, and chargers.
- The line from the main entry to the next destination.
A practical starting point places the sofa about 7 to 10 feet from the firebox, as described in a measured fireplace furniture placement workflow. This isn't a rigid rule for every room, but it gives the designer a useful test position that balances comfort, heat exposure, and circulation.
Place the largest piece first
The sofa usually establishes the room's geometry. It can face the fireplace when the hearth is primary, sit perpendicular to it when the TV is offset, or float with its back defining the living zone in an open plan.
Chairs should open sightlines rather than block them. A planning guide places chairs 42 to 48 inches from the sofa and angles them 5 to 10 degrees toward the hearth, which can help a conversation group acknowledge the fireplace without forcing every seat directly toward it.
Coffee table placement also needs breathing room. A gap of roughly 18 inches from the sofa allows comfortable reach and legroom, while the surrounding route still needs to preserve usable circulation. Before adding lamps or accent tables, photograph the room from the doorway and from the main walking path. Those views reveal whether the grouping feels balanced in real life, not just from the sofa.
For a more detailed measuring process, use this guide to measuring a room for furniture.
Four Layout Templates That Actually Work
The right template depends on room width, doorway placement, hearth position, and whether the TV shares the room. A sofa often measures 84 to 96 inches, while chair seat widths commonly fall between 30 and 34 inches, so the arrangement should be tested on the floor with painter's tape before ordering.
The coffee table should sit roughly 14 to 18 inches from the sofa, close enough for reach but open enough for comfortable legroom. The following comparison helps narrow the choice.
Fireplace layout templates compared
| Template | Best Room Size | Seating Capacity | Traffic Flow | TV Fit |
|---|---|---|---|---|
| Symmetrical | 14 by 16 feet and larger | Sofa plus two chairs | Clear when centered away from doorways | Moderate |
| L-shaped | Narrow rooms around 12 by 16 feet with one open side | Sofa plus one chair | Strong on the open side | Good on a perpendicular wall |
| U-shaped | More than 15 feet of wall or a corner fireplace | Sofa plus two or more chairs | Limited if the room has a through-route | Moderate |
| Floating | Rooms where doors or windows eliminate a useful wall | Sofa or sectional plus chairs | Strong when the sofa defines the zone | Strong with TV opposite |
The symmetrical plan creates calm balance, but it can become rigid if the doorway lands beside the hearth. The L-shaped plan is often more forgiving in a narrow Capital Region living room because one side remains open for circulation.
A U-shaped arrangement supports conversation well, yet it needs enough depth to keep the chairs from crowding the firebox. The floating layout works when the sofa must sit away from the walls, with its back toward the fireplace and the TV opposite. That arrangement can feel especially effective in open-plan homes because the sofa also separates the living zone from dining or kitchen space.
For readers working with existing pieces or a tight budget, The Sofa Cover Crafter's makeover tips offer useful ideas for refreshing upholstery and appearance before replacing an otherwise sound sofa.
Placing the TV Without Wrecking the Room
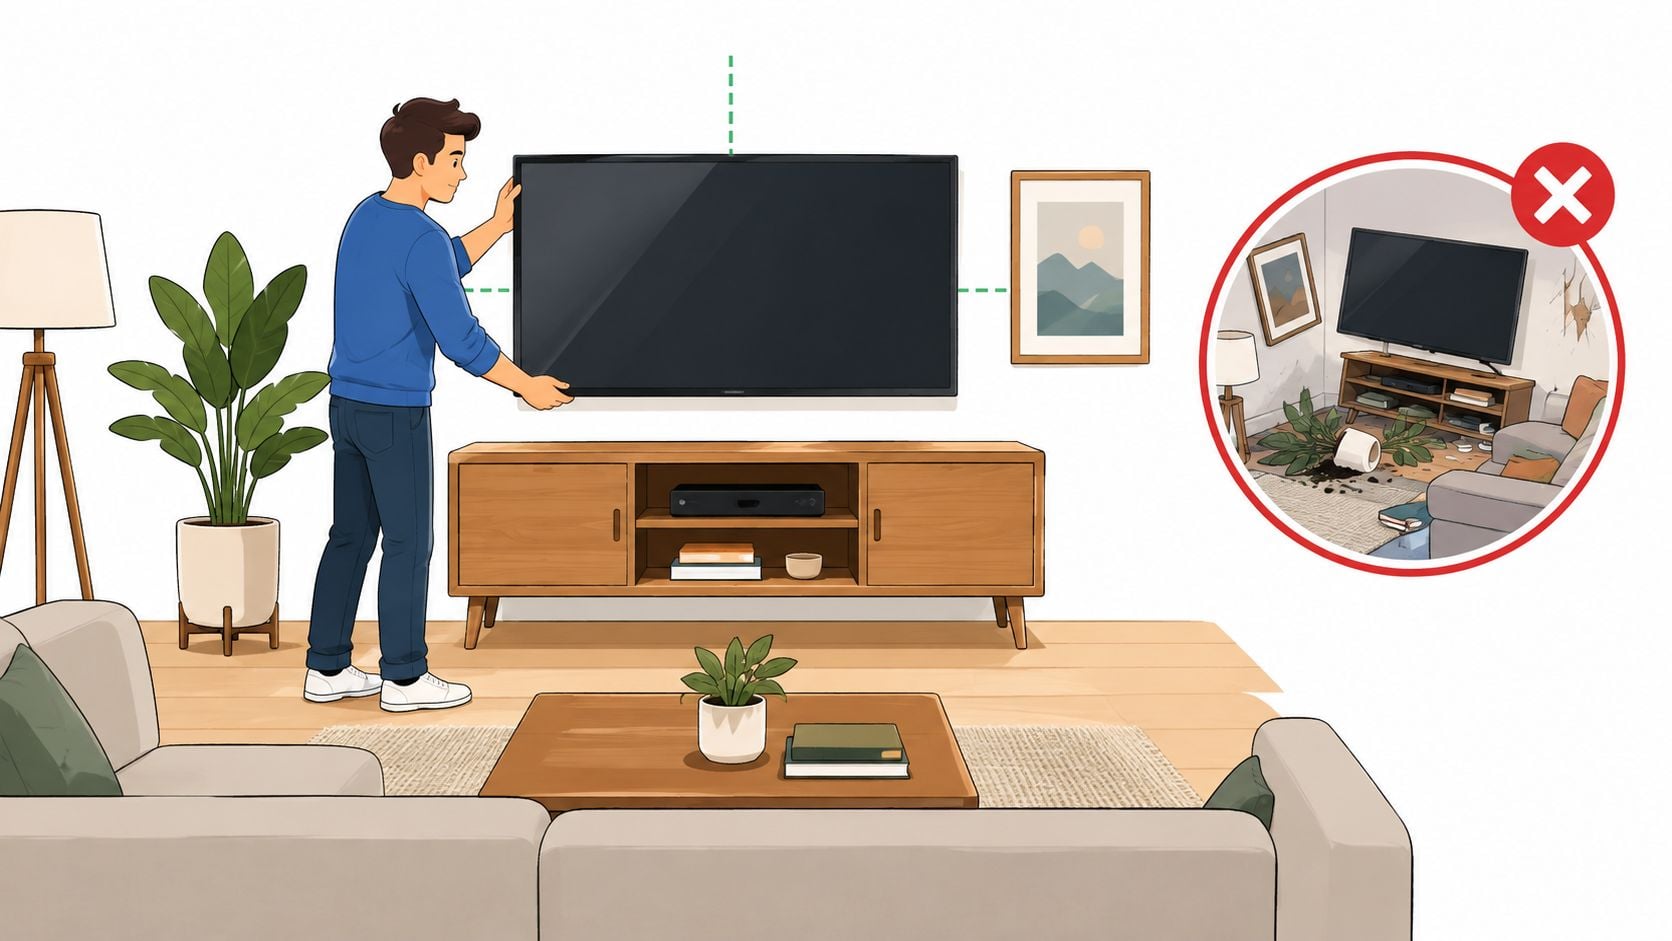
Television placement is where many fireplace layouts lose comfort. A seated eye-level target of approximately 42 to 48 inches from the floor supports a relaxed viewing position, while above-mantel installations can land around 55 to 72 inches, as explained in TV placement guidance for fireplace rooms.
Above the mantel
Mounting the screen above the fireplace saves wall space and keeps the two major features together. The trade-off is viewing height. A screen mounted within the upper mantel range can force viewers to tilt their heads during a long film or game, especially when the sofa sits close to the hearth.
A working fireplace also requires careful heat planning. The mantel should extend at least 6 inches wider than the TV on each side, and an above-mantel installation needs a heat-rated mount or shield. The fireplace manufacturer's safety requirements should take priority over visual symmetry.
Beside the fireplace
An offset TV on the stronger perpendicular wall is usually the most comfortable compromise for a Capital Region family room. The fireplace remains visible as the architectural anchor, while the screen can be positioned with its center around 48 inches from the floor for seated viewing.
This arrangement may require a swivel arm if the screen sits in a corner. It also benefits from a low-profile media console that stores equipment without competing with the mantel.
Opposite the fireplace
The opposite wall suits a floating layout where the sofa faces the screen and its back faces the hearth. It reads cleanly when doors and windows permit that orientation, but it won't work if the sofa blocks the main entry route or leaves the firebox behind the busiest traffic line.
More detailed viewing and furniture considerations appear in this guide to optimal TV positioning. For most homes, offset placement at seated eye level is the most comfortable choice. Above-mantel mounting is better treated as a special-case solution or a location for a secondary screen.
Rugs, Scale, and the Finishing Touches
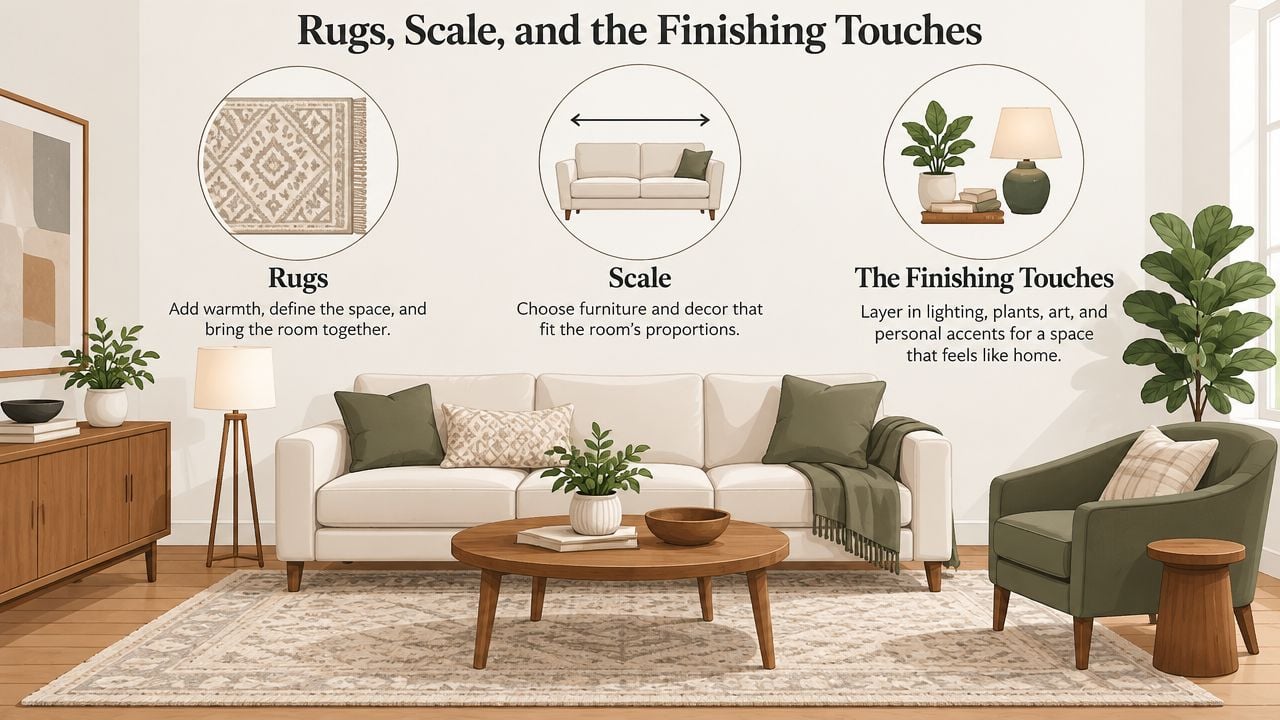
The rug should be planned before accent tables, lamps, and decorative baskets. Start by measuring the fireplace wall, then subtract roughly 24 to 36 inches from each side when estimating a suitable rug length. An 8 by 10 rug often suits an 8- to 10-foot sofa, while a sectional with a chaise may need a 9 by 12 rug, based on the room's footprint.
Anchor the seating group
At least the front legs of every seating piece should sit on the rug. Placing only the back corners on the rug makes the furniture look scattered and weakens the conversation zone.
Leave roughly 8 to 12 inches of bare floor between the rug edge and the wall when the room allows. That border frames the layout instead of making the rug appear like wall-to-wall carpeting. A 12 by 14 area rug may suit a larger open room, but the fireplace clearance and walking path still determine whether the size is appropriate.
Textiles can soften a room without adding bulk. For ideas on coordinating texture, color, and fabric, these interior textile styling tips provide a useful starting point, especially when the hearth already introduces a strong material such as stone, brick, or dark wood.
Match the scale of the supporting pieces
Side tables should sit within about 2 inches of the sofa arm height so lamps and drinks remain easy to reach. A coffee table commonly runs about two-thirds the length of the sofa and stays 14 to 18 inches away.
A floor lamp behind a chair needs at least a 58-inch shade to distribute light across the wall rather than creating a low, isolated pool. In a finished example, a Harper sectional paired with a Westbridge swivel chair can create a flexible grouping when the sectional's front legs sit on the rug and the swivel chair opens both the hearth and TV sightlines. Exact fit still depends on the room sketch.
Quick Checklist and Your Next Step in Freehold
A fireplace layout becomes easier to evaluate when the rules are on one page. Homeowners in Greene County and the wider Capital Region can use this checklist before shopping for a sofa, sectional, chair, rug, or media piece.
Arrange
- Choose the anchor: Decide whether the fireplace, TV, or traffic path leads the room.
- Protect the firebox: Keep combustible furniture and décor at least 3 feet away, with wood-burning fireplaces sometimes needing 4 to 5 feet. See the earlier fireplace layout guidance.
- Map the route: Preserve a 36-inch primary walkway and check every doorway swing.
- Set the seating distance: Test the main sofa around 7 to 10 feet from the firebox.
Anchor
- Select the template: Compare symmetrical, L-shaped, U-shaped, and floating arrangements against the room's width.
- Size the rug: Test an 8 by 10 or 9 by 12 rug according to the seating footprint.
- Use the front legs: Keep the front legs of every seating piece on the rug.
- Place the screen: Aim for 42 to 48 inches to seated eye level, while treating the 55 to 72-inch above-mantel range as a comfort trade-off.
Refine
- Check the view: Photograph the room from the doorway and the primary traffic path.
- Test the table gap: Maintain the planned coffee table distance without narrowing circulation.
- Review the heat zone: Confirm the fireplace manufacturer's requirements before final placement.
- Coordinate the whole room: Consider seating, décor, flooring, and lighting together rather than treating the fireplace as an isolated feature.
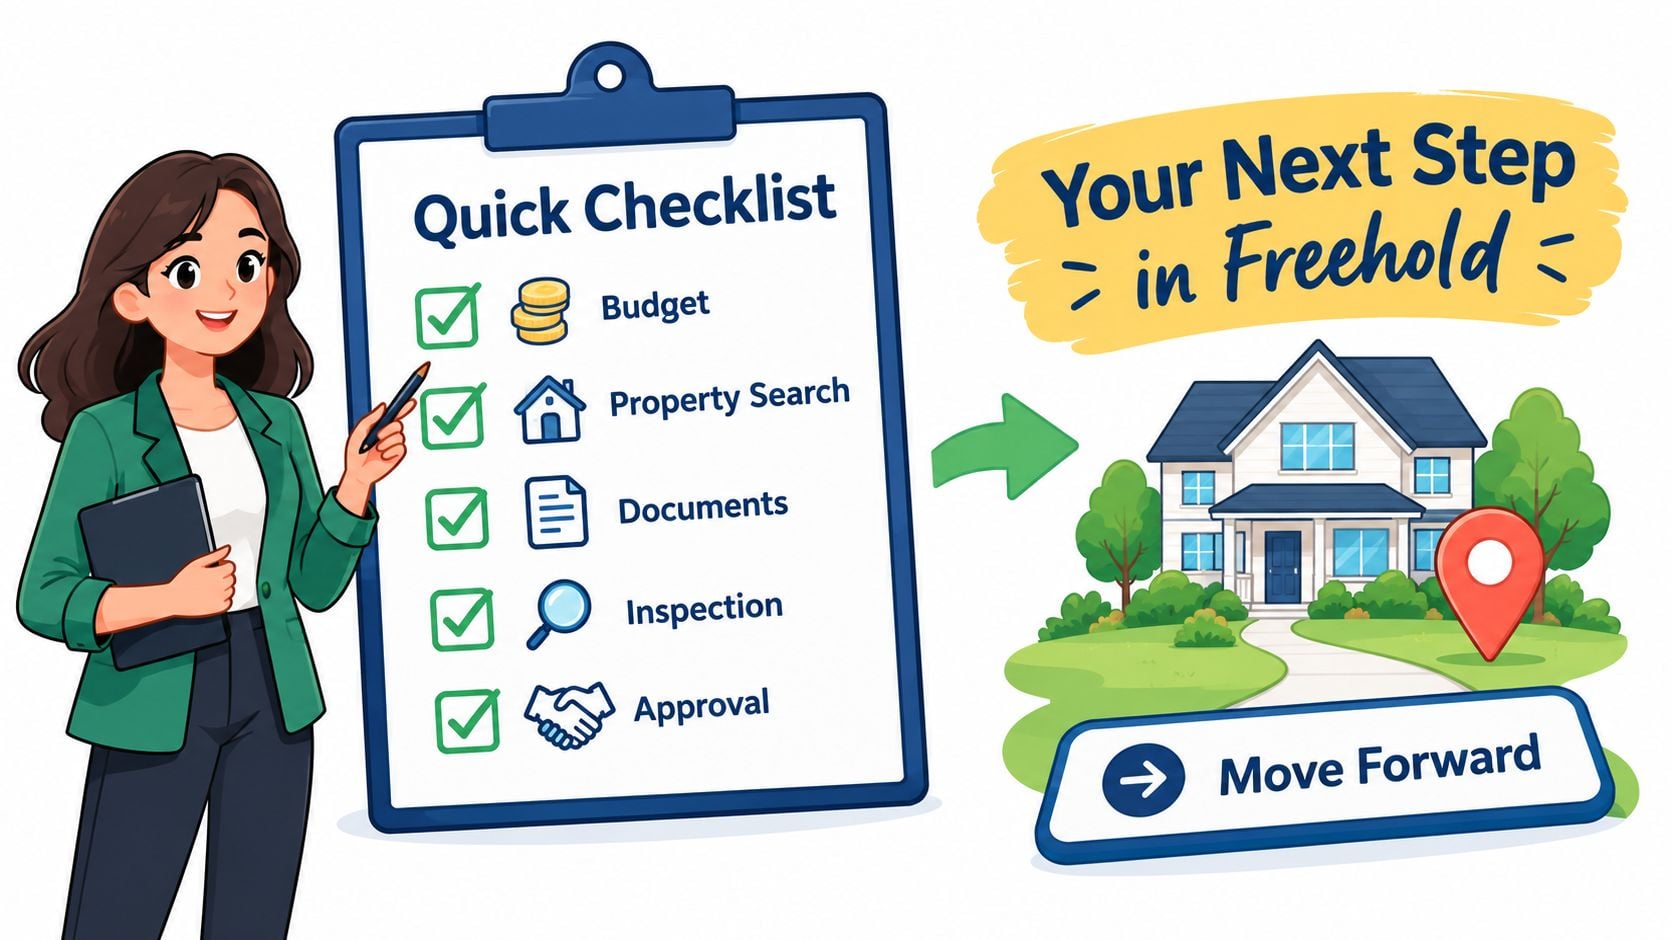
After measuring, homeowners can bring room photos and dimensions to the Freehold showroom for a complimentary layout review. Tip Top's in-house room planner can sketch a furniture arrangement around the specific fireplace, door swings, TV position, and traffic pattern, with options ranging from custom-order Amish furniture and USA-made seating to flooring coordination, flexible financing, and clearance inventory.
Visit Tip Top Furniture & Mattresses in Freehold, NY, with room measurements or photos to review a fireplace-centered layout with local design support. The family-owned showroom has served the area since 1978, offers professional design services since 1984, and can coordinate furniture, mattresses, décor, flooring, custom orders, delivery, financing, and clearance options for homes across Albany, Schenectady, Troy, Greene County, and the wider Capital Region.