Interior Design for Older Homes: A Capital Region Guide

An older home often wins people over in the first five minutes. The trim has detail. The floors have history. The rooms feel distinct instead of interchangeable. Then daily life starts. A lamp outlet isn't where it should be, the dining room is narrower than expected, and one bathroom still reflects a different era entirely.
That mix of affection and frustration is normal. Good interior design for older homes doesn't try to scrub away age. It makes the house easier to live in while protecting the reasons people fell in love with it in the first place.
The Charm and Challenge of an Older Home
Older homes ask for a plan before they ask for paint colors or furniture styles. That matters because the costs of guesswork add up quickly. In the United States, homes built before 1950 make up about 17% of all housing units, and new owners of those properties spend a median of $3,900 per year within their first two years on upkeep, according to the U.S. Census Bureau's look at older home costs.
That number doesn't mean an older house is a bad investment. It means every design choice should do more than look nice. It should solve a problem, protect original character, or prevent a more expensive mistake later.
Many homeowners across the Albany Capital Region face the same pattern:
- The house has strong bones and memorable details. Original moldings, stair rails, wood floors, and tall windows create instant personality.
- The layout doesn't always fit modern routines. Formal rooms, narrow openings, and tucked-away storage can make daily use awkward.
- The finishes may be tired, but not everything should be replaced. Older homes reward selective updates more than total erasure.
Practical rule: Preserve what gives the house identity. Update what improves safety, comfort, and everyday function.
A careful renovation mindset helps. For homeowners gathering ideas beyond furniture and décor, this guide to renovating older homes from Western Bathroom Renovations offers a useful outside perspective on working thoughtfully with aging structures.
Traditional rooms also don't have to stay frozen in time. Mixing heritage details with everyday comfort is often what makes these homes work best now, especially in houses that still carry strong period character, much like the ideas explored in the traditional home in today's world.
How to Assess Your Older Home's Potential
The smartest purchases happen after a home audit, not before. A sofa can be beautiful and still be wrong for a room with a sloped floor, a tight staircase, or a doorway that turns sharply into the space.
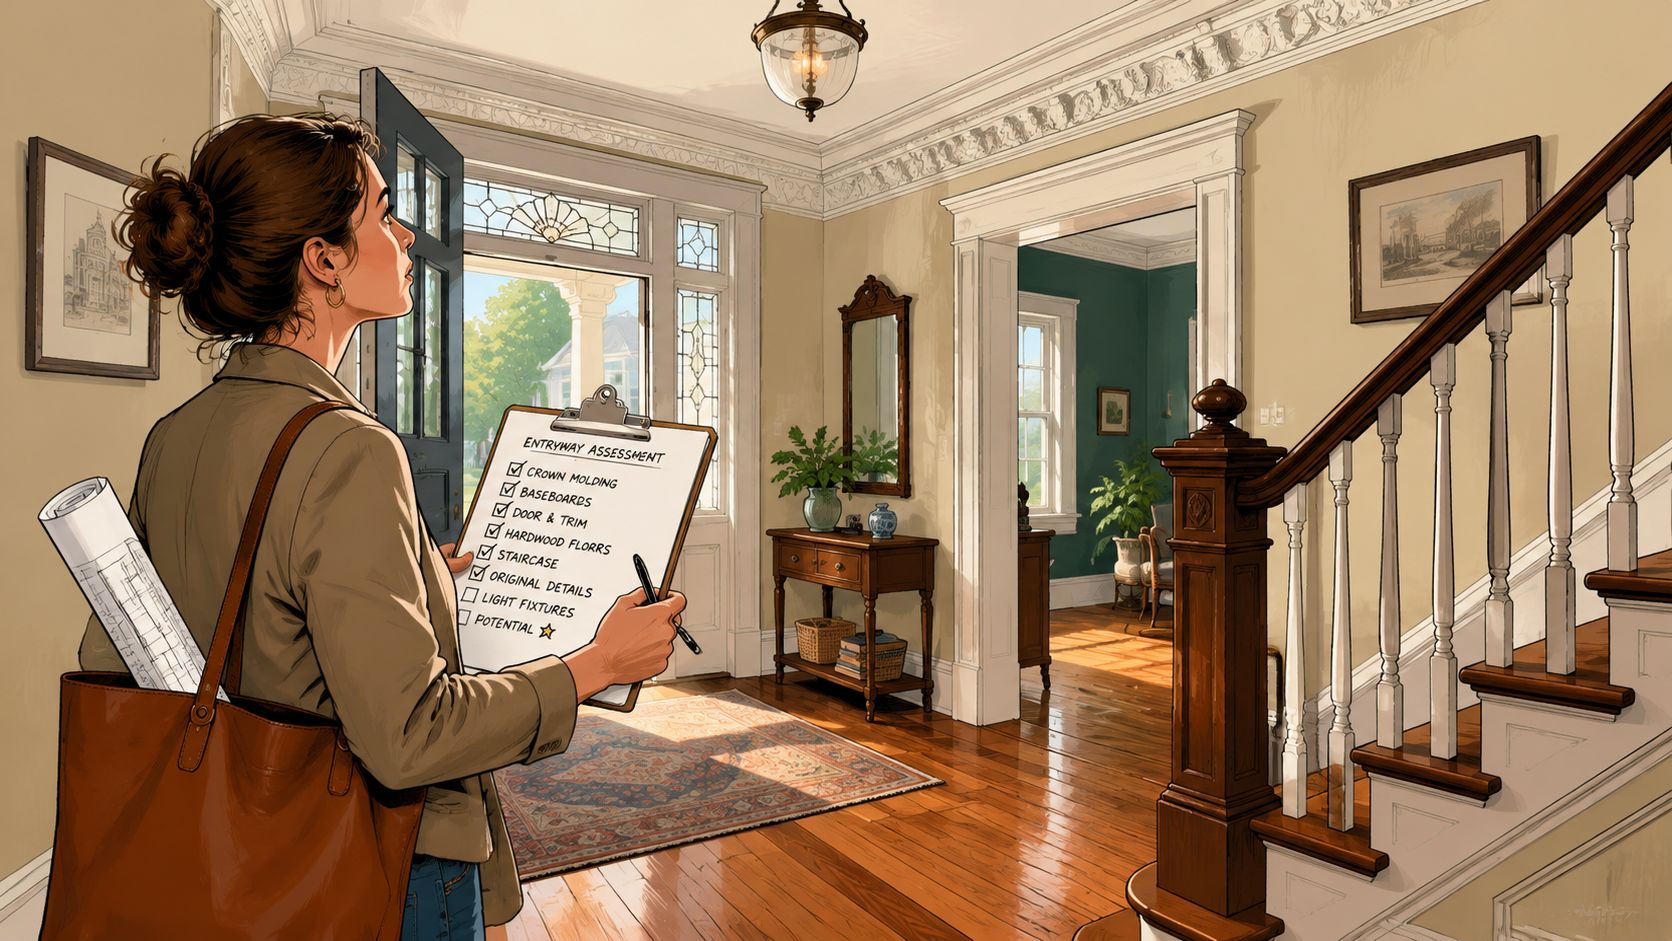
Start by walking room to room with a notebook. Each feature belongs in one of two lists: Charm to Keep or Challenges to Address.
Charm to Keep
These are the elements that give older homes their staying power.
Original woodwork
Window casings, baseboards, stair parts, and paneled doors often carry craftsmanship that's hard to replace well.Aged flooring with life left in it
Scratches and variation can read as warmth, not damage, if the floor is stable.Built-ins and architectural oddities
Alcoves, under-stair niches, and shallow cabinets may seem inconvenient at first, but they often become the most interesting parts of the home when used well.Ceiling and wall detail
Medallions, plaster texture, and trim depth affect how furniture should scale in the room.
Challenges to Address
This list is where function gets honest.
Uneven floors
Heavy case goods and dining tables need careful placement so they don't rock or strain joints.Poor lighting
Older homes often have one overhead fixture where layered lighting is needed.Tight circulation
Rooms may fit furniture by square footage but fail in actual movement paths.Awkward proportions
Long parlors, shallow bedrooms, and angled corners need layout discipline.
A room can be historically beautiful and practically frustrating at the same time. The best results come from treating both facts as true.
What to Measure Before Buying Anything
Measurements should go beyond wall length.
Use this checklist:
Entry path dimensions
Measure front doors, interior doors, stair landings, and hallway turns.Window and radiator locations
These shape where larger pieces can sit.Floor level changes
Note dips, thresholds, and transitions between rooms.Usable wall space
Exclude trim projections, vents, and swing clearance for doors.Ceiling interruptions
Sloped ceilings and low beams can change what works.
For a more accurate buying process, a practical measuring guide like how to measure a room for furniture perfectly helps prevent the classic mistake of choosing by eye alone.
A Simple Decision Filter
Before approving any design decision, ask three questions:
| Question | Why it matters in an older home |
|---|---|
| Does it protect the room's character? | New work shouldn't make original features feel accidental. |
| Does it improve daily use? | A room that photographs well but doesn't function won't stay satisfying. |
| Does it create a future problem? | Oversized pieces, glossy surfaces, and poor circulation usually do. |
Solving Common Structural and Safety Challenges
You feel them before you fully see them. The slight give under a dining chair. The cold draft near a front window in January. The narrow passage that works fine until someone carries laundry through it after dark.
Older Capital Region homes ask for practical judgment. Good design does not fight the house at every turn. It corrects what creates risk, softens what creates discomfort, and keeps the original character intact.
Floors, Drafts, and Uneven Reality
A floor that slopes a bit does not always need a major structural response before the room can function well. In many cases, the first improvement is better zoning. Place heavier case goods where the floor feels most stable, keep rocking chairs and leggy accent tables off the weakest spots, and use rugs to visually square up a room that is slightly out of true.
This matters in older homes with quirky layouts because traffic patterns rarely follow perfect rectangles. A good furniture plan can guide people around the low spot by the hearth or the pinch point near a stair hall without making the room feel staged for a problem.
Drafts call for the same kind of restraint. Preserve the trim, respect the window height, and add panels or shades that reduce chill without covering the architecture. The goal is comfort people notice, not alterations they notice first.
Hidden house problems also tend to show up once an interior project begins. Plumbing is a common example. Anyone researching the kinds of surprises older properties reveal can use this overview of common issues in Eastbourne homes as a general reminder that old-house systems often overlap.
Invisible Accessibility That Still Looks Like Home
The best accessibility work in an older home often disappears into the room.
That is what I mean by invisible accessibility. Safer circulation, better lighting, easier reach, and steadier footing should feel like part of the house, not like a medical add-on. In a Victorian in Albany or a farmhouse outside Freehold, that usually means making a series of small, disciplined choices instead of one obvious one.
Focus on the details that reduce strain and prevent falls:
Rounded corners on tables and case pieces
Tight passages and angled rooms leave less room for error.Matte finishes on floors and furniture
Lower glare helps with depth perception, especially in rooms with strong afternoon sun.Flush transitions between rooms
Even a small height change can catch a toe or a walker.Layered lighting
Use overhead light, table lamps, and night-path lighting so hallways and room entries stay readable.Stable furniture with the right seat height
A sofa or chair that is too low becomes hard to get out of, even if it looks good.
Door openings and passage widths deserve careful thought, but widening every tight opening is not always the right first move. Original casings, stair geometry, and load paths can make that expensive fast. Sometimes the smarter answer is to improve circulation with slimmer furniture, better room zoning, and fewer obstructions so daily movement gets easier without major demolition.
Where Customization Pays Off
Standard furniture sizes often fail in older homes for very ordinary reasons. A chest is two inches too deep for a bedroom walkway. A vanity crowds the swing of an old door. A dining table fits the room on paper but leaves no comfortable path around it once the radiator and trim are factored in.
That is where custom and bench-built pieces earn their keep. They let a homeowner solve for depth, width, edge profile, storage, and finish all at once. In bathrooms, for example, a well-proportioned butcher block bathroom vanity for older homes can add warmth and function without the bulky look that makes a small room feel tighter.
I have seen this over and over. The difference between a room that feels easy and one that feels cramped is often three inches, one sharper corner, or a piece that sits too proud of the wall.
Older homes reward that level of precision. They rarely forgive guesswork.
Modernizing Kitchens and Baths with Care
Kitchens and baths carry the most pressure in an older home. They need to work like modern rooms, but they can't feel disconnected from the rest of the house. A sleek, trend-heavy remodel may look current for a moment and still feel wrong every time someone walks in from the original hallway.
Keep the Language of the House
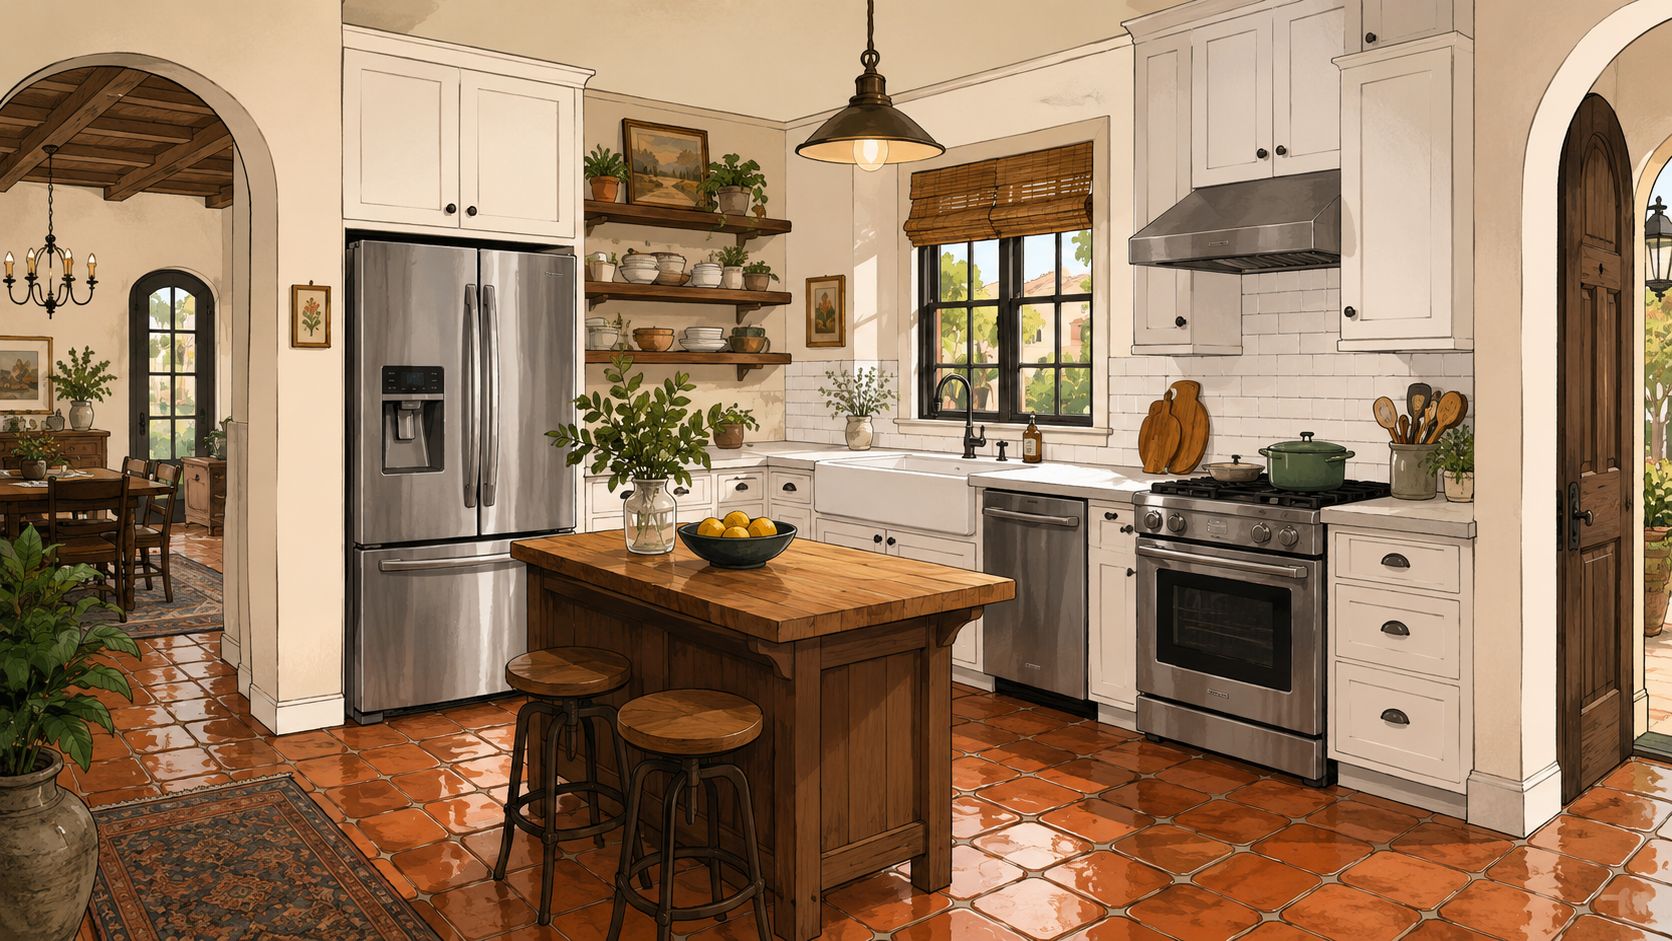
The strongest updates borrow cues from the home's existing architecture.
That can mean:
- Cabinet styles with simple lines that don't fight old trim
- Fixtures with classic shapes instead of ultra-styled silhouettes
- Materials with visual warmth so the room doesn't feel pasted in from a different decade
Paint can also play a role when cabinets are solid but dated in color or finish. Homeowners exploring lower-disruption updates sometimes look at kitchen cabinet painting services as part of the decision process before committing to full replacement.
Function First in Tight Rooms
Older kitchens and baths often have one problem that dominates every design choice. It may be poor circulation, not enough landing space, or a vanity that's too large for the room. Solving that issue first usually produces better results than changing every finish at once.
A useful way to evaluate choices is to compare them directly:
| Decision point | What usually works | What often disappoints |
|---|---|---|
| Cabinet style | Clean profiles that echo older millwork | Highly modern fronts that clash with surrounding rooms |
| Color selection | Warm neutrals or historically comfortable tones | Harsh contrast that makes the room feel separate |
| Layout changes | Small revisions that improve movement | Forcing oversized islands or bulky vanities into tight footprints |
Bathrooms especially benefit from furniture thinking, not just fixture thinking. Storage scale, visual weight, and warmth all matter. A piece such as a butcher block bathroom vanity shows how natural material can soften a bath while still feeling substantial enough for an older home.
Why Cohesion Matters
A kitchen or bath doesn't need to match the rest of the house exactly. It does need to belong. That usually comes down to proportion, finish restraint, and respect for surrounding rooms.
The right update feels like the house grew into it over time.
Mastering the Mix of Old and New Styles
You walk into a 1920s living room in the Capital Region and the house tells two different stories at once. The trim, floors, and tall windows have real character. Then the furniture either looks too slick for the room or too heavy to live with every day. Good design brings those stories together so the house keeps its history and works better for the people living in it now.
In older homes, mixing styles usually succeeds or fails on proportion first. A clean-lined sofa can sit beautifully with original casings and paneled doors if its height, depth, and visual weight fit the room. An antique chest can still earn its place, but it has to support how the room is used now, not just fill space because it came with the house.
Invisible Accessibility That Still Looks Warm
One of the best updates in an older home is the kind guests barely notice. I mean safer circulation, easier seating, better lighting, and surfaces that feel comfortable to use without making the room look clinical.
In practice, that often means choices like these:
- Low-profile thresholds that reduce trip risk without breaking up the look of old flooring
- Layered lighting that brightens paths, corners, and reading spots
- Rounded table corners in tighter walkways
- Upholstery and wood finishes with enough contrast to help depth perception
- Seating with supportive arms and a sensible seat height for easier standing
These details matter in historic homes because the rooms were not built around current expectations for comfort or aging in place. A beautiful parlor should still be easy to cross at night. A sitting room should welcome grandparents as comfortably as grandchildren. Invisible accessibility handles that are unobtrusive, which is often the right approach in homes where the original character deserves respect.
Zoning Quirky Layouts Instead of Fighting Them
Older Freehold and Albany-area homes rarely give you a perfect rectangle. You get long front rooms, offset fireplaces, narrow passages, and corners that seem too awkward for anything useful. Pushing every piece to the perimeter usually makes those problems look worse.

A better plan is to give the room clear jobs.
Start with the main seating group and place it where conversation feels natural, even if that means floating a sofa away from the wall. Then use the leftover area with purpose. A reading chair near a window, a small writing table in a wide hallway edge, or a game table in the far end of a long room can turn a difficult footprint into a room that feels intentional.
Shape helps too. Round and oval pieces often move better through irregular rooms because they soften traffic paths and reduce hard corners. That matters in houses where people are already sidestepping radiator covers, trim projections, and narrow openings.
A few zoning rules hold up well in older homes:
Give each zone one clear purpose
A room that tries to do four things at once usually feels crowded.Use rugs and lighting to mark space
This defines function without changing original walls or woodwork.Watch the gaps between pieces
Tight walkways make a room feel smaller and less safe, even when the furniture itself is attractive.Mix periods through repetition, not matching
Repeat one or two wood tones, echo a curve from one piece to another, and keep scale consistent across the room.
I have seen many older homes improve once the owner stopped trying to make the room symmetrical and started arranging it around how the space behaves. Quirky layouts respond well to furniture that interprets the room instead of arguing with it.
For a practical approach to balancing vintage character with newer pieces, this guide on how to mix furniture styles lays out the fundamentals clearly.
Choosing Furniture with Lasting Quality and Style
Older homes respond well to furniture with substance. Thin, disposable pieces often look out of place against old floors, deep trim, and solid doors. Better-made furniture usually settles into these rooms more naturally because the weight, finish, and proportion feel compatible with the house itself.
Why Material Quality Matters More Here
Historic interiors expose weak construction quickly. Uneven floors test stability. Narrow layouts punish bulky shapes. Strong architectural details make low-quality veneers and flimsy frames stand out.
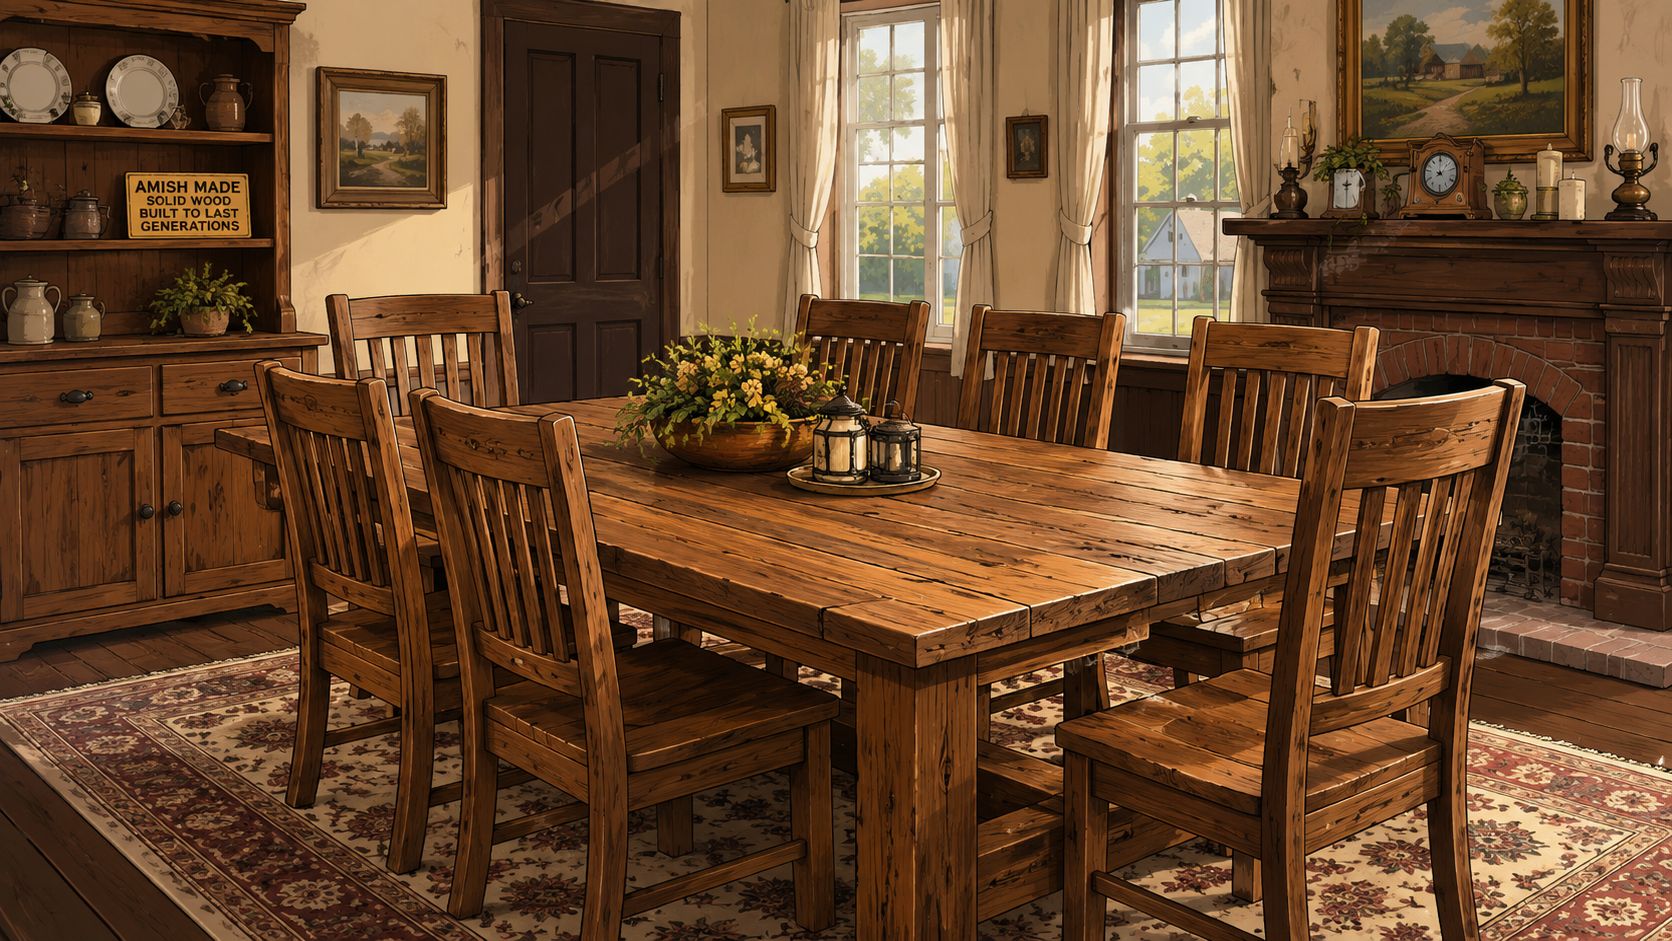
Solid wood pieces tend to make more sense in these settings because they complement the permanence of the house. That's one reason many homeowners gravitate toward Amish-made furniture for dining rooms, bedrooms, and living areas. The appeal isn't only style. It's the combination of heirloom quality, straightforward craftsmanship, and the option to choose a finish that works with existing woodwork instead of fighting it.
Bedroom Decisions That Improve Everyday Comfort
Bedrooms in older homes often have tighter paths, smaller closets, and limited wall options. That makes furniture scale critical.
In senior-friendly bedroom design, the bed should be 20 to 23 inches from the top of the mattress to the floor, with nightstands at the same height and enough clearance around the bed for safe movement, according to this aging-in-place bedroom checklist.
A practical bedroom checklist:
Choose bed height carefully
Too low can be difficult to rise from. Too high can feel unstable.Match nightstand height to the mattress
Reaching up or down in the dark is an avoidable frustration.Leave clear walking space
Older bedrooms rarely forgive oversized frames or deep chests.
The Value of Custom Sizing and Smart Buying
Custom ordering often solves the exact problems older homes create. A narrower server, a shallower dresser, or a specific wood finish can make the difference between a room that feels composed and one that feels cramped.
There's also no rule that every piece must be bought as a forever piece. Value matters. Clearance finds can be a strong option for guest rooms, first-round furnishing after a move, or temporary solutions while a homeowner learns how the house wants to function.
For room-specific browsing, these collections can help narrow the search:
- Living room furniture options
- Bedroom furniture ideas
- Clearance selections for value-minded shoppers
- Flexible financing options
Your Local Partner in Creating a Home You Love
An older home asks for patience, restraint, and confidence. The best interior design decisions don't chase perfection. They solve the right problems, preserve the right details, and leave the house feeling more like itself.
Across Freehold, Greene County, Albany, Schenectady, Troy, and the wider Capital Region, homeowners often need more than furniture. They need coordination. They need help seeing what belongs, what should stay, and what can change without losing the house's character. Professional design services have been available since 1984 to help coordinate furniture, décor, and flooring for a cohesive look, as noted by Tip Top Furniture & Mattresses.
For anyone ready to turn ideas into a real plan, a complimentary interior design consultation is a practical next step. It helps translate measurements, style goals, and older-home constraints into a room that works.
Schema can support visibility for content like this as well. HowTo schema fits a practical guide, and LocalBusiness schema belongs on location-focused pages serving the Freehold and Capital Region market.
Ready to make an older home more comfortable, functional, and true to its character? Tip Top Furniture & Mattresses has helped neighbors from Freehold to the Greater Albany Capital Region furnish and coordinate their homes since 1978. Visit the showroom for inspiration, book a complimentary design consultation, explore custom-order options, browse clearance finds, or ask about flexible financing to make the project easier to start.