Living Room Furniture for Open Floor Plan Layouts


The sofa looks right, the upholstery matches the kitchen cabinets, and the room still feels awkward. Someone heading to the dining table has to squeeze past the chaise, while guests sitting near the kitchen seem disconnected from the conversation. In an open layout, attractive furniture can fit inside the room without fitting the way the household lives.
Choosing living room furniture for open floor plan layouts starts with the routes between activities, not the largest available sofa. For homeowners in Freehold, Albany, Schenectady, and Troy, a measured plan helps separate a comfortable seating area from the space everyone needs to move through.
Why Open Floor Plans Change How You Choose Furniture
A closed living room gives furniture obvious boundaries. Walls identify the seating area, doorways establish entrances, and the kitchen usually sits outside the arrangement. An open great room offers fewer cues, so every piece needs to be evaluated from several directions.
The historical shift helps explain the challenge. Open layouts became especially prominent from the 1970s, were described as the dominant architectural trend in new construction from the 1990s onward, and remained influential even as a 2021 Housing Futures survey found that 43% of prospective buyers expected to seek a conventional layout in their next home, according to this historical overview of open-plan living.
A contemporary sofa therefore does more than provide somewhere to sit. Its back may separate dining from lounging, its arm may border a walkway, and its upholstery remains visible from the kitchen. The right choice depends on those relationships as much as cushion comfort.
Start with activities rather than matching sets
A useful assessment begins with the household's daily routine:
- Identify shared activities. Television, conversation, meals, homework, and entertaining may occupy adjoining areas.
- Recognize competing needs. A person taking a work call may need distance from kitchen activity, even when everyone values an open sightline.
- Choose boundaries deliberately. Furniture should clarify where people gather without forcing others through that gathering.
Connected spaces also deserve consideration beyond appearance. For households exploring fragrance across adjoining areas, Shivora Candles open concept advice offers a separate resource on scent planning, rather than furniture placement.
Planning principle: A sofa that fits against a wall in a closed room may become an obstacle when its exposed corner sits across an open room's natural route.
Tip Top's family-owned Freehold showroom has served Capital Region homeowners since 1978, bringing 45+ years of experience to decisions like these. Its layout design principles provide a starting point for arranging furniture around actual use. The most productive showroom conversation begins with a floor plan and a description of daily life, not a preferred sofa color.
Map the Room Before You Move a Single Piece
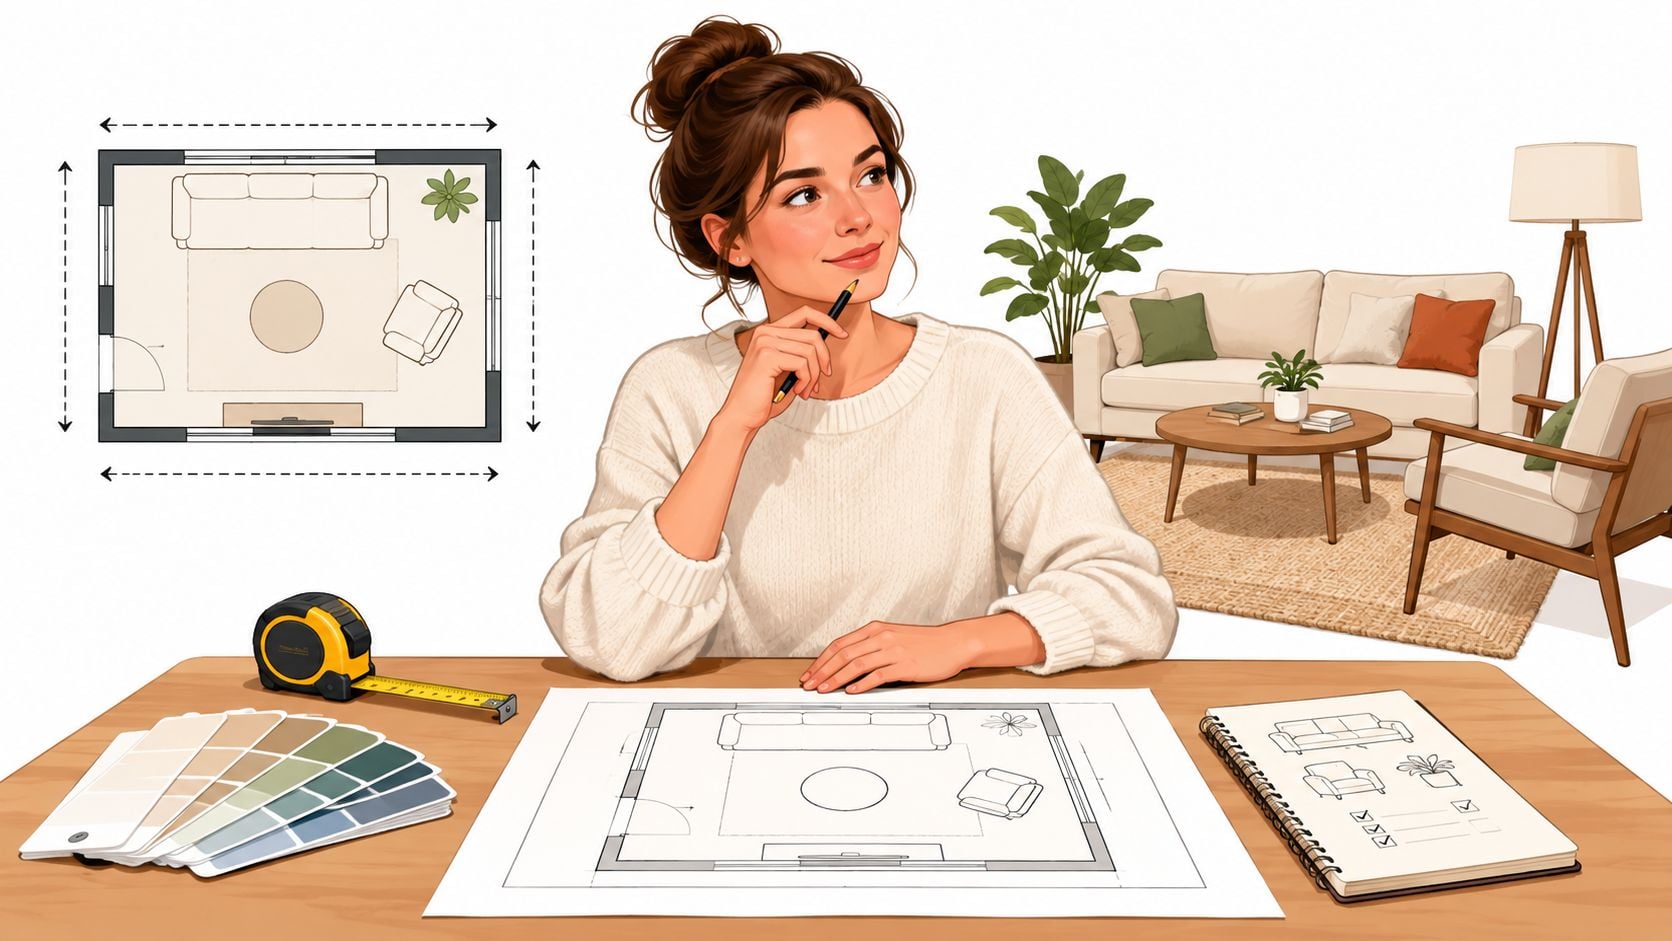
A floor plan should include the connected room, not just the patch of floor intended for the sofa. Leaving out the kitchen island or dining chairs creates a misleading impression of available space. Those adjoining activities need room to function after the living furniture arrives.
Establish the routes before placing seating
A circulation-first plan follows a practical sequence:
- Draw the fixed features. Include walls, windows, major openings, the island, and the dining table at a consistent scale.
- Mark the primary route. Trace movement between the entry, kitchen, dining area, and exterior doors before adding furniture.
- Place the conversation center. Arrange seating around a shared focal area rather than distributing pieces across every available wall.
- Test secondary movement. Check access to individual seats, windows, storage, and adjoining activities.
- Verify the footprints. Replace approximate furniture shapes with the actual dimensions of the pieces under consideration.
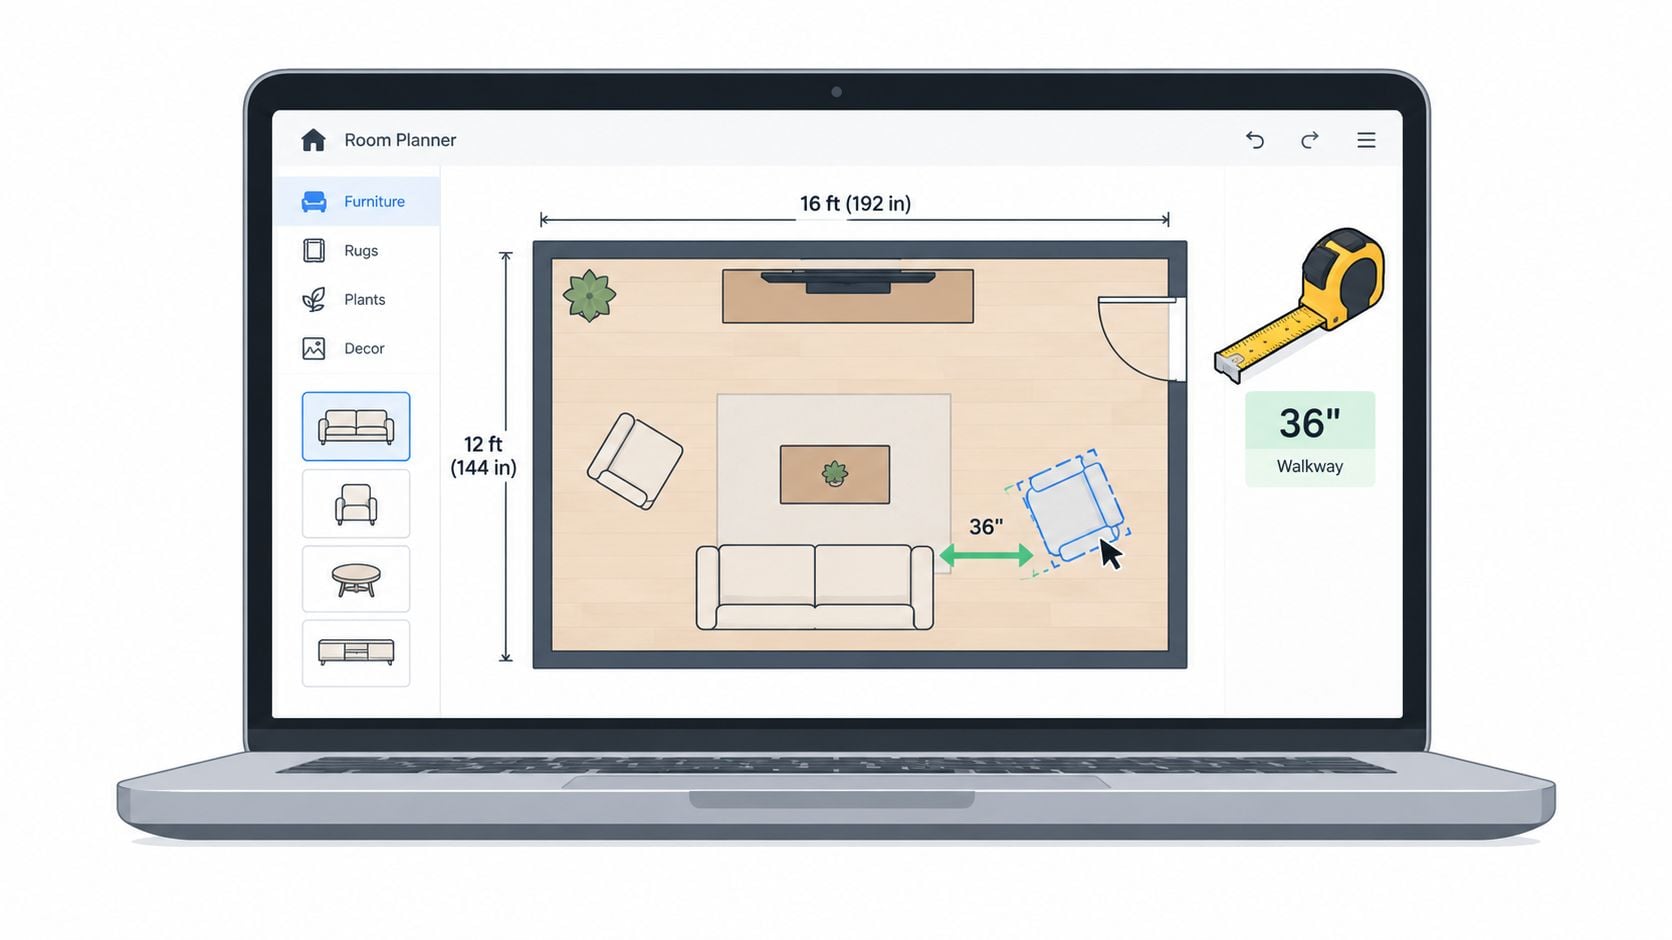
For that method, useful benchmarks include about 36 inches for major walkways, 42–48 inches at transitions involving turning or carrying, and roughly 4–8 feet between conversation seats, as outlined in this circulation-based furniture-layout guidance. These are planning benchmarks, not universal accessibility requirements.
Distinguish reaching space from walking space
A coffee-table gap isn't a substitute for a through-route. Published guidance suggests 14–18 inches between seating and a coffee table, where the purpose is comfortable reach and legroom rather than passage through the room, in this open-concept furniture arrangement guide.
Another residential space-planning reference recommends about 36 inches for a primary walkway, roughly 47 inches for opposing foot traffic, at least 18 inches beside a coffee table, and about 71 inches between facing seating units. The references vary slightly, so the actual household and furniture configuration should determine the final arrangement.
Door swings, dining-chair pullback, and kitchen work paths belong on the drawing. A narrow gap that looks acceptable with chairs tucked in may disappear during dinner.
Tip Top's guide to measuring a room for furniture helps organize those measurements. Its free room-planning tool then provides a way to compare furniture footprints before purchase, when correcting an awkward layout is simpler than rearranging newly delivered pieces.
Choose the Right Seating Anchor for Your Space
A sectional isn't automatically the most efficient choice for an open room. It can supply continuous seating and a strong boundary, but the return or chaise may occupy the exact place needed for movement. A sofa with separate chairs often provides more freedom to adjust the arrangement.
The deciding question is which anchor preserves usable space after seating is installed. A large combined kitchen-living room can still have a modest living footprint once dining and circulation are accounted for.
Seating Anchor Comparison for Open-Plan Living Rooms
| Anchor Style | Best Room Size | Typical Seats | Circulation Impact |
|---|---|---|---|
| Sofa-and-chair grouping | Smaller or irregular living zones | Sofa seating plus independent chair seats | Separate pieces can be repositioned around openings |
| Sectional | Broad living zones with a clear perimeter route | Connected seating, depending on configuration | A return or chaise can narrow a major passage |
| L-shape arrangement | Defined zones with room for perpendicular seating | Depends on whether sofas or modular units form the arrangement | Creates a distinct corner but requires access around the ends |
Seat capacity should come from the selected model, not its category name. Wide arms, reclining mechanisms, and chaise sections can consume floor area without providing the same kind of everyday seating.
A practical reference gives 30–36 inches of unobstructed width for primary living-room pathways, with the wider end useful in larger or busier rooms, according to these key living-room measurements. That clearance should be measured from finished furniture edges, including nearby tables and lamps.
Compare the furniture in use
Recliners need testing in their extended position, swivel chairs through their rotation, and modular sectionals in the proposed configuration. An arrangement shouldn't depend on everyone keeping every movable piece perfectly tucked away.
The strongest seating anchor isn't necessarily the largest. It's the one that accommodates daily seating without requiring the household to work around it.
For awkward dimensions, Tip Top's custom-order options allow exploration of available sizes, fabrics, woods, and finishes. Amish-made solid wood pieces offer handcrafted, USA-made, heirloom-quality choices for coordinating tables and storage; exact dimensions and construction should be confirmed for each item.
Tip Top's sofa and television placement guidance also helps evaluate orientation. Seating should support conversation as well as viewing, rather than making the entire arrangement dependent on a single screen.
Define Zones Without Building Walls
A connected room doesn't need a divider at every transition. A few purposeful boundaries usually make a stronger arrangement than a collection of screens, cabinets, and extra tables. Start with the living zone, then consider whether another boundary is necessary.
Size the rug around the seating
Common benchmarks include 8×10 feet for a smaller seating group, 9×12 feet for a medium sofa-and-chair arrangement, and 10×14 feet for a larger great room, with at least the front legs of every major seating piece resting on the rug, according to this open-concept rug-sizing guidance.
Those sizes are starting points, not automatic purchases. The important relationship is between the rug and the seating group, rather than between the rug and the room's total floor area. Tip Top's area rug guidance offers another resource when comparing proportions.
Give each boundary a practical job
- A sofa back separates lounging from an adjoining activity without adding another furniture footprint.
- A console can provide a landing surface behind seating, provided its depth doesn't compromise the route.
- A low bookcase offers accessible storage while preserving views across the room.
- Focused lighting distinguishes a reading chair or dining table without another physical divider.
Tall storage generally belongs along the perimeter, while lower pieces suit the center of an open arrangement, as explained in this furniture-based zoning guide. A bonus reading or work area should only be added when it has a clear purpose and adequate space.
Flooring coordination matters too. For households comparing materials across connected areas, Tiles Mate Pty Ltd's hybrid tile flooring for open areas provides a separate flooring resource.
Soft surfaces also deserve attention. Rugs, curtains, upholstered furniture, and filled bookcases can help reduce reflected sound, but sound absorption isn't soundproofing, a distinction relevant to the adaptable spaces discussed in this coverage of changing open-plan preferences.
Tip Top's Freehold flooring and décor selections allow those finishes to be considered together. Clearance pieces can offer quality at a discount, but their dimensions and current availability still need checking against the plan.
Two Real Capital Region Living Rooms Solved
The following are illustrative layouts for real-world Capital Region housing types, not documented customer projects. They show how the same planning approach produces different furniture choices when the constraints change.
A Freehold farmhouse great room
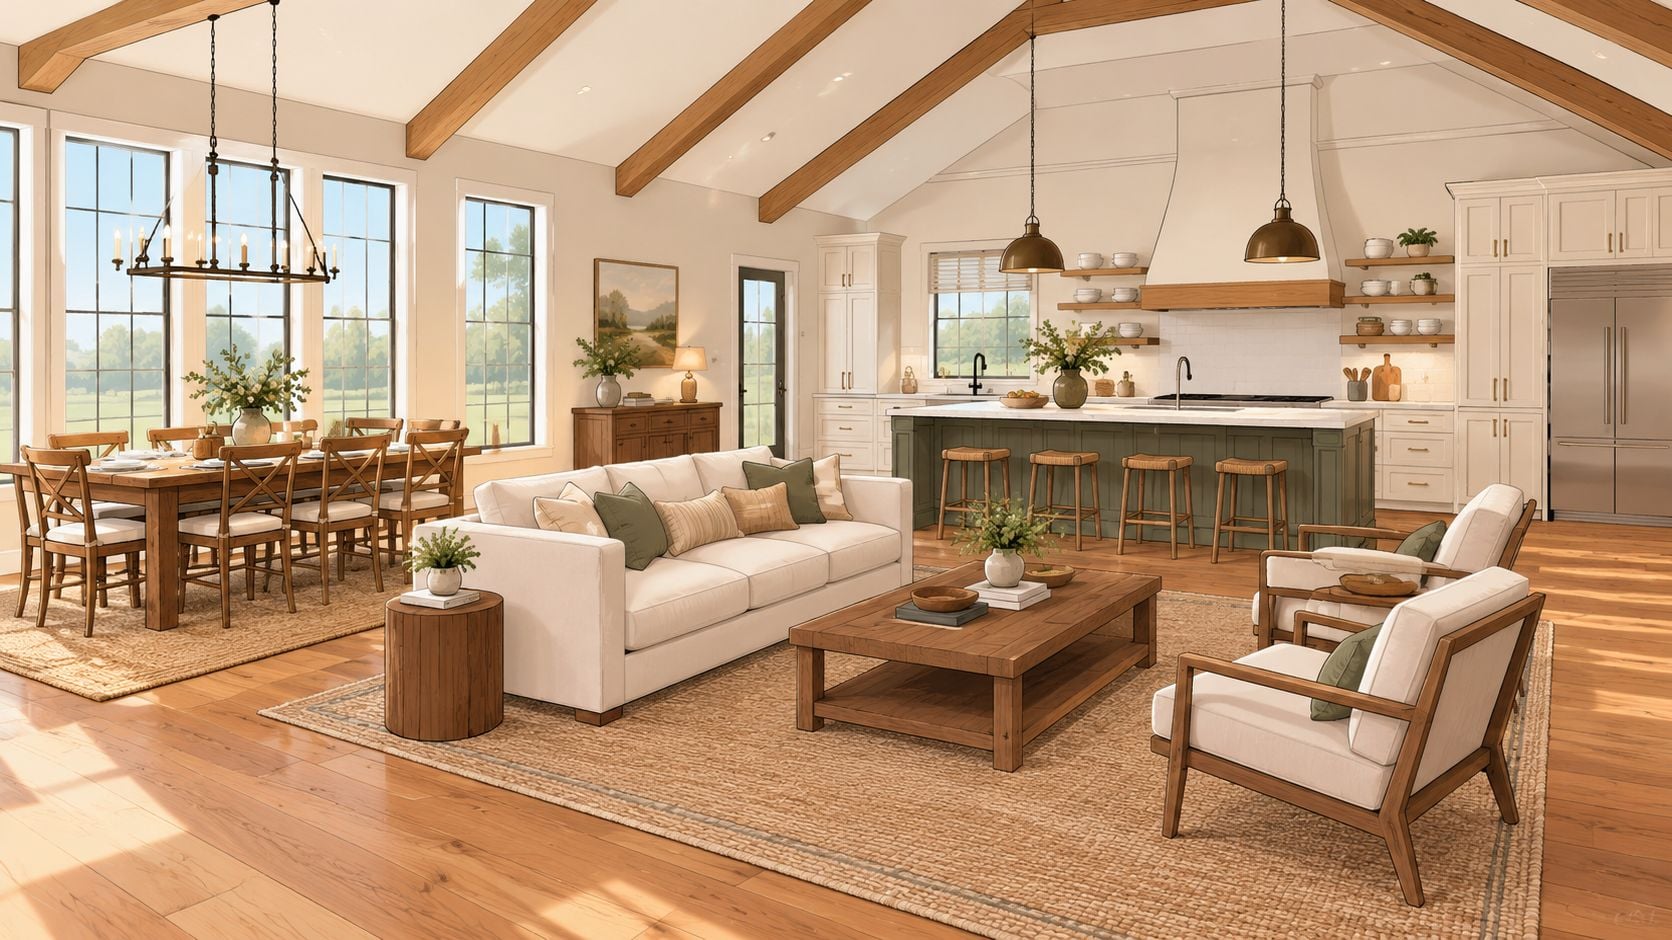
Consider a farmhouse great room with exposed beams, a kitchen island, and a dining table set for eight. The temptation is to fill the generous-looking center with a sprawling sectional. But the dining-to-kitchen route may run directly behind the proposed seating.
A floated sofa offers a cleaner starting point. Two swivel chairs can face the conversation area while allowing occupants to turn toward adjoining activity. A low console behind the sofa gives the dining side a finished appearance without introducing a tall barrier.
An illustrative 9×12-foot rug connects the seating pieces, subject to the sizing benchmarks established earlier. The furniture grouping stays inside that living zone rather than expanding toward the island because the ceiling makes the room feel large.
The plan passes only if dining chairs can be pulled out without obstructing the route behind the console. Swivel-chair movement and access around the sofa ends also need testing.
An Albany-area bungalow
A bungalow with a smaller connected living-dining footprint benefits from fewer substantial pieces. A compact sofa and a separate chair leave more options than a deep sectional return, particularly when doorways interrupt the perimeter.
In this illustrative arrangement, a 7×9-foot rug is a candidate rather than a standard recommendation. It works only if the chosen seating remains properly anchored on it; a rug that strands the chair beyond its edge should be rejected.
A narrow sideboard can define the dining transition and store household items. Wall-mounted lighting avoids placing another lamp base in the limited floor area, provided installation and switching suit the room.
The sideboard should also be tested with its doors or drawers open. A shallow cabinet can still interfere with movement during use.
Delivery-day check: Furniture should fit through the home's access route as well as inside the completed layout.
Neither scenario requires more furniture to fill visible floor. The farmhouse uses movable seating to respond to adjoining activity, while the bungalow prioritizes compact footprints and wall space. Both arrangements depend on actual measurements, not assumptions about what a farmhouse or bungalow ought to contain.
Test the Plan in Tip Top's Free Room Planner
A digital layout is most useful when it represents the actual furniture being considered. Generic sofa shapes can hide deep arms, an extended chaise, or the additional footprint of a reclining seat. Before committing, the plan should reflect the selected model rather than an approximate substitute.
Build and compare workable arrangements
Tip Top's free online room planner allows furniture layouts to be visualized to scale. A useful working sequence is:
- Enter measured room dimensions. Represent openings and fixed features wherever the tool allows, keeping any additional constraints in accompanying notes.
- Match furniture footprints. Compare sofas, sectionals, chairs, and tables using their actual dimensions.
- Inspect the established clearances. Look for compressed routes at corners, behind seating, and beside dining furniture.
- Compare alternatives. Save a preferred arrangement and a practical backup before discussing the purchase.
A plan should also be checked against changing household needs. Movable chairs, nesting tables, and modular seating can make future adjustments easier, but lightweight furniture isn't useful if it migrates into a walkway. Flexible arrangements need stable, predictable routes, consistent with the adaptable-home approach discussed in these architecture and interior design trends.
Bring the plan into the design appointment
Tip Top's Professional Design Services, available since 1984, provide a way to review furniture, flooring, and décor together. Its selection spans 50+ trusted manufacturers, allowing different construction types and configurations to be considered rather than forcing a room around a single collection.
Custom ordering can address fabric, finish, wood type, or available size options, including Amish-built pieces handcrafted in the USA. Product-specific dimensions, delivery access, and order details should be confirmed before purchase. The planner supports that conversation; it doesn't replace checking the furniture.
Your Open-Plan Furniture Checklist and Next Step
A purchase-ready plan should answer more than whether the sofa fits. It should account for the whole connected room, the furniture in use, and the household's ability to move comfortably between activities.
Confirm the essentials
- Scale drawing complete. Openings, fixed features, and adjoining activity areas are represented.
- Primary route protected. The plan meets the circulation target established during measurement.
- Seating anchor selected. The configuration suits everyday use without depending on unused corners.
- Rug fitted to the group. Seating belongs together visually instead of surrounding an undersized rug.
- Boundaries kept purposeful. Consoles, storage, and lighting each perform a useful role.
- Planner test completed. Actual footprints, moving parts, and delivery access have been reviewed.
Avoid the purchases that create extra work
The most common misstep is buying the biggest sectional before establishing the living zone. Another is testing circulation only with dining chairs tucked in. A third is choosing a rug as general floor coverage rather than as the seating group's anchor.
For a household still comparing layouts, the free planner is a sensible next step. For a more involved project, a complimentary design consultation can help resolve dimensions and coordinate finishes before orders are placed.
Flexible financing, including options through the Synchrony Home Card, may help organize a larger purchase; eligibility and terms should be confirmed with the store. Tip Top also offers USA-made mattresses and sleep-matching technology for households coordinating bedroom needs alongside the living-room project, with attention to value, durability, and comfort.
For a measured approach to open-plan furnishing, visit Tip Top Furniture & Mattresses in Freehold, NY, serving Albany, Schenectady, Troy, and the Greater Albany Capital Region. Bring room dimensions and photos to explore furniture, flooring, décor, custom options, and delivery arrangements, or book a complimentary design consultation to review the layout before purchasing.