
Bunk Bed Alternatives Compared for Capital Region Homes


Your oldest has started sleeping with a pillow over her head because the ceiling feels close on the top bunk, and your youngest has learned to climb the ladder in the dark. The bed fit the room when you bought it. It doesn't fit the children anymore. That's the point where most families around Freehold and the Hilltowns start weighing bunk bed alternatives, and it's usually the point where they get steered toward the wrong one.
Most comparisons treat the decision as a space contest. Loft beats trundle, trundle beats twin, twin wins if it fits. That framing skips the part that decides whether you'll still like the room in three years: how it works at two in the morning when someone needs the bathroom, and how hard it is to change a sheet on a sick child.
Ten options are compared below by sleeping height, floor space, best fit and main drawback. Then come the age, guardrail and mattress checks that rule some of them out before you ever measure a wall.
Bunk Bed Alternatives Side by Side
Safety is where this search usually starts. The federal bunk bed safety regulation records a U.S. Consumer Product Safety Commission review covering a recent 9.6-year period in which 57 children under 15 died after becoming trapped between an upper bunk and a wall or in openings in the bed structure, and more than 96% of those children were age 3 or younger. The alternatives that work in small Capital Region rooms tend to do three things: drop the sleeping platform, close the gaps near walls, and take the ladder out of the picture.
| Option | Sleeping Height | Floor Space Used | Best Fit | Main Drawback |
|---|---|---|---|---|
| Low platform bed | Near floor | One bed footprint | One young child | Less room for a second sleeper |
| Floor bed | Floor level | One bed footprint | Toddlers and preschoolers | Harder to make and get out of at night |
| Twin beds side by side | Standard height | Two footprints | Siblings needing separate sleep space | Uses the most floor area |
| Trundle bed | Standard height, second bed underneath | One footprint plus pull-out | Occasional guests or siblings | Trundle mattress often thinner |
| Loft bed | Raised off the floor, guardrails required | Floor under the bed stays open | One older child | Guardrail, climbing and fall checks |
| Loft bed with desk | Raised with desk below, guardrails required | Bed and desk share one footprint | Older students | Needs ceiling height and a larger budget |
| Daybed | Standard height | One footprint, seats by day | Guest rooms and small rooms | Narrower sleeping surface |
| Murphy bed | Wall-mounted, folds up | Floor freed when folded | Small apartments and guest rooms | Needs wall space and installation |
| Futon | Low | One footprint | Occasional guests | Less comfortable for nightly sleep |
| Built-in cabinet bed | Standard or custom | Custom footprint | Permanent kid or guest rooms | Longer lead time and higher cost |
Reading the table takes one adjustment. Floor space used means the footprint the room gives up, not the bed's total surface area. A loft with a desk shares a single footprint between sleeping and homework, which is why it looks unbeatable on paper, but the cleared floor sits under a structure that needs a fixed guardrail, a fixed ladder and a clear climbing zone. A trundle is one footprint until a guest arrives, and then it's two, plus the open floor in front of the bed the pull-out needs at night.
Daybeds and futons earn their place by doing two jobs. Both seat by day and sleep by night, which suits a guest room or a den far better than it suits a child who sleeps on the same surface every night. A wall bed frees the floor completely once it's folded, and the practical differences between a wall bed and a sofa bed matter more in a studio than in a spare room, as this comparison of Murphy beds and sofa beds sets out.
The difference that settles most rooms: a loft keeps the floor under the bed open and adds guardrail, climbing and fall checks. A low platform gives up that floor and removes the height problem entirely.
Two twin beds side by side eat the most floor on this list, and they still win on every daily task: sheets changed standing up, no climbing zone to police, a parent able to sit on either mattress at bedtime. If the room's width allows it, that's the layout I'd put in front of most families, even when a bunk would technically fit. Choose the lowest sleeping height the room and the sleeper's age allow, and the decision usually makes itself.
Which Age, Safety and Mattress Checks Decide the Choice
Age eliminates options faster than any other check. A six-year-old who wanders the hall at night and a twelve-year-old who does homework at a desk under a loft need different furniture, and no amount of clever layout closes that gap. Set the age band first, then measure the room.
The checks that follow are the ones that rule options in or out.
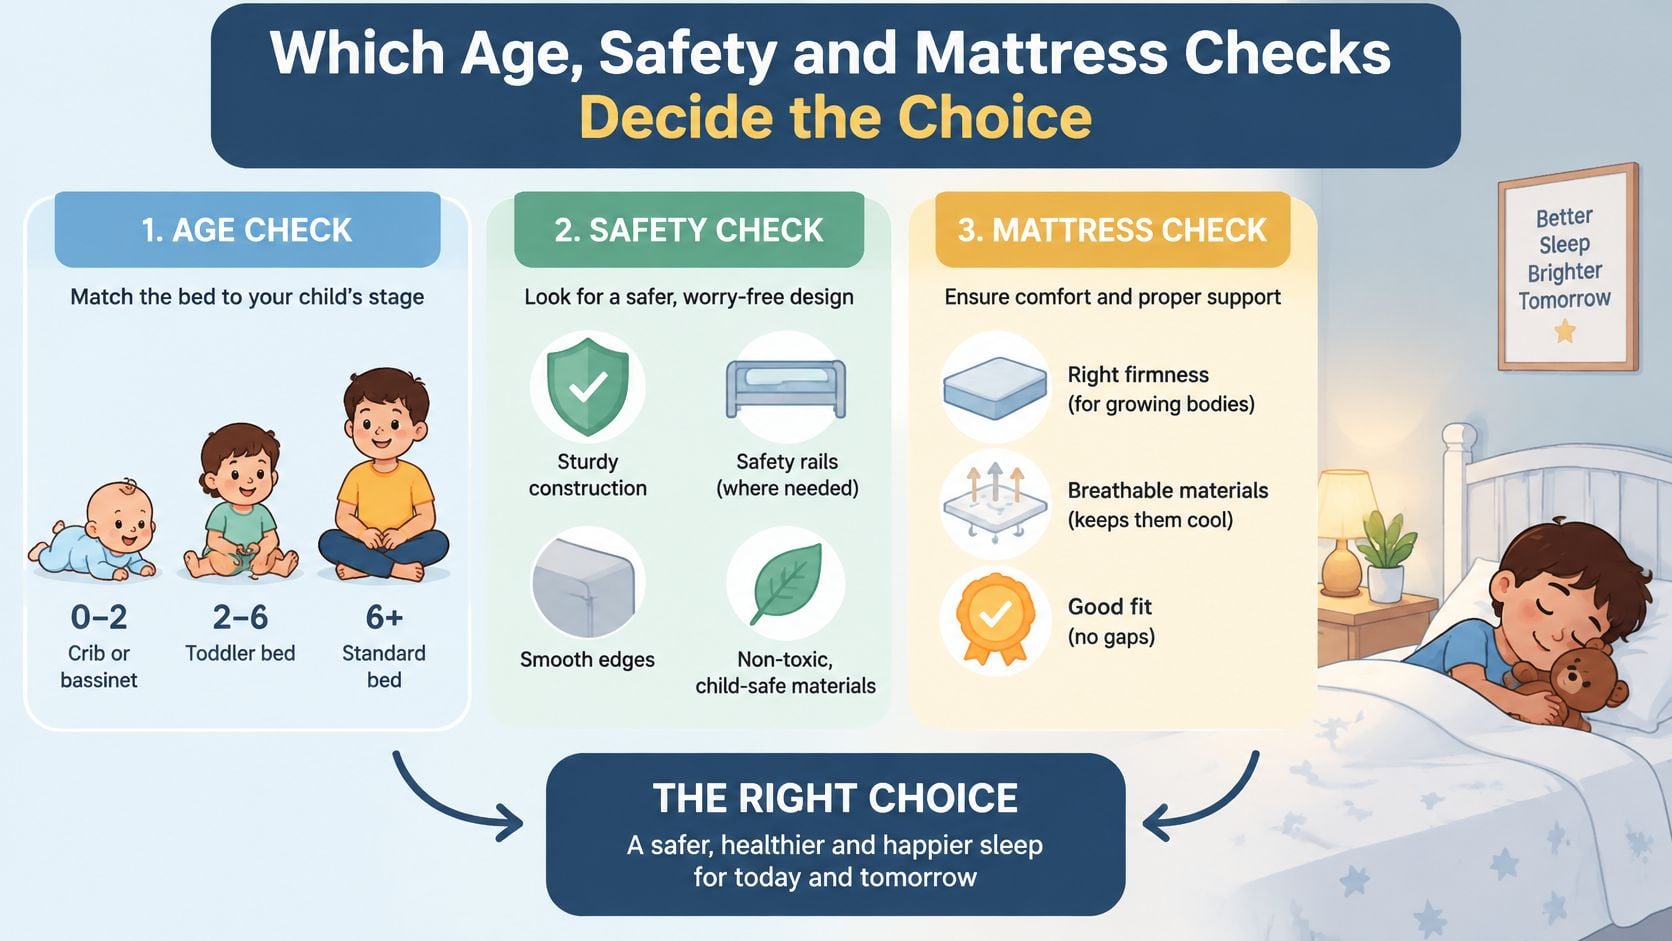
Age bands that settle the argument
Under six. A floor-level bed is the only sensible answer: a low platform, a mattress platform on the floor, or a trundle low enough that a fall becomes a roll. One child per bed, no exceptions, and no top bunk at all. Canada's national health guidance is blunt on the point, and a well-built frame doesn't change it.
Six to nine. Twin beds, low platforms and trundles all work. A raised bed becomes possible only when the child climbs confidently, uses the ladder and nothing else, and keeps the guardrail in place without daily reminders. Adult supervision through the first weeks isn't optional.
Ten and up. A loft, or a loft with a desk, starts to earn its footprint, provided the child manages the climb reliably and the rail stays up.
The 30-inch rule that decides guardrails
Under the U.S. federal bunk-bed safety rule, a bed needs at least two guardrails, one on each side, once the underside of its foundation sits more than 30 inches (760 mm) above the floor, per the federal rule text. The rail on the wall side has to run continuously between the bed's end structures, which closes the gap where a child could wedge between bed and wall. A loft marketed as a space-saving bed rather than a bunk still trips the same requirement. Marketing language doesn't move the threshold.
Once a sleep surface is raised, three specifications decide whether it's safe with a real mattress on it, and the CPSC bunk bed guidance sets out all three. The guardrail must stay at least 5 inches (130 mm) above the top of the thickest mattress the bed allows. Openings near the sleeping surface must reject a wedge-shaped test block. Certain lower-bunk end openings are judged against a 9-inch spherical criterion. Beds at or below the 30-inch line carry none of these obligations, which is the quiet advantage of a low platform or floor bed.
Measure the rail against the mattress, not the catalog. The safety margin is set by the mattress that actually lands on the bed, so the 5-inch check has to be run with the mattress in place.
Matching the mattress to the sleeper
Tip Top Furniture & Mattresses stocks four mattress constructions: Hybrid, Innerspring, Memory Foam and Pillow Top. Side sleepers usually want the give of memory foam or a plush pillow top at the shoulder and hip. Back and stomach sleepers tend to do better on a firmer innerspring or a hybrid that keeps the spine level. Heavier sleepers get more years out of a hybrid with a stronger coil unit.
Trundle and daybed frames often cap mattress thickness, so check the frame's stated maximum before ordering a deep mattress for a pull-out. Standard mattress dimensions decide the footprint of everything else in the room, and this guide to mattress sizes covers twin, twin XL, full and queen before you give a wall away.
Shared and guest mattresses take more abuse than a single child's bed. The store offers mattress protection from stains, mold, dust mites and bed bugs, worth adding on any mattress that sits unused for weeks or gets handed down between siblings. Mattresses made in the USA are also worth asking about when the plan is to keep the bed through two children.
The accessibility check that outranks floor space
- Night bathroom trips. A ladder in the dark, half asleep, is the most common reason a loft stops being used.
- Mobility limits and injury. A child in a cast, on crutches, or recovering from a sprain can't manage rungs for six weeks.
- Fear of heights and sensory sensitivity. A child who feels unsafe up there won't sleep well, and won't say why.
- Caregiver access. Changing sheets on a top bunk and reaching a sick child at 3 a.m. both cost more effort than a floor bed ever will.
- Adult guests. Grandparents and adult visitors shouldn't be assigned a ladder.
The check families skip: stand in the doorway and ask whether the smallest sleeper could get to the bathroom and back without help.
Measuring Your Room for a Bunk Bed Alternative
Fitting isn't the same as working. A 2025 spatial-housing review estimates that sleeping typically needs 5 to 7 square metres per person once the bed, circulation and storage are counted, and it links overcrowded homes with under 8 square metres per child to poorer academic performance, behavioral problems and impaired sleep, in the spatial housing review. Those numbers describe a room people live in, not a room where furniture technically clears the trim.
That reframes the question. A trundle or a loft doesn't create space, it compresses functions. Dressing, homework, play and nighttime movement all end up sharing whatever clear floor survives the layout.
| Mattress Size | Common Use in Alternatives | Room Planning Note |
|---|---|---|
| Twin (38 x 75 in) | Kids' beds, trundles, daybeds, lofts | Narrowest; best for tight rooms |
| Twin XL (38 x 80 in) | Taller children and teens, lofts | Adds 5 inches of length to a twin |
| Full (54 x 75 in) | Guest rooms and Murphy beds | Needs more clear floor than a twin |
| Queen (60 x 80 in) | Guest rooms and small apartments | Plan a full walkway on both sides |
Mattress size drives the footprint before frame style does. The Freehold showroom stocks Twin, Twin XL, Full, Queen, King, California King and Split Head options, including Split Head King, Split Head Queen, Split Head Cal King and Split King or Cal King, so the sleeping surface should be chosen before the frame that holds it.
Take measurements in the order you'll hit them walking in the door.
- Ceiling height. Floor to ceiling, then subtract the base and mattress so you know whether a child can sit up without ducking.
- Walkway width. Clear space on the side of the bed you walk past, measured to the dresser, not to the wall behind it.
- Door swing. Trace the arc with the door open. A Murphy bed needs that arc clear every time it folds down.
- Windows and radiators. Keep a bed off a radiator and leave access to the window for air and cleaning.
- Drawer and closet access. Count how many drawers open fully with the bed in place.
- The study zone. A desk chair needs room to push back, which is often the measurement that kills a loft-with-desk plan.
- Growth. Add a foot of length to the sleeper you're buying for and check the layout still works.
Space saved isn't space gained. A layout that eats the floor you need for dressing and homework has traded a footprint for a daily annoyance.
Test two layouts in a free online room planner before committing, and run the tape measure twice using this guide to measuring a room for furniture. The layout that leaves usable clear floor usually wins, even when it holds fewer beds.
What Bunk Bed Alternatives Cost
Price comparisons usually quote a frame and stop there. The number that matters is frame plus mattress plus whatever the layout forces you to add, and that total moves a lot between categories.
| Option | Relative Cost | Main Cost Drivers | Savings Lever |
|---|---|---|---|
| Futon | Low | Frame and mattress | Clearance and sale pricing |
| Floor bed | Low | Platform and mattress | Choose a simple platform |
| Low platform bed | Low to mid | Frame and mattress | Pick a plain frame and spend on the mattress |
| Twin beds | Low to mid | Two frames and two mattresses | Buy matching sets |
| Trundle bed | Mid | Frame, trundle and second mattress | Choose a trundle mattress sized to the frame |
| Daybed | Mid | Frame, trundle or mattress | Choose a daybed with storage |
| Loft bed | Mid | Frame, guardrails and assembly | Compare kits with guardrails included |
| Loft bed with desk | Mid to high | Frame, desk and guardrails | Size the desk to the bed footprint |
| Murphy bed | High | Hardware, installation and wall work | Plan installation in one visit |
| Built-in cabinet bed | High | Custom labor and materials | Simplify the design to reduce labor |
Two listings show how the money splits. The 94251 Standard Furniture Queen Upholstered Bed is currently priced at $179.00, and the mattress is not included, which tells you most of a bed budget belongs to the sleeping surface rather than the frame. On the other side, the Shaker 4 Drawer Modular Desk is listed at $1,185.00, so in a loft-with-desk setup the desk can cost several times what the bed frame does.
Loft pricing also swings because the category is large and crowded. The global loft bed market was valued at USD 7.2 billion in 2024, according to Growth Market Reports, and that range shows up as kits with thin rails sitting next to solid-wood frames rated for an adult.
Timing helps. Monthly specials can save customers at least 10% to 60% off retail value on furniture and mattress brands, and mattress promotions focused on USA-made models tend to land in the same window as the frame you're considering.
Spending order that holds up: sleeping surface first, safety fit second, storage or desk third, everything else out of the clearance corner.
A budget that protects the mattress and the guardrail fit will feel better in year five than one that spent the money on extra drawers.
Bunk Bed Alternatives for Upstate NY Households
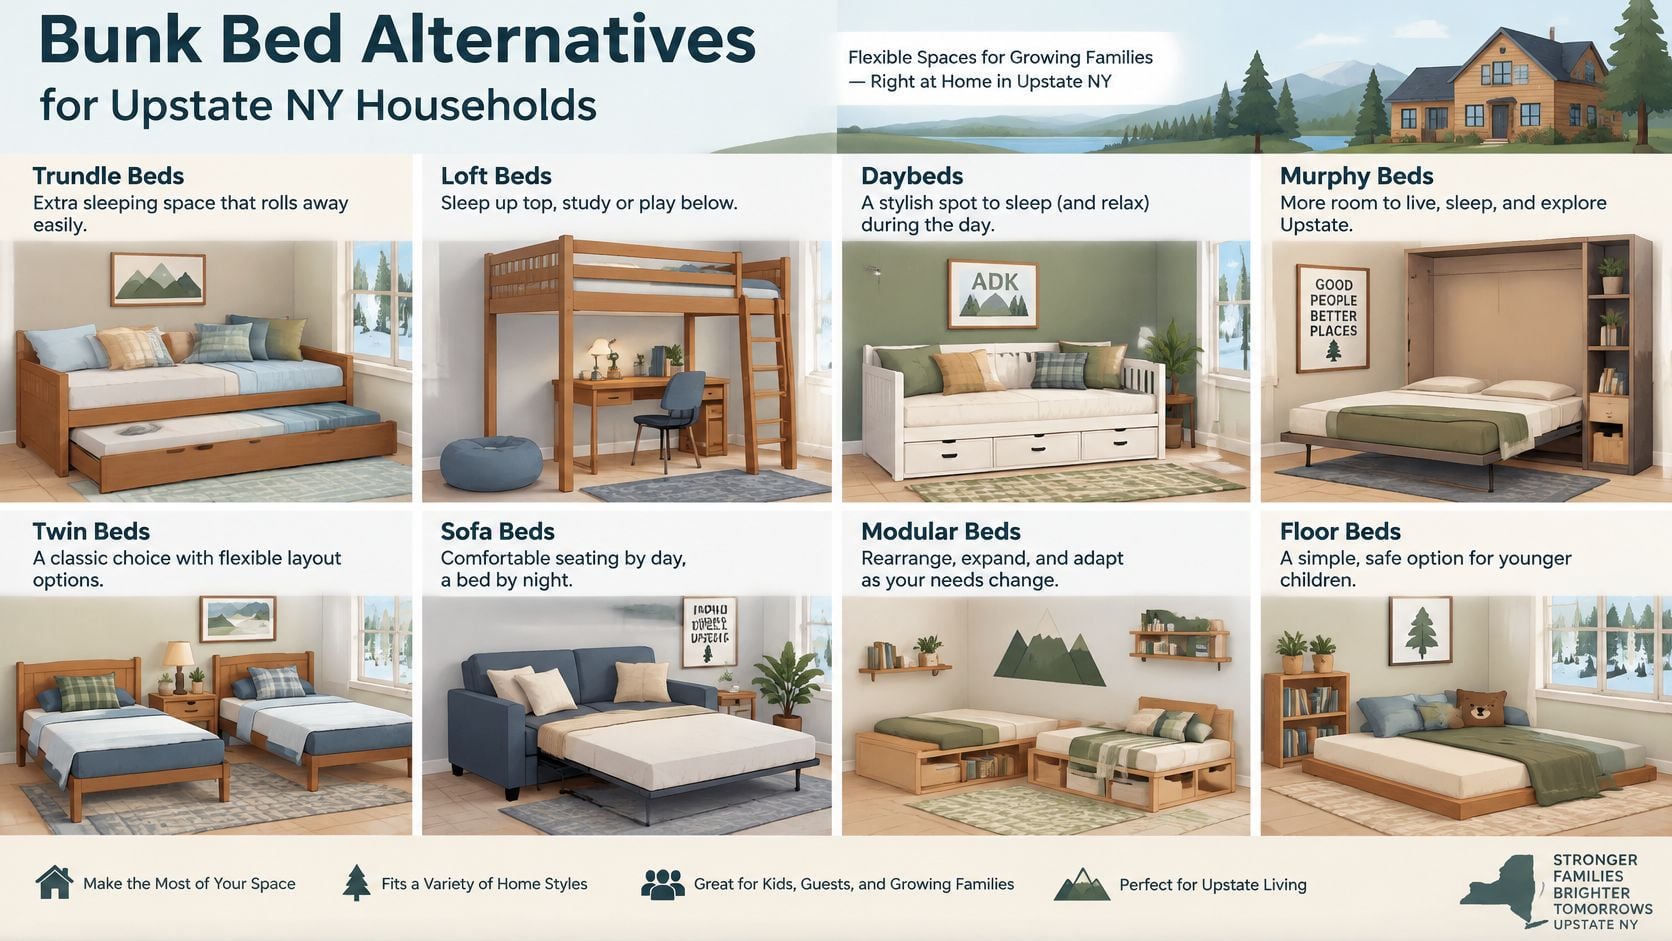
Three household patterns come through the door most often, and each one has a different answer.
A shared kids' room in Greene County. Two siblings, five and nine, in a room with one window and a closet that opens inward. The five-year-old can't be up high, and the nine-year-old needs somewhere to read after bedtime. A low platform bed for the younger child and a standard twin for the older one, with storage drawers under the platform for toys, and no loft in this room. First measurement: the wall between the door and the window, because both beds have to share it.
A guest room used a few weekends a year. The room doubles as a home office the rest of the time, and nobody wants to lose the desk. A trundle works if the room stays a bedroom; a daybed that seats by day is better if the room needs a reading corner. When the room has to convert completely, a full mattress on a Murphy bed keeps the floor for work. A daybed with storage, or a wall bed if the office use is serious. First measurement: the door swing and the wall clear of the window.
A small apartment in Albany, Troy or Schenectady. One occupant, one room, and a closet that has to stay reachable. A Murphy bed frees the day; a loft with a desk works if the ceiling is high enough to sit up and the ladder doesn't block the path to the door. A wall bed for a room that hosts, a loft with a desk for a student who stays put. First measurement: ceiling height at the bed wall, not the middle of the room.
What ties these together is routine, not square footage. Health Canada's guidance on bunk beds and safe sleep stresses one occupant per bed, continuous guardrail use and ladder-only access, and it points at the issues that outweigh a saved footprint: nighttime bathroom trips, mobility limits, fear of heights, sensory sensitivities and whether an adult can reach the bed to change sheets or help a sick child. For a family furnishing a room for the next several years, two low beds can be the safest and most durable answer even when a bunk technically fits.
Tip Top's Bedroom collection includes beds, dressers, nightstands, chests and storage options, so the frame and the storage can be matched in one visit instead of three. More layout ideas for tight rooms sit in this collection of small bedroom solutions.
Custom and Local Options from Our Freehold Showroom
Off-the-shelf alternatives don't always fit the room that exists. A sloped ceiling over the bed wall, a door that swings into the only usable corner, a narrow alcove between the chimney and the closet, or a need to match a dresser already in the room can push a standard size out of contention. That's the point where a built piece stops being a luxury and starts being the cheaper answer to a bad fit.
Tip Top Furniture & Mattresses offers a Custom Order service for pieces like these. The process runs through style, size, wood type and finish, and craftsmen can work from a picture or a sketch when the shape in your head doesn't exist in a catalog. A sized loft that clears a sloped ceiling, a built-in cabinet bed for a guest room, or a daybed matched to bedroom pieces already in the house all fall inside that scope.
When custom earns its cost: odd ceiling geometry, a fixed radiator or chimney, or an existing finish that has to be matched.
Staff in the Freehold, NY showroom use a series of questions to narrow the choice, which usually surfaces the constraint the shopper didn't think to mention, like the ceiling fan or the fact that the room will be shared again in two years. Professional design services have been part of the store since 1984, coordinating furniture, décor and flooring with local partners so a bedroom project doesn't stall on paint and carpet. A variety of payment and financing options covers larger custom projects.
Seeing a piece in person before ordering settles more questions than a spec sheet, particularly rail height on a raised bed. The showroom serves homeowners in Albany, Schenectady, Troy and Greene County, and this guide to custom furniture made simple walks through how an order comes together. Bring room measurements, the youngest sleeper's age, photos of wall and window placement, and the mattress size you've settled on.
Pick Your Alternative and Measure Before You Buy
The decision runs in a fixed order, and skipping a step is what produces a bed that gets abandoned.
- Confirm the youngest sleeper's age and set the lowest safe sleeping height from there.
- Measure the room, including ceiling height, clear walkway, door swing and window locations.
- Shortlist two alternatives that pass both checks, one for daily use and one for guests if the household needs it.
- Check guardrail height, mattress thickness and mattress size against the bed you chose.
- Set the budget with the sleeping surface first and storage or a desk second.
Next comes the part that's easy to postpone. Test the layout in the free online room planner, browse the Clearance Corner for a matching frame or storage piece, apply for flexible financing if the project covers several rooms, and book a complimentary Design Consultation or walk the Freehold, NY showroom floor to see the beds in person. If a nightstand or side piece is still missing from the plan, this rustic farmhouse side table buying guide covers sizes and finishes that hold up beside solid-wood beds.
The best alternative is the one that fits the room and the household routine, and those two rarely point at the tallest bed.
Tip Top Furniture & Mattresses has furnished bedrooms for Capital Region families since 1978, with beds, dressers, storage and USA-made mattresses under one roof in Freehold, NY, plus a free room planner and design consultants to test a layout before anything is ordered. Bring your measurements and your youngest sleeper's age to Tip Top Furniture & Mattresses, and the showroom team will match a frame, a guardrail height and a mattress that work together instead of one at a time. Visit the Freehold showroom and see the difference between a bed that fits the room and one that fits the way your household sleeps.

