
Engineered Hardwood Flooring Types: Expert Guide

A lot of Capital Region homeowners start in the same spot. They've got paint chips on the counter, a few flooring samples in hand, and a house that needs something better than what's there now. The problem isn't finding options. It's sorting through too many options and figuring out what will hold up through muddy spring entries, winter heat, summer humidity, and the occasional damp basement in Upstate New York.
That's where engineered hardwood tends to rise to the top. It gives homeowners the look of real wood, but with a construction that fits the realities of older homes, mixed subfloors, and changing indoor moisture levels better than many people expect.
Your Guide to Choosing New Floors in Upstate New York
A family in Albany might be updating a 1950s colonial. A couple in Troy might be finishing a lower level and wondering whether real wood is even realistic. A homeowner in Greene County might want one floor that feels warm, timeless, and easier to live with through the seasons. Those situations look different on paper, but they usually lead to the same question. Which wood floor type makes the most sense here?

The market has answered that question pretty clearly. Engineered hardwood flooring has become the dominant product in the global wood flooring market, capturing a 71.98% share in 2025. In the U.S., its market share grew from 70% in 2023 to 75% in 2024, significantly surpassing solid hardwood, according to hardwood flooring market data from Mordor Intelligence.
That shift makes sense in this region. Homes around Albany, Schenectady, Troy, and Freehold often deal with seasonal expansion and contraction. Some have concrete areas, some have radiant heat, and many have rooms where moisture conditions aren't perfectly steady year-round. Engineered hardwood was built for that kind of real-life use.
Why this category gets so much attention
Three things usually push engineered hardwood to the front of the conversation:
- It uses real wood on top so the look feels authentic.
- Its layered construction improves stability in spaces where solid wood can be fussier.
- It works across more parts of the house than many homeowners first assume.
Local rule of thumb: The best floor isn't the one that looks good under showroom lights. It's the one that still looks good after an Upstate winter, a humid July, and a busy family season.
For homeowners who are still sorting through broad flooring choices, this guide on how to choose flooring is a helpful place to compare rooms, traffic, and maintenance expectations before narrowing down wood options.
What tends to confuse shoppers
Most confusion comes from the word “engineered.” Some people hear it and assume it means fake wood. It doesn't. Others assume every engineered product performs the same. It doesn't do that either.
The details matter. Wear layer, core type, plank thickness, finish, and where the floor will be installed all affect whether one product is a great match and another one isn't.
What Exactly Is Engineered Hardwood Flooring
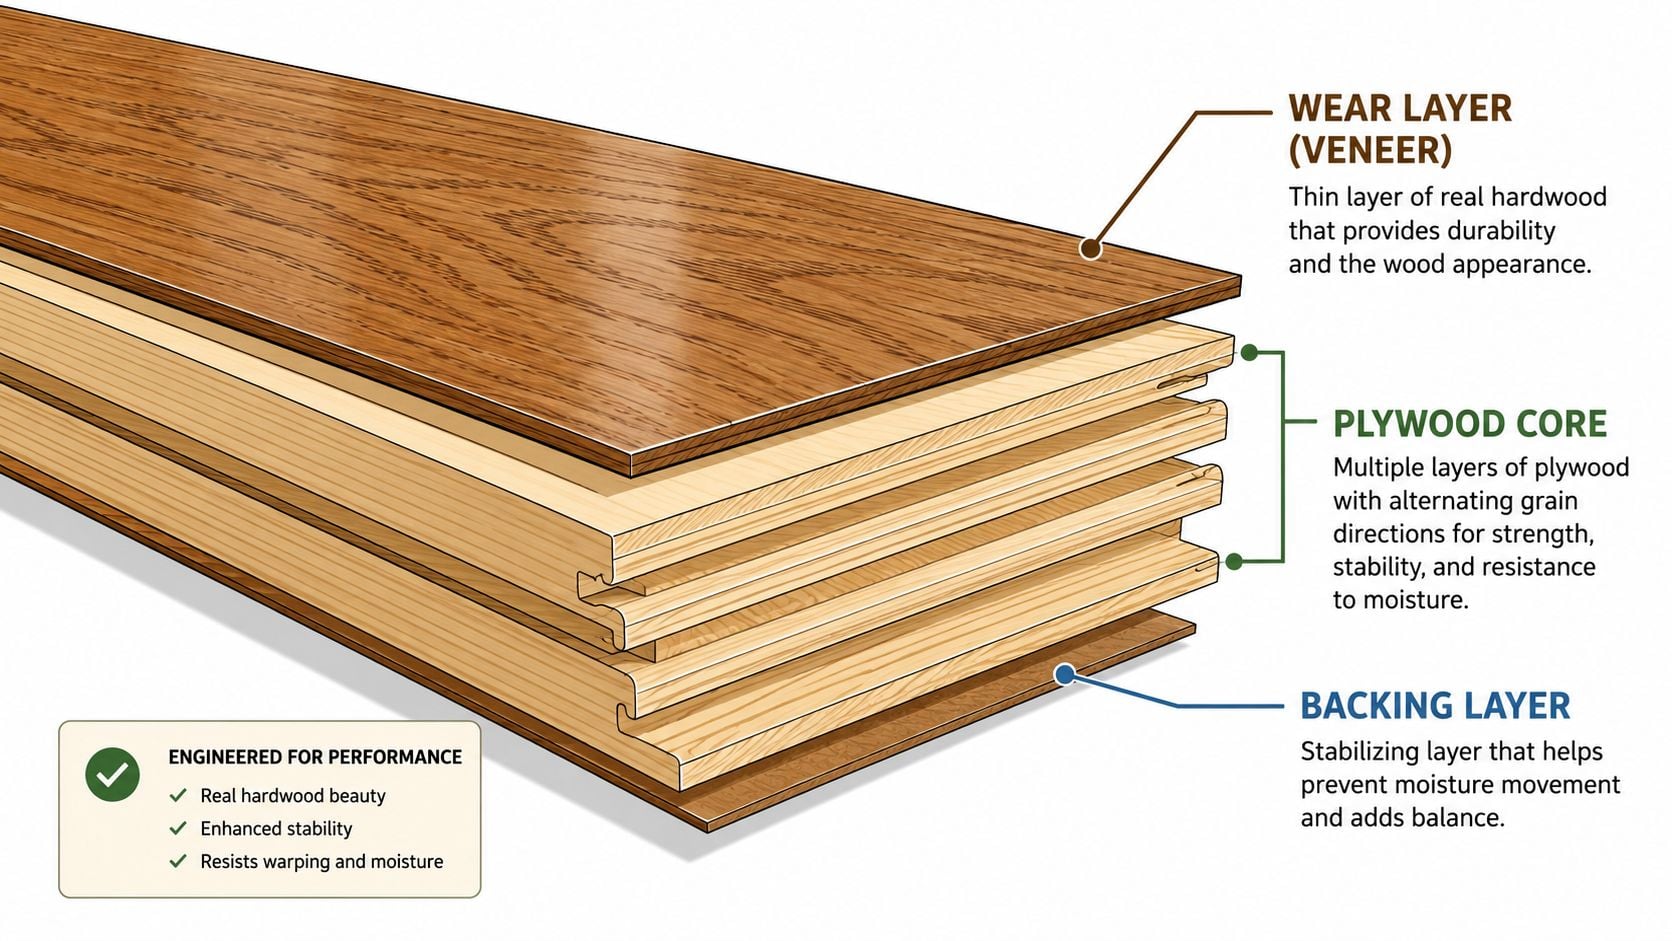
Engineered hardwood is real hardwood flooring made in layers. The top surface is a hardwood veneer, sometimes called a lamella or wear layer. Under that sits a core made from layered materials such as plywood or high-density fiberboard. Those layers are bonded together under heat and pressure.
A simple way to think about it is a winter coat. The outside gives the coat its look. The inside layers do the performance work. Engineered hardwood works the same way. The top gives the floor its visible wood character, while the inner structure helps it stay more stable as indoor conditions change.
How it differs from solid hardwood
Solid hardwood is one piece of wood from top to bottom. That traditional construction has strengths, especially when a homeowner wants deep refinishing potential. But solid planks also react more directly to moisture and seasonal movement.
Engineered hardwood is built to reduce that movement. The core layers are arranged to help counteract expansion and contraction. That's the key reason it often performs better in spaces like basements, over concrete, and in homes where humidity swings are hard to avoid.
For readers who want a second plain-language explanation, Flacks Flooring engineered wood flooring gives a useful overview of how the layered build works in everyday terms.
What shoppers should keep straight
People often mix up engineered hardwood with laminate. They're not the same product.
- Engineered hardwood has a real wood surface.
- Laminate flooring uses a printed image layer that looks like wood.
- Performance and repair options differ because the materials are different.
That distinction matters when appearance, long-term wear, and refinishing potential are part of the decision. This comparison of hardwood and laminate flooring helps clarify where each one fits best.
A homeowner can stand on an engineered hardwood floor and still be standing on real wood. The difference is in what supports that top layer.
Why the structure matters in Upstate homes
In older homes around the Capital Region, subfloors aren't always perfectly uniform. Room additions may connect to original spaces. Heat sources can vary from one section of the house to another. A layered floor system often handles those mixed conditions more gracefully than a single-piece plank.
That doesn't mean every engineered hardwood flooring type is equal. It means the construction deserves a closer look before anyone falls in love with a color alone.
The Anatomy of Engineered Hardwood Construction
The strongest buying decisions happen when a homeowner looks past stain color and focuses on what's inside the plank. Two parts do most of the heavy lifting. The wear layer on top and the core underneath.
The wear layer decides lifespan and refinishing options
The wear layer is the hardwood surface that people see and walk on. The wear layer's thickness typically ranges from 0.6 mm to 6 mm. It determines the floor's longevity. For a floor lasting 20+ years with refinishing potential, a veneer of at least 2 mm is recommended, while 4 mm or more is considered premium, based on engineered wood flooring construction guidance from DG Floors.
That one detail clears up a lot of showroom confusion. Two engineered floors may look nearly identical from above, but the thicker wear layer usually gives the homeowner a better chance at longer service and future sanding.
A practical way to read wear layers
A shopper doesn't need to memorize every spec sheet. It helps to sort wear layers into broad buying categories:
- Thin veneer options work best when budget matters most and long-term sanding isn't a major priority.
- Mid-range wear layers make more sense for everyday family rooms, dining rooms, and main living spaces.
- Premium wear layers fit homes where the owner wants stronger long-term value and more room for restoration later.
Practical rule: If a floor is going into the heart of the house, the wear layer deserves as much attention as the stain color.
The core underneath the surface
Below the veneer sits the core. Many engineered hardwood flooring types really separate from each other based on this core. The most common conversation is plywood core versus HDF core.
Plywood cores use multiple thin wood layers with the grain alternating at right angles. That layout helps resist movement. HDF cores are denser and often show up in more budget-oriented products. They can work fine in the right setting, but they don't offer the same long-term forgiveness in every environment.
Engineered Core Comparison Plywood vs HDF
| Feature | Plywood Core | High-Density Fiberboard (HDF) Core |
|---|---|---|
| Dimensional stability | Strong stability from cross-layered construction | Can be stable in controlled settings, but less forgiving when moisture problems develop |
| Moisture behavior | Better resistance to seasonal cupping and movement | More vulnerable if moisture gets past the vapor barrier |
| Refinishing potential | Often allows more long-term sanding flexibility when paired with a suitable wear layer | Often more limited in long-term refinishing potential |
| Best fit | Basements, mixed climates, older homes, and spaces with seasonal swings | Budget-focused projects in drier, more controlled interior spaces |
| Buyer mindset | Better for homeowners planning to stay awhile | Better for shorter-term value decisions |
The backing layer and overall thickness
Many people focus only on the visible top and miss the bottom of the plank. The backing layer matters because it helps balance tension across the board and reduces the tendency to cup. Total plank thickness also shapes how the floor feels underfoot and how it fits with adjoining surfaces.
For homeowners who also appreciate long-lasting wood construction in other parts of the home, this look at engineered wood furniture can be useful. It highlights the same bigger idea. Good layered construction isn't a shortcut. It's a design decision meant to improve performance.
Finding Your Style Plank Size Species and Finishes
Construction tells a homeowner how a floor should perform. Style tells them how the room will feel every day. This is the part homeowners often enjoy, because the choices become visual. Lighter or darker. Calm grain or bold grain. Clean and modern or warm and traditional.
Plank size changes the whole look
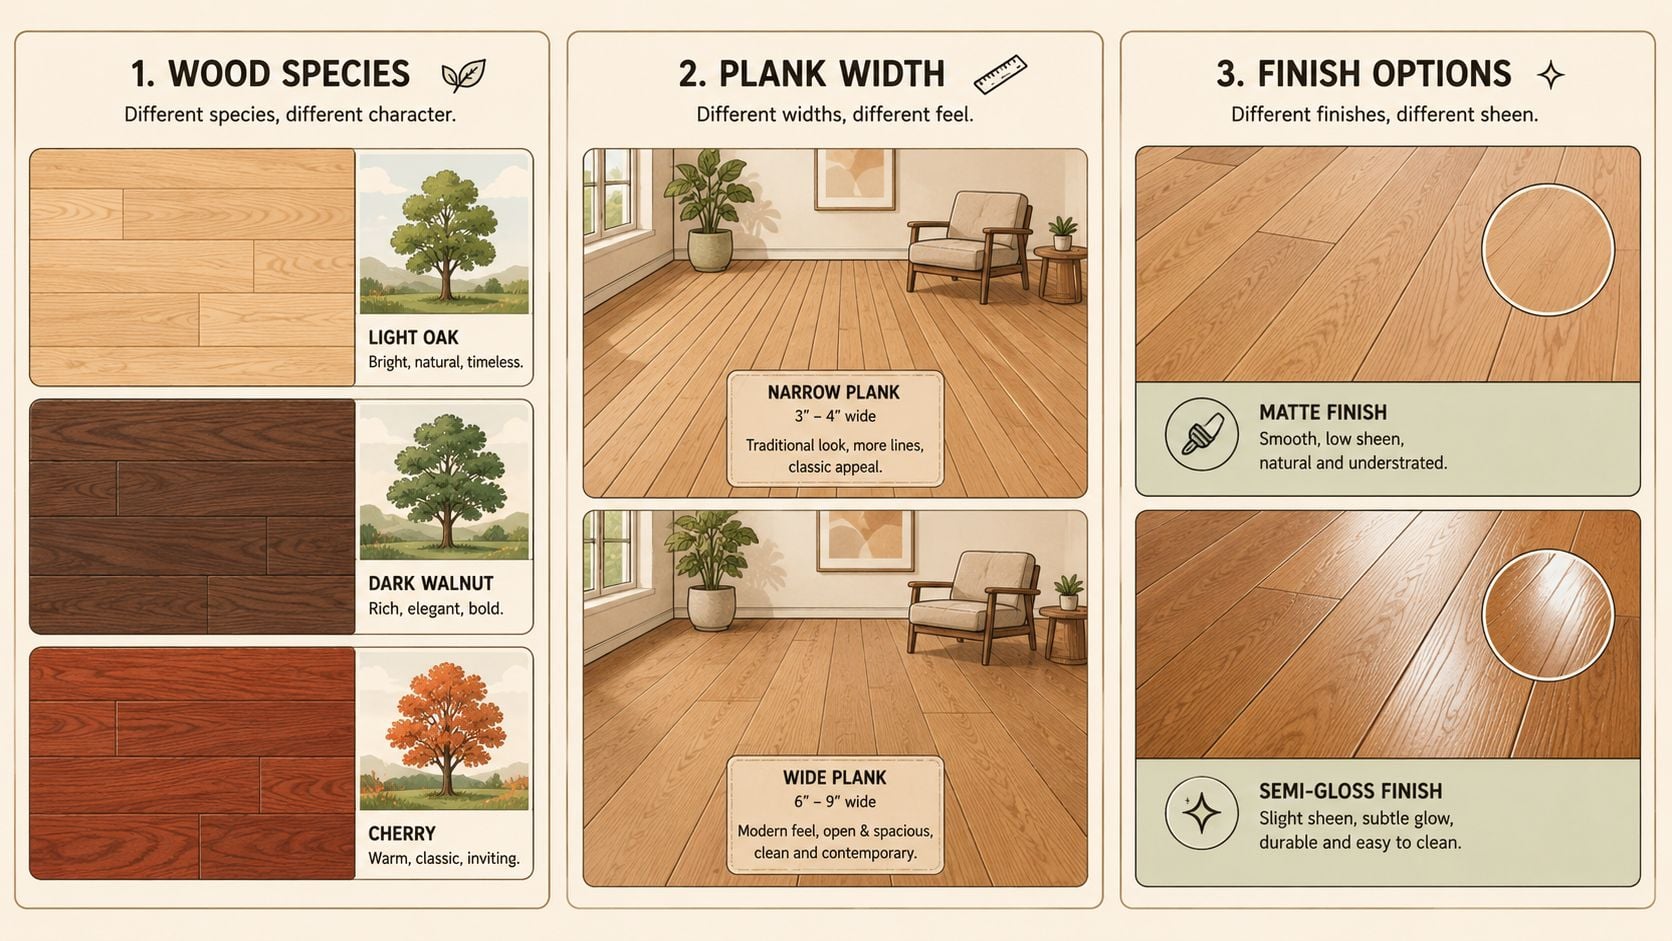
Total plank thickness for engineered hardwood typically ranges from 3/8 inch to 3/4 inch, with 1/2 inch being a very common option, and planks are milled with a tongue-and-groove profile for tight installation, according to this engineered hardwood flooring specification sheet.
Thickness affects fit and feel, but width often changes the room's personality faster. Wider planks tend to create a more open, relaxed look. Narrower planks can feel more traditional and may suit older homes that already have classic trim details and compartmentalized room layouts.
Species changes character
Species choices often come down to grain pattern and color movement.
- Oak usually gives a familiar, versatile look that works across many styles.
- Maple reads cleaner and more uniform, which many homeowners like in brighter interiors.
- Hickory brings more variation and a stronger rustic feel.
A city apartment in Albany might lean toward a smoother, quieter look. A farmhouse outside Freehold or a traditional Greene County home may look better with more grain movement and warmth. There isn't one right answer. The best species is the one that fits the architecture and the furniture already in the home.
Finish affects maintenance more than many expect
The finish changes two things at once. It changes the look of the floor and the way everyday wear shows up.
A few common finish directions include:
- Lower-sheen finishes that soften reflection and often hide day-to-day dust a little better.
- More polished looks that brighten a room but may show small marks more readily.
- Natural-looking finishes that keep the wood appearance front and center.
Some floors look perfect on a sample board and too shiny across a full room. That's why homeowners should look at finish, not just color.
A simple way to narrow style choices
When a homeowner feels stuck, three questions usually help:
What's staying in the room
Cabinets, trim, furniture, and wall color should guide the floor, not fight it.How formal should the room feel
Clean grain and calmer color often feel more contemporary. More variation usually feels more casual or rustic.What kind of upkeep will feel realistic
A beautiful finish isn't the right finish if it becomes annoying to live with.
For anyone comparing tones before visiting a showroom, this visual guide to wood floor colors helps sort warm, cool, and neutral directions in a practical way.
Best Uses for Engineered Hardwood in an Upstate New York Home
Some flooring advice sounds fine until it meets a real Upstate New York house. Then the basement gets damp in April, the mudroom catches road salt in January, and the kitchen feels different in August than it did in February. That's where engineered hardwood earns its keep.
Basements and lower-level living spaces
A finished basement is one of the clearest examples. Solid hardwood often isn't the safest bet in below-grade conditions. Engineered hardwood is a more realistic option because its layered construction handles moisture shifts better.
That doesn't mean every product belongs downstairs. In humid climates like Upstate New York, plywood cores offer a significant advantage over HDF. Plywood's cross-layered structure better resists cupping from seasonal moisture swings and typically allows for 1-2 refinishing cycles, whereas HDF may swell irreparably if a vapor barrier fails and often allows for zero or one refinish, as explained in this guide to engineered hardwood core types for humid climates.
That's a useful distinction for homes in Albany, Troy, and Greene County where lower levels often carry a bit more seasonal moisture risk than homeowners would like.
Kitchens, family rooms, and busy entry areas
Main-floor spaces also benefit from engineered construction, especially in homes with active traffic patterns. Family rooms and open kitchen areas see chair movement, foot traffic, pet traffic, and tracked-in grit. A stable floor matters in those spaces because the room is heavily used and highly visible.
A homeowner doesn't need to treat engineered hardwood like a waterproof utility floor. It's still wood. But in spaces where the environment changes through the year, engineered products often offer a better balance of beauty and practicality than solid planks.
Radiant heat and mixed subfloors
Cold-climate homes often include radiant heat in additions, remodeled spaces, or specific rooms like baths and kitchens. Engineered hardwood tends to be a better fit for that setup because its core structure is designed to manage movement more effectively.
Older homes also create transitions. A dining room may sit over wood framing while an adjacent remodeled kitchen sits over a different substrate. In those mixed conditions, engineered products give installers and homeowners more flexibility.
A floor choice that works on paper can still be wrong for the house. Local climate, room location, and subfloor type all matter.
Where careful product selection matters most
Engineered hardwood is especially worth considering in these situations:
- Finished basements where real wood is desired but conditions aren't ideal for solid flooring
- Kitchens near exterior doors where moisture and dirt come in with the seasons
- Homes with radiant heat where movement control matters
- Older Upstate homes where humidity and subfloor conditions can vary room to room
How to Shop and Budget for Your New Flooring Project
Shopping gets easier once the homeowner knows what to ask. Budgeting gets easier once the numbers are grounded in real ranges instead of guesswork.
What engineered hardwood usually costs
For planning purposes, mid-range engineered hardwood typically costs $5 to $10 per square foot for materials. For a 1,000-square-foot project, fully installed costs can range from $8,000 to $15,000, offering a cost-effective alternative to solid wood, which can be 20% to 40% more expensive.
Those figures are discussed in the earlier construction section's source material, so they're best treated as a practical starting point rather than a quote for any single home. Subfloor prep, room layout, demolition needs, and trim work can all affect the final number.
What to bring when shopping
Homeowners make better decisions when they bring the room with them, at least on paper.

A short prep list helps:
- Room measurements so rough budgeting starts in the right ballpark
- Photos of the space in daylight and evening light
- Cabinet, paint, or upholstery samples if the new floor needs to coordinate with existing finishes
- Notes about problem areas such as damp spots, uneven transitions, or pets
That kind of preparation matters even more during additions and larger renovations. Homeowners sorting through broader project sequencing may also find this expert advice on planning an addition useful before final flooring decisions are made.
Don't shop on color alone
A beautiful sample board can distract from essential buying criteria. Before anyone commits, it helps to ask:
- What core does this plank use?
- How thick is the wear layer?
- Where in the house is this going?
- Will the homeowner still be happy with this finish after normal wear starts to show?
A clear pricing baseline also helps when comparing options. This breakdown of hardwood flooring installation cost gives homeowners another practical reference point while they sort material and labor expectations.
The smartest flooring budget includes more than the plank. It makes room for preparation, transitions, and the realities of the house underneath.
Why financing sometimes makes sense
Flooring often shows up alongside other purchases. A family may be replacing bedroom furniture after a move, updating a mattress, or furnishing a remodeled lower level at the same time. In that situation, flexible financing can help spread out a larger home project instead of forcing rushed decisions on materials.
Start Your Project with a Trusted Local Partner
The right engineered hardwood flooring type usually comes down to three things. How it's built, where it's going, and how the homeowner wants the room to feel. A good-looking floor can still be the wrong floor if the core isn't suited to moisture conditions or the wear layer is too thin for the way the room gets used.
That matters in Upstate New York more than many national guides admit. Homes across the Greater Albany Capital Region often have older construction, seasonal humidity swings, mixed subfloors, and lower levels that need careful planning. A flooring choice that respects those conditions usually performs better for the long haul.
Homeowners taking on a wider renovation should also be careful about who handles the surrounding work. This guide to selecting a home remodeler is a helpful checklist for asking better questions before hiring a contractor.
The good news is that engineered hardwood gives people a wide range of choices without giving up the look of real wood. Some products are built for budget-minded updates. Others are made for long-term homes where refinishing potential and core quality matter more. The key is matching the floor to the house, not just to the sample board.
Homeowners across Freehold, Albany, Schenectady, Troy, and the wider Capital Region can explore flooring with a team that's been serving the community since 1978 at Tip Top Furniture & Mattresses. The Freehold showroom offers one-stop shopping for flooring, furniture, mattresses, décor, custom ordering, and professional design help, along with flexible financing and access to more than 50 trusted manufacturers. A visit to the showroom is a practical next step for anyone who wants to compare engineered hardwood options in person, coordinate finishes with the rest of the home, and get clear guidance without sales pressure.