
Bedroom Dresser Sizes: Charts, Clearance and Fit


The dresser looked right on the tag. Then the first drawer hit the bed, or the top landed across the bottom of the window. That's a familiar bedroom-planning snag: a cabinet can fit against a wall without fitting the way the room works.
The right dresser size includes the closed cabinet, the space needed to use its drawers, and a stable, properly anchored installation. For homeowners in Freehold and the Greater Albany Capital Region, those checks matter more than choosing the biggest piece the wall can hold.
Standard Bedroom Dresser Sizes at a Glance
Standard bedroom dresser and chest dimensions
| Form | Width | Height | Depth |
|---|---|---|---|
| Single dresser, 3–4 drawers | About 36 in | About 32 in | About 18 in |
| Basic chest of drawers | About 30 in | Confirm finished height with maker | About 18 in |
| Conventional dresser | 36–48 in | 29–37 in | 18–24 in |
| Horizontal dresser | 50–70 in | 30–36 in | 18–22 in |
| Six-drawer double dresser | About 60 in (152 cm) | About 32 in (81 cm) | About 18 in (46 cm) |
| Wide double dresser | 60–72 in | 26–34 in | 18–22 in |
| Tall chest | 32–40 in | 42–56 in | 18–22 in |
| Vertical chest, modern range | 24–40 in | 40–60 in | 18–22 in |
These are recurring furniture-dimension ranges, not one manufacturing standard. The Size's bedroom furniture guide describes a compact single at about 36 inches wide, 18 inches deep and 32 inches high, and a common six-drawer double at about 60 inches wide, 18 inches deep and 32 inches high, approximately 152 × 46 × 81 centimeters.
A single dresser suits a short wall and a modest clothing collection. A basic chest is another narrow starting point, but its name doesn't establish its height. The actual product specification still matters.
Conventional dressers occupy the middle ground between compact storage and broad horizontal cases. Horizontal dressers spread storage across a longer wall, while a double dresser usually provides side-by-side drawer banks. The categories overlap because furniture makers don't all use the same names.
Read the proportions before choosing a label
Tall chests reverse the horizontal arrangement. Instead of taking more wall length, they stack drawers upward. That can preserve useful floor width, but the upper drawers must remain reachable for the person using them.
The usual dresser depth band is 18–22 inches, with some larger doubles extending to 24 inches. Depth deserves particular attention because a small increase at the cabinet front can narrow the space beside a bed.
A broader planning envelope of approximately 30–74 inches wide, 18–24 inches deep and 30–50 inches high appears in this bedroom dresser sizing guide. That envelope isn't a limit: the taller chest rows show why shoppers still need the dimensions of the exact piece.
Measure the usable space, not just the wall
Before selecting a form, the room sketch needs:
- Clear wall width: Measure between trim, corners and other permanent obstructions.
- Full installed depth: Include projecting pulls and any gap required behind the case.
- Clear height: Check window stools, shelves, mirrors and sloped ceilings.
- Drawer access: Mark where the drawer fronts will travel when opened.
Tip Top's guide to measuring furniture helps keep those measurements organized.
Clothing deserves a similar check. For delicate accessories, a reference such as Cashmere Boutique's size chart for cashmere wraps can help establish the garment's dimensions before choosing a folding arrangement. The useful measurement is the folded stack that must fit inside the drawer, rather than the garment's full length.
Practical rule: A dresser's closed depth describes the cabinet. It doesn't describe all the space needed to use it.
Horizontal Dressers versus Tall Chests
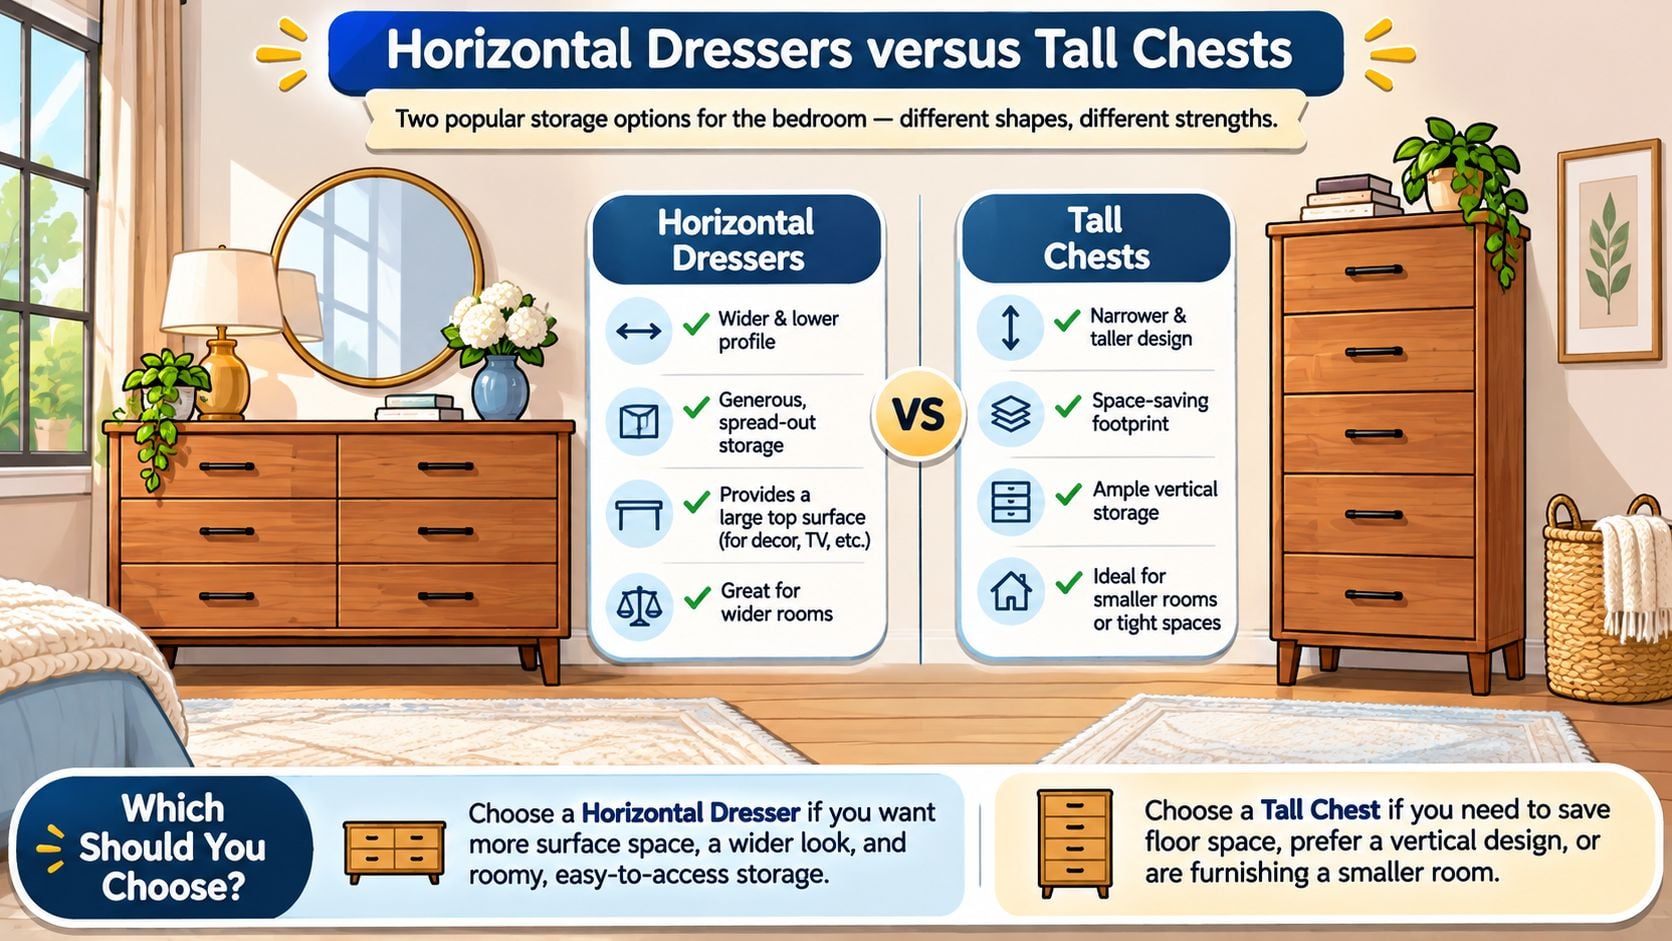
A showroom comparison starts with the form, not the finish. The familiar choices are a low horizontal dresser, a double dresser, and a chest of drawers. The standard furniture measurement reference from The Spruce distinguishes wide double dressers at approximately 60–72 inches from tall chests at about 32–40 inches wide and 42–56 inches high.
What each form does well
A horizontal dresser keeps drawers spread across a relatively low cabinet. Its long top provides room for folding clothes, placing a lamp or arranging a mirror above it. The trade-off is wall length: a low piece can be easy to reach yet awkward beside a large bed.
A double dresser is the wider, relatively low version commonly considered for shared clothing storage. Separate drawer banks can help household members organize their belongings without assigning frequently used clothing to high drawers. Its broad surface also needs restraint, otherwise everyday clutter can quickly occupy the folding space.
A chest of drawers concentrates storage on a shorter wall. It can work beside a closet or between architectural interruptions where a broad case won't fit. Its usefulness depends on whether the upper drawers remain practical, not merely whether the cabinet clears the ceiling.
Match the form to the wall
- Long, uninterrupted wall: Horizontal storage provides accessible drawers and a generous top.
- Short wall with clear height: A vertical chest can preserve storage without spreading across the room.
- Window above the placement: A lower case may fit where a taller chest would obstruct the opening.
- Shared storage: Drawer organization and usable capacity should decide whether a double is worthwhile.
Older homes in Freehold, Albany, Troy and Schenectady deserve a careful height check. A window stool, sloped ceiling or projecting trim can interrupt a wall that looks clear from the doorway.
Height alone also doesn't prove capacity. A chest with substantial framing and shallow drawers may hold less clothing than its outside dimensions suggest. The better comparison pairs interior drawer measurements with the floor space each form needs during use.
Drawer Clearance and Walking Space
About 36 inches, or 91 centimeters, of unobstructed space in front of a dresser is a useful planning target, measured from the closed front to the opposing bed, wall or furniture, according to this bedroom furniture clearance guide. The same guide gives a compact worked example: a 20-inch-deep dresser, 16-inch drawer extension and 24-inch standing zone require about 60 inches from the back wall to the obstacle.
Those measurements start in different places. The front-clearance target begins at the closed drawer front; the worked total begins behind the cabinet. Confusing those reference points can make a tight layout look more generous than it is.
Add the operating space
Front clearance from closed depth to open drawers
| Planning case | Closed depth | Drawer extension | Standing or passage | Space to plan |
|---|---|---|---|---|
| Everyday target in front of drawers | Typical case in the opening depth band | Full extension of the longest drawer | Person using the drawer | About 36 in from the closed front |
| Compact arithmetic example | 20 in | 16 in | 24 in standing zone | About 60 in from back wall to obstacle |
| Accessible walking route | Not based on dresser depth | Drawers must not block the route | Clear passage | 36 in minimum; 32 in only for a run of 24 in or less |
| Wall-to-wall fit that still fails | Fits the wall when closed | Longest drawer fully out | Path to door or bed | Recheck with drawers open before ordering |
The accessible-route figures are summarized in this furniture clearance reference: the 2010 ADA Standards specify a 36-inch minimum clear walking width, with limited exceptions permitting 32 inches for no more than 24 inches of travel. Ordinary residential furniture placement isn't automatically governed by ADA rules, but a clear walking route remains a useful layout check.
The compact arithmetic example is not a promise of comfortable access. A person may need more room to bend, turn, use a mobility aid or pass another household member. Drawer extension and standing space must be evaluated together.
Test the room with the drawers open
A tape outline on the floor helps establish the closed footprint. A second mark for the fully extended drawer shows where the user will stand. Tip Top's room-measuring guide provides a useful starting point for recording the room's fixed features.
Separate checks should include:
- Room and closet doors: Their full swings must remain usable.
- Baseboards and trim: Projections can push the case farther into the room.
- Outlets and cords: Access shouldn't require moving a loaded dresser.
- Heat registers: Airflow needs to remain unobstructed.
- Bed-to-door travel: The route must work during ordinary use, not just when everything is closed.
The longest drawer should be checked at full extension before ordering. Custom and Amish-built pieces should be drawn to scale before fabrication, with the drawer travel included. A cabinet that fits wall-to-wall can still make the room difficult to use.
Dresser Layouts for Different Bedrooms
The best starting point is clothing volume plus room geometry, not bedroom size alone. A guest room may need little enclosed storage, while a similarly sized primary bedroom may need carefully divided drawers for daily clothing.
The bedroom furniture market report identifies urban apartment construction as a driver of demand for compact and modular furniture. For an individual household, however, the practical question is simpler: which arrangement stores the clothing without obstructing the room?
Compare possible layouts
Dresser form by bedroom and wall length
The following are hypothetical planning situations, not minimum room-size rules or guarantees that a particular product will fit.
| Room situation | Clear wall | Start with | Why this form |
|---|---|---|---|
| Small or apartment bedroom | Under about 48 in | Tall chest, 32–40 in wide and 42–56 in high | Preserves wall width while stacking drawers |
| Typical secondary bedroom | About 60 in | Six-drawer double near 60 × 32 × 18 in | Side-by-side storage, subject to trim and placement tolerance |
| Primary bedroom | 72 in or more | Double dresser 60–72 in wide and 26–34 in high | More top surface at a lower height |
| Broken wall, window or radiator | Two short runs | Two narrower chests near 30–36 in wide | Avoids forcing a wide case into a jog |
| Reach and access priority | Any suitable wall | Lower horizontal dresser, top near 30–36 in | Keeps upper drawers easier to test and reach |
A case exactly as wide as the available wall leaves no placement tolerance. Baseboards, wall irregularities and the dresser's widest trim must be considered before treating that nominal fit as workable.
A guest room with a short wall
Say a guest room has 42 inches of clear wall beside the closet. A hypothetical 36-inch-wide single, about 18 inches deep and 32 inches high, offers a reasonable form to test; a 60-inch double plainly doesn't fit that location.
The decision isn't whether a larger dresser would look more substantial. It's whether guests need the extra storage badly enough to justify another placement. A small case that leaves luggage and closet access usable may serve the room better.
A child's room with limited floor width
Suppose a child's room has little uninterrupted wall width but clear height to about 8 feet. A chest near 36 inches wide and 50 inches high could preserve a play route, provided the drawer reach is suitable and the piece is anchored before use.
The ceiling clearance isn't the deciding safety test. The child's ability to use the intended drawers and the proposed wall attachment both need attention. Frequently used belongings should not create a reason to climb.
A primary bedroom and an interrupted older wall
For a hypothetical primary bedroom with 78 inches opposite the bed, a 60-inch six-drawer double is a useful starting layout. A wider 66- to 72-inch case might also work, but only after the door swing, bedside route and drawer operation have been tested.
An older Albany, Schenectady, Troy or Freehold bedroom may have enough total wall length but no uninterrupted run. A radiator, window or jog can make a 30- to 36-inch chest plus a smaller companion piece more workable than a single broad cabinet. No furniture should obstruct necessary heat circulation.
Bigger outside dimensions don't necessarily mean better clothing storage. Drawer interiors and usable access decide how much of the cabinet earns its floor space.
Before delivery, the route through entrance doors, stair landings and turns needs its own sketch. Particular attention belongs on bulky hypothetical cases wider than 60 inches or taller than 50 inches, but smaller furniture also needs a route check.
Tip Top's guide to bedroom furniture sets for small rooms can help with coordinating the other pieces around the chosen storage form.
Height, Tip-Over Risk and Anchoring
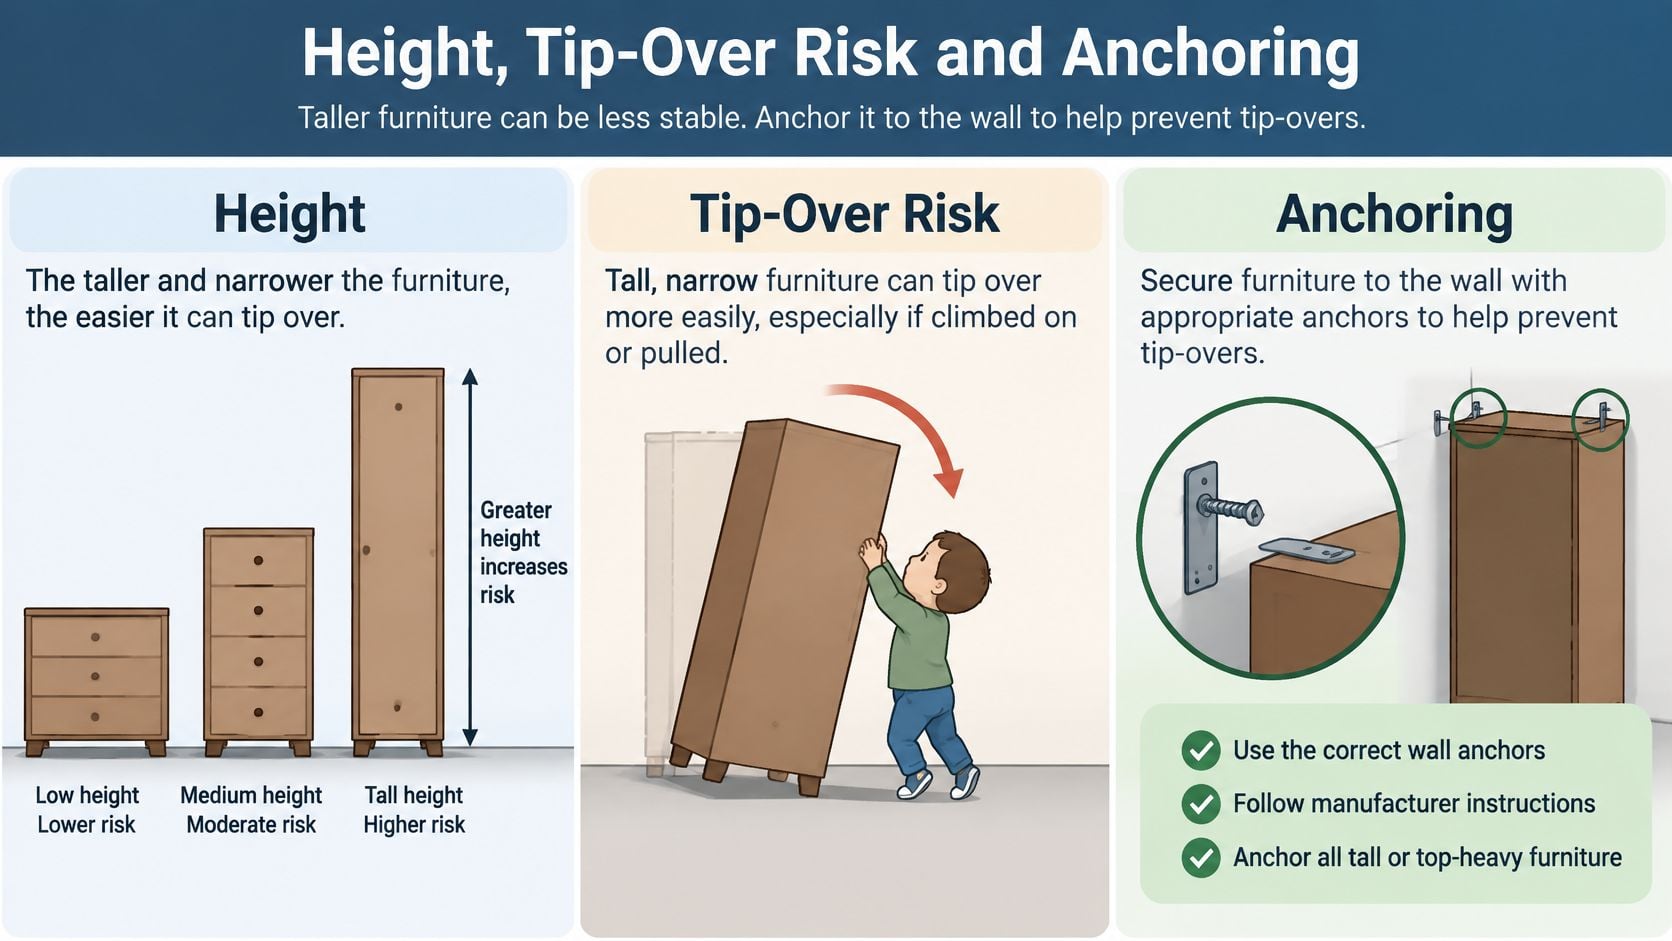
A shorter dresser isn't automatically safe, and a wide dresser isn't automatically stable. In the United States, federal clothing-storage-unit requirements cover many freestanding dressers and chests that are at least 27 inches high, weigh at least 30 pounds, and provide at least 3.2 cubic feet of enclosed storage, as explained by the CPSC's official clothing-storage safety announcement.
Covered units must meet stability requirements and include an anti-tip restraint meeting the applicable ASTM specification. Testing addresses loaded drawers, multiple open drawers, child interaction and carpeted-floor conditions. A supplied restraint still needs correct installation.
Why footprint alone isn't enough
The CPSC's federal safety-standard announcement reported 84,100 emergency-department-treated clothing-storage-unit tip-over injuries from 2006–2021, approximately 5,300 annually, with children representing 72% of cases. A separate CPSC estimate cited in the announcement put annual emergency-department injuries to children involving chests, bureaus and dressers at about 1,800; these are separate estimates, not figures to add together.
Stability depends on interacting conditions: width, depth, center of gravity, drawer extension, loaded weight, flooring and drawer interlocks. Opening a loaded drawer changes where weight sits relative to the cabinet's base. Carpet or uneven flooring can change how the piece bears on the floor.
External size also says little about usable drawer capacity. A narrow chest may look efficient while offering limited interior storage, and filling it heavily doesn't make it more stable.
A buying and installation checklist
- Measure finished height: Include legs, feet and any raised top.
- Confirm rule coverage: Establish whether the model is covered by the current clothing-storage-unit requirements.
- Plan structural attachment: Use a wall stud or appropriately engineered backing, following the supplied restraint instructions.
- Match hardware to the wall: Drywall alone isn't a substitute for the specified structural attachment.
- Load thoughtfully: Keep heavier clothing in lower drawers and follow the manufacturer's loading guidance.
- Remove climbing incentives: Keep tempting objects off the top and climbable furniture away from the case.
- Check the floor: Address rocking or uneven support without treating leveling as a replacement for anchoring.
A parent comparing a tall chest with a low double needs a combined decision about reach and secure installation. Neither a broad top nor a low profile replaces the restraint. The safest-looking shape is not a substitute for checking the actual product and its installation instructions.
Drawer Height and Daily Reach
A dresser can fit the room and still be awkward for its daily user. The meaningful showroom test is whether that person can open the intended drawers, see the contents and remove clothing without stretching, balancing or using a step.
Lower horizontal storage often makes those tasks easier. A taller chest can remain practical when its upper drawers hold lightweight, occasionally used items rather than the clothes needed every morning.
Test the movement, not just the measurement
A useful reach check includes the whole action. The user should stand in the expected position, open the drawer fully, reach toward its back and close it without leaning heavily against the cabinet.
The top surface needs a separate check. A comfortable place to set down folded clothing may be unsuitable for a mirror arrangement, especially if the mirror would sit too high or conflict with a window.
- For older adults: A lower form may avoid the need to reach overhead or use a step.
- For children: Daily clothing should be accessible without climbing, after the anchoring plan is complete.
- For shared bedrooms: Drawer assignments should suit each user's reach rather than dividing the cabinet in half.
- For limited mobility: Pull shape, drawer resistance and approach space deserve as much attention as cabinet height.
Tip Top's guide to bedroom furniture storage features helps distinguish the cabinet's appearance from the details that affect everyday use.
Assign drawers by frequency of use
Daily socks, undergarments and frequently worn clothing belong within the easiest reach zone. Less-used, lightweight items can occupy upper drawers when the user can operate them safely.
Heavy clothing should remain low, consistent with the installation and loading guidance. Deep bending can also be difficult, so the lowest drawer isn't automatically the best place for every everyday item.
A useful drawer is one the household member can operate and organize comfortably, not merely one that exists inside the cabinet.
Window stools and mirror edges can settle a close decision between forms. If the finished top would obstruct the window or leave the mirror awkwardly placed, the shorter cabinet may be the better choice. The showroom tape check should include the actual user whenever possible.
Styles, Finishes and When to Go Custom
- For width, height and depth: The opening chart provides the form comparison.
- For room type and wall length: The layout examples establish useful starting arrangements.
- For the path in front: Drawer travel and standing room determine operating space.
- For children's rooms: The anchoring checklist comes before a style preference.
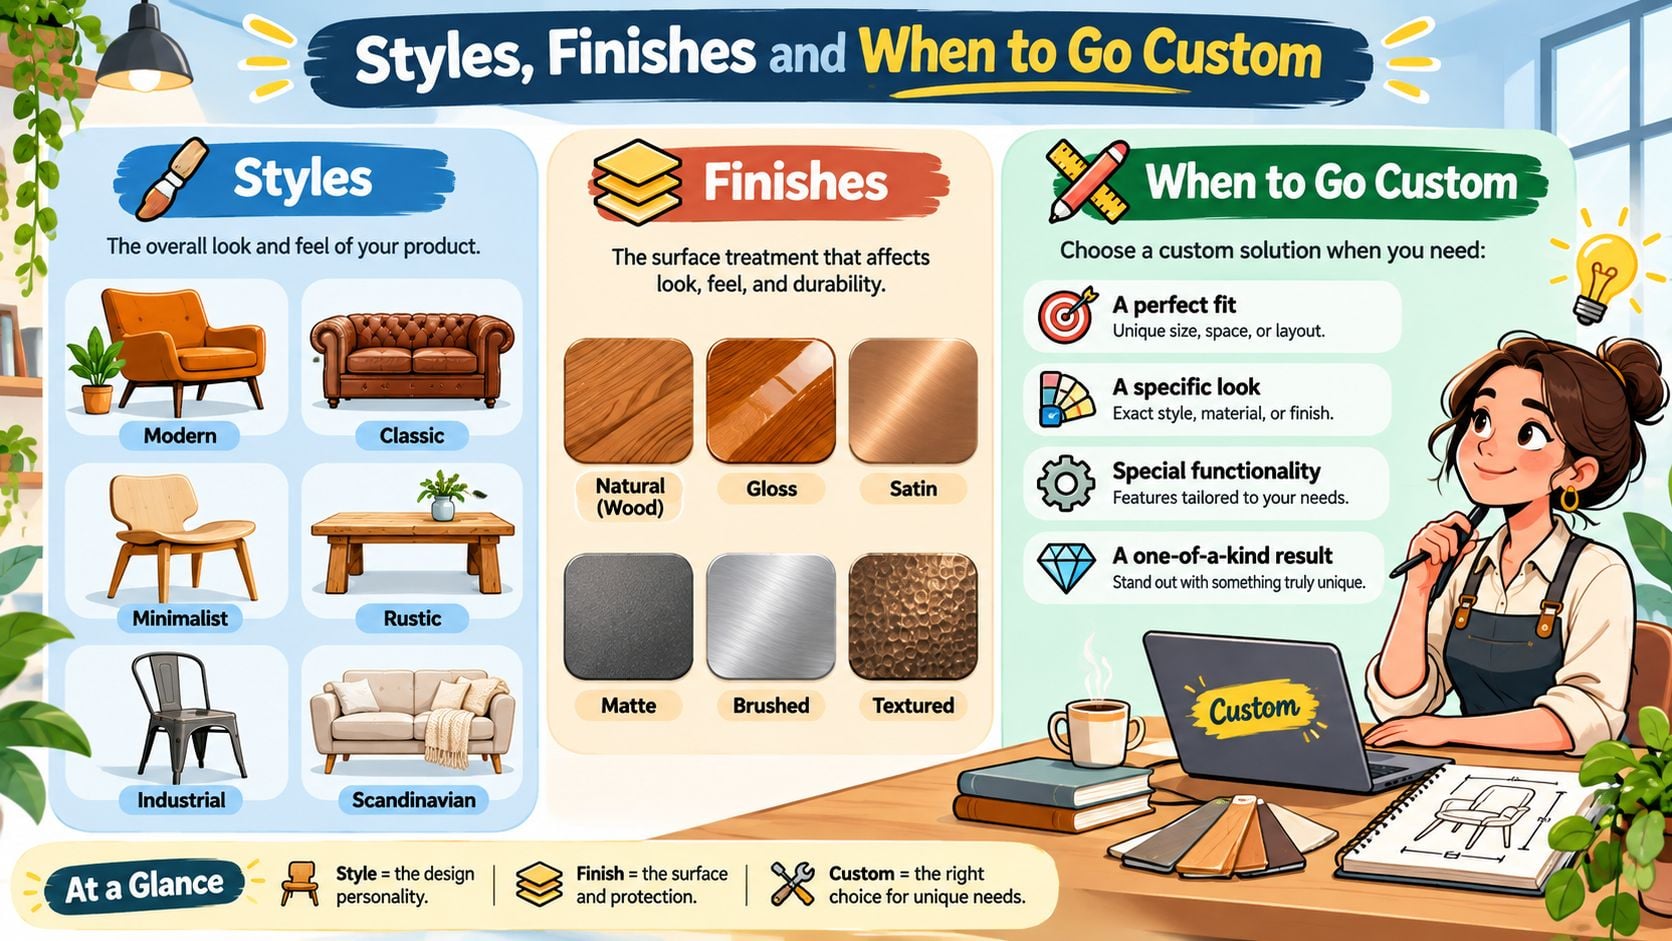
Once the footprint works, style becomes a more manageable decision. A horizontal double creates a lower visual line under a mirror, while a tall chest emphasizes a narrow wall's vertical space.
Finish changes appearance, not clearance
Modern rustic, Shaker and traditional cases can occupy similar footprints. A finish name doesn't establish depth, and decorative pulls can project beyond the drawer fronts.
A dark stain on a broad dresser may feel visually heavy in a small Albany or Troy bedroom. A lighter finish on a narrow chest may sit more lightly against a short wall. Those are visual effects, not gains in physical space.
Wall color and bedding also influence the result. For a room with a strong red backdrop, That Blanket Co.’s guide to pairing bedding with red walls offers a useful way to consider textiles before settling on the furniture finish.
Solid wood and veneer deserve a practical comparison rather than a blanket ranking. Solid wood allows particular construction and refinishing possibilities; veneer places a thin wood face over a substrate and can create attractive, consistent surfaces. In either case, drawer construction, hardware and the complete piece deserve inspection.
When customization solves a real problem
Custom sizing earns its place when a standard case repeatedly misses an important requirement. Examples include:
- An in-between wall: Standard widths leave either an awkward gap or an unusable fit.
- A low window: The preferred chest form would obstruct the opening.
- A specific clothing mix: The household needs a different balance of shallow and deep drawers.
- Existing bedroom furniture: Wood and finish choices need to coordinate without replacing everything.
Tip Top's furniture customization guide provides context for that process. The family-owned business has offered Professional Design Services since 1984, giving homeowners a place to work through furniture, décor and flooring coordination together.
A scale drawing should settle the layout before a custom order moves forward. The free online room planner can test the relationship between the dresser, bed and openings, while the final specification should record finished dimensions, projecting hardware and drawer extension.
Measure Then Visit the Freehold Showroom
The strongest showroom visit begins with a simple sketch, a few clear photographs and measurements taken from fixed points. A phone photograph alone rarely shows how far trim projects or where a door stops.
Five actions before choosing a dresser
- Record the usable wall. Note clear width between trim, floor-to-obstruction height and the depth available beside the bed.
- Mark the operating footprint. Include projecting handles, fully opened drawers and the person standing in front.
- Choose a suitable form. Start with the single, double or chest that matches the wall rather than the style that first catches attention.
- Identify the anchoring location. Record the wall construction and likely structural attachment points before installation.
- Bring the sketch to Freehold. Include delivery-route concerns, reach needs and photographs of windows, doors and heat registers.
Tip Top Furniture & Mattresses has served Greene County and the Greater Albany Capital Region, including Albany, Schenectady and Troy, since 1978. Its 45+ years of experience and long-established design service give local homeowners a practical place to compare the sketch with actual furniture.
Match the next step to the project
The Bedroom collection includes beds, dressers, nightstands, chests and storage options. Homeowners can consider the Custom Order page for nonstandard requirements, the Clearance section for discounted available pieces, and the Financing page for flexible payment options. Delivery timing should be confirmed for the selected piece, since an item not in stock may have an invoice date that changes with product arrival.
A complete room decision doesn't need to happen at once. The dresser should first fit the wall, open fully, remain usable for the household and support a secure installation. Finish and coordinating pieces can follow that foundation.
Tip Top Furniture & Mattresses offers bedroom furniture from a selection of 50+ trusted manufacturers, USA-handcrafted Amish solid-wood options, custom ordering, flooring coordination and USA-made mattresses with personalized sleep matching. Homeowners planning a better-fitting bedroom can visit Tip Top Furniture & Mattresses in Freehold with their measurements to compare drawer access, discuss delivery and flexible financing, and find a dresser that works beyond its closed dimensions.