Wall Sconce Placement Rules for Every Room


Most wall-sconce guides begin with a number. That's the wrong starting point. A fixture centered at 60 to 66 inches above the finished floor may look balanced in an empty room, yet shine into a reclined reader's eyes, collide with a door, or project into a narrow walkway once the furniture and people are in place. Good wall sconce placement begins with the person, the task, and the fixture's full shape.
For homeowners in Freehold, NY, Albany, Schenectady, Troy, and the wider Greater Albany Capital Region, the practical question isn't just “How high should a sconce be?” It's “Who uses this light, from what position, for what purpose, and can everyone use it comfortably?” That shift produces better results than relying on a rigid height chart.
Rethinking the Standard Height Rule
The familiar 60-to-66-inch centerline works well as a starting point, and the final position should respond to posture, purpose, and sightlines. General wall-sconce guidance places the fixture center approximately 60 to 72 inches, or 152 to 183 cm, above the finished floor. The lower end often suits standard rooms, while the higher end can work in entryways, rooms with taller ceilings, or locations where the fixture should sit above eye level.
A hallway sconce is viewed while standing and walking. A bedside reading light is judged from a seated or reclined position. Those sightlines differ, so applying one centerline everywhere can create glare or make the control difficult to reach. An exposed bulb that looks balanced beside a headboard may shine directly into a reader's eyes at night.
Let posture and purpose set the height
Set the initial height according to the task, then check the actual fixture from the position where it will be used.
- Standing circulation: Begin around 5.5 to 6 feet above the finished floor when the fixture serves a standing area. Check the diffuser, arm, and projection from the approach path.
- Bedside reading: Start roughly 4 to 5 feet above the floor, or near the seated reader's shoulder height, then test the light from the mattress.
- Bathroom grooming: Vanity sconces often begin around 60 to 65 inches, while mirror placement, user height, and bulb visibility determine the final position.
- Living-room accent lighting: A center height between 60 and 72 inches can work when the fixture aligns with nearby furniture, artwork, and seated sightlines.
Use a higher position carefully in a tall room. Greater wall height can support it visually, while a low ceiling or petite sconce usually calls for a more restrained placement. The fixture's visual center may differ from its geometric center when a shade, arm, or decorative element carries most of the visual weight.
Reach matters as much as appearance. Place switches and controls where the intended user can operate them without stretching, leaning into furniture, or crossing a walkway.
Practical rule: If the light feels comfortable only when nobody is sitting, reading, opening a door, or walking past it, the placement isn't finished.
A wall sconce should reinforce the architecture and maintain a clear relationship with trim, artwork, and furniture. Homes with high ceilings need deliberate vertical balance across the full wall. Guidance on decorating walls with high ceilings can help homeowners judge those relationships before choosing a final mounting point.
Testing Fixture Proportions Before Installation
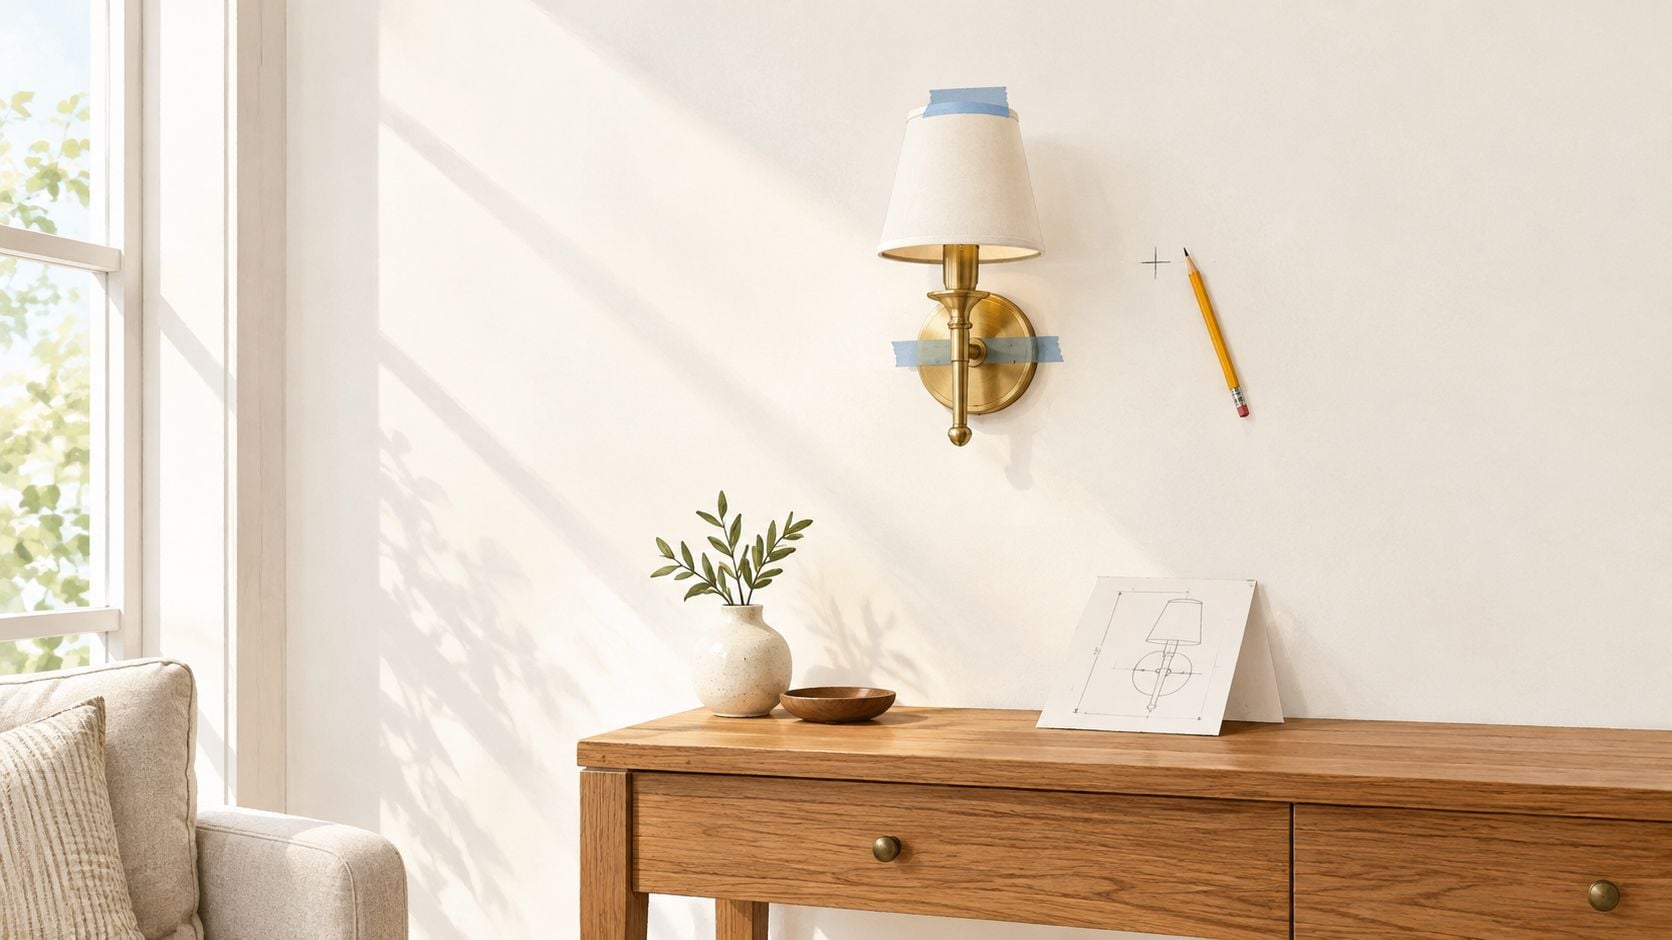
Drilling according to a generic height is one of the easiest ways to create a difficult repair. The safer process begins with the fixture itself. Before an electrician fixes a box or a homeowner commits to a plug-in location, the full envelope should be mapped on the wall.
Mark the complete fixture envelope
Use the manufacturer's dimensions and painter's tape to outline more than the backplate. Include:
- Overall height and width, including decorative arms or finials.
- Backplate and junction-box position, so the proposed centerline reflects the actual installation.
- Maximum projection, measured from the wall to the furthest shade or arm.
- Shade and diffuser location, especially where the brightest surface will sit.
- Beam direction, including whether the light points upward, downward, outward, or toward a nearby wall.
A fixture's nominal depth can be misleading. A compact backplate may support a long arm that reaches much farther into the room. Measuring furniture with the same care is useful, and this guide to measuring furniture provides a practical way to think about width, depth, and circulation together.
Test from real viewpoints
Once the outline is taped, inspect it from the positions that matter. Stand in the doorway, sit on the sofa, recline against the headboard, and walk along the route where the fixture will live.
Check these sightlines:
- Exposed bulb: Is the bright source visible from the main seat or bed position?
- Mirror reflection: Does the light reflect directly into someone's face or eyes?
- Door movement: Does the open door approach the shade, arm, or switch?
- Furniture clearance: Will a sofa, console, headboard, or artwork make the fixture feel crowded?
- Reach: Can the intended user operate the switch without stretching or leaving the bed?
- Circulation: Does the projection narrow a walkway or invite accidental contact?
A temporary lamp can help test brightness and direction before electrical work begins. Frosted diffusers, shades, baffles, and indirect distribution are useful when the source remains visible. This physical trial also exposes a common mistake: a large upward and downward sconce may place its diffuser exactly in the eye line even when its center technically matches the recommended range.
Room-by-Room Height and Spacing Guidelines
Different rooms ask sconces to solve different problems. A bathroom fixture supports grooming, a bedroom fixture supports reading, and a hallway fixture creates a continuous path of light. The following measurements are starting points, not substitutes for the tape-and-test process.
| Room / Zone | Center Height (Floor) | Spacing / Notes |
|---|---|---|
| Standard room | 60 to 72 inches | Adjust for furniture, ceiling height, eye level, shade position, and bulb visibility. |
| Bathroom vanity | 60 to 65 inches | Test against the mirror, user height, and facial shadows. |
| Bedroom reading area | 48 to 60 inches | Aim for seated shoulder height and verify from a reclined position. |
| Living-room accent wall | 60 to 72 inches | Closer spacing of approximately 5 to 7 feet can suit balanced accent lighting. |
| Hallway or circulation area | Standing-area height | Begin with approximately 8 to 10 feet between fixtures, then adjust for output, beam spread, ceiling height, and wall reflectance. |
The bathroom deserves special attention because a sconce can be attractive yet unhelpful if it produces harsh shadows. Side lighting near a mirror should be evaluated from the user's face, not only from the wall elevation. For broader planning ideas, this bathroom lighting design guide from Jennifer Gilmer Kitchen & Bath offers useful context for coordinating vanity illumination with the rest of the room.
Bedrooms require seated and reclined testing
A bedroom sconce mounted at standing eye level may send light above the page or directly into the eyes of a person leaning back against pillows. A lower position, often between 48 and 60 inches, can work better when the fixture is intended for reading. The headboard changes the visual reference point, but the reader's shoulders, head, and posture matter more than the headboard's top edge.
A switch should also be reachable without forcing the user to twist around a nightstand. If the shade is adjustable, its final angle should be tested after the bed, pillows, and bedding are in place.
Living rooms and corridors need rhythm
Accent sconces in living rooms can sit higher because their purpose is often atmosphere or wall emphasis rather than close reading. When a pair frames artwork, a fireplace, or a mirror, symmetry and the object's visual center usually matter more than an isolated floor measurement. A closer spacing of approximately 5 to 7 feet can help create balanced accent lighting in a living room, while circulation areas commonly begin with 8 to 10 feet between fixtures.
For a broader approach to balancing furniture and illumination, the living-room lighting guide can help connect sconce placement with seating, tables, and other light sources.
Navigating Electrical and Clearance Requirements
A sconce can look right on the wall and still create problems at the switch, junction box, or walking route. Set the electrical position after considering how people stand, sit, reach, and pass the fixture. That human check often matters more than a standard height chart.
Choose the installation method around the wall
Hardwiring suits a settled location where the fixture should appear integrated with the architecture. Decide the box position before closing or finishing the wall. The switch may sit near the room entry, beside the bed, or wherever the room's actual use makes it easiest to reach. A dimmer helps when one sconce needs to provide both regular illumination and evening ambiance, provided the fixture and lamping are compatible.
Plug-in sconces make sense when:
- The layout is still changing: Furniture can move without relocating an electrical box.
- The wall finish matters: You can test the position before committing to construction.
- The cord can be concealed neatly: A discreet cord cover is preferable to an exposed cable across the wall.
- The fixture serves a temporary room: A guest room or rental can benefit from reversible installation.
Electrical work should follow the manufacturer's mounting instructions and local requirements. A qualified electrician can confirm box placement, wiring, switch location, grounding, and dimmer compatibility. Test the intended switch position from the user's normal standing or seated position before final installation.
Measure the leading edge, not just the center
Clearance depends on the fixture's furthest projection, including its arm, shade, and any adjustable parts. Under the ADA protruding-objects framework, a wall-mounted object with its leading edge between 27 and 80 inches above the finished floor may project no more than 4 inches into a qualifying accessible route. Fixtures below 27 inches can be detected by a cane sweep, while objects above 80 inches generally do not create the same head-level hazard.
This framework is not a universal placement rule for every home. It does provide a useful inspection sequence:
- Identify the walking route and its clear width.
- Measure the sconce's furthest point, including the arm and shade.
- Locate the height of that leading edge.
- Check nearby doors, handrails, furniture, and other fixtures.
- Relocate the sconce or choose a low-profile design if the route feels constrained.
Switches deserve the same practical review. A bed light that requires reaching behind a headboard will be frustrating, while a hallway switch hidden behind a door is easy to miss. Measure the wall relationships carefully, using the same attention required when hanging artwork with precision. This is especially helpful when a sconce, mirror, and artwork must share an elevation without obstructing movement.
Coordinating Sconces with Furniture and Decor
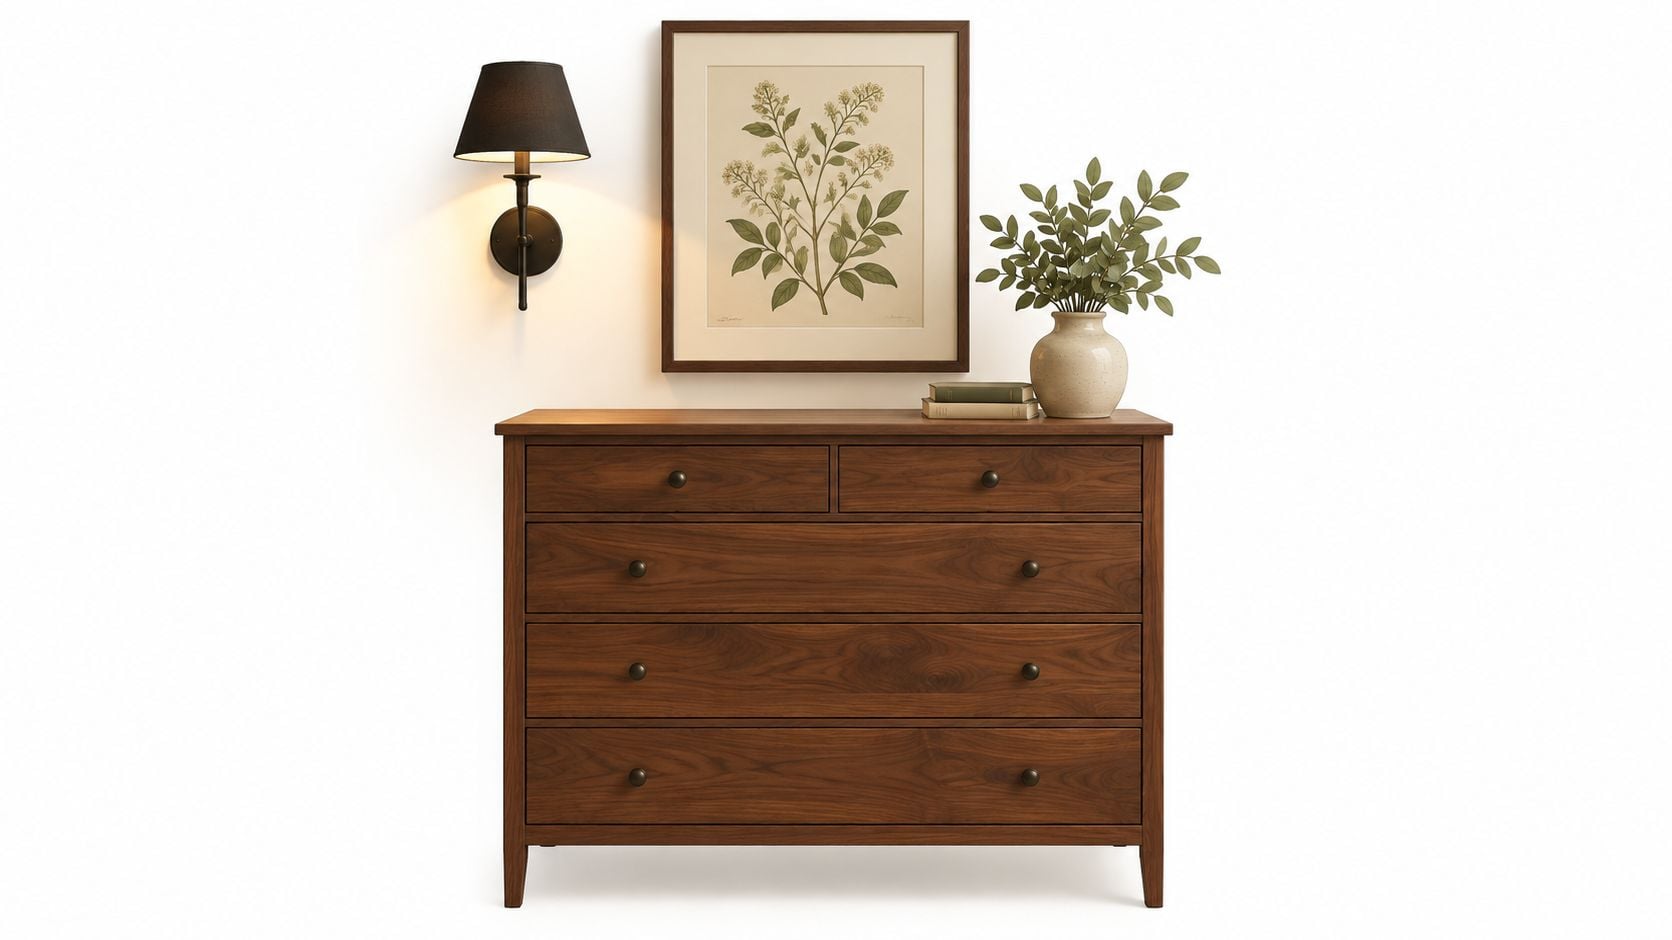
A sconce shouldn't look as if it was added after the room was finished. Its scale, finish, and position should support the furniture below it and the architectural feature beside it. A substantial brass fixture can balance a solid wood sideboard, while a slim shade may sit more comfortably above lighter upholstery.
Use the furniture as a visual anchor
For an Amish wood sideboard or console, center the fixture on the furniture's composition rather than treating the wall as an empty rectangle. A single sconce can align with a mirror, artwork, or decorative arrangement. A matched pair can flank a broad feature, provided the distance from the object's centerline is equal on both sides.
Headboards need a different approach. A sconce beside the bed should clear the headboard and remain useful from the reader's shoulder position. A tall headboard may make a standard floor measurement look visually low, while a low headboard can make the same height feel disconnected. The user's posture resolves that tension.
Balance materials, color, and visual weight
Warm wood can become visually dense when every nearby element repeats the same dark finish. Light-diffusing fabric, pale stone, glass, or a controlled metal accent can give the composition contrast without fighting the furniture. The fixture doesn't need to match the wood exactly. It needs to add a useful layer of texture, reflection, or shape.
For furniture layouts that include sofas, chairs, consoles, and circulation paths, this living-room furniture arrangement guide helps establish the layout before sconces are fixed in place.
Artwork also changes the decision. A sconce aimed across textured plaster or a wood wall can reveal surface detail, while direct light on glossy art may produce reflections. A low-glare diffuser is often preferable when a fixture sits near framed glass or a mirror.
Design check: Step back until the furniture, fixture, artwork, and wall are visible together. If the sconce feels stranded, adjust its relationship to the composition before adjusting the bulb.
When electrical positioning needs professional review, homeowners can also consult a qualified outdoor lighting electrician for broader lighting installation considerations, especially when exterior and interior electrical work overlap. The important point is coordination. Furniture, decor, and electrical placement should be planned as one room rather than as separate purchases.
Bringing Your Lighting Vision to Life Locally
A successful lighting update depends on the whole room, not the fixture alone. Check the sconce against the bed or sofa, wall finish, switch location, flooring, furniture scale, and the user's usual posture. A local design review can expose glare, awkward reach, or blocked circulation before installation.
Tip Top Furniture & Mattresses has provided professional design services since 1984 and has served the region as a family-owned business since 1978. Its Freehold, NY showroom serves homeowners throughout Greene County and the Greater Albany Capital Region, including Albany, Schenectady, and Troy. Learn more about its interior design consultation services before setting the sconce layout. The consultation can coordinate lighting with upholstery, Amish furniture handcrafted in the USA, and flooring selected for the same room.
Build the room as one coordinated project
A local plan can bring together:
- Custom ordering: Choose furniture style, size, wood type, finish, and fabric that support the lighting.
- Amish furniture: Use solid-wood, USA-handcrafted pieces as durable anchors beside or beneath wall lighting.
- Flooring: Coordinate hardwood, carpet, or laminate with visual warmth and clear walking routes.
- Mattresses: Match bedroom lighting with a USA-made mattress and a sleep setup that supports the user's actual reading posture.
- Clearance shopping: Consider quality, immediately available pieces when the project needs a faster or more budget-conscious finish.
Artwork completes the wall's composition. Homeowners can shop Jessie's Home trending art for styling ideas, while a low-glare fixture helps protect sightlines around framed art or mirrors. Flexible financing may help spread a larger refresh across furniture, flooring, mattresses, and related improvements, subject to store terms and approval.
The most comfortable result treats wall sconce placement as part of daily use. Set the height for the person's posture, keep projection clear of circulation, and make the fixture support the furniture arrangement.
Tip Top Furniture & Mattresses helps homeowners in Freehold, NY, and the Greater Albany Capital Region coordinate wall lighting with furniture, mattresses, flooring, decor, and custom orders through local design services. Visit Tip Top Furniture & Mattresses to explore the showroom, discuss a room plan, review financing options, or find pieces through the Clearance Corner.